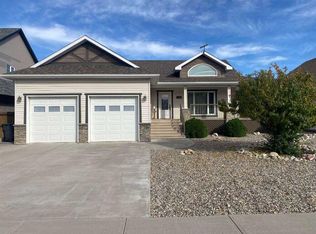
Bright, open living spaces and room to spread out await at 321 10B Street in Nobleford! This four-bedroom, two-bathroom home offers a wide open family area on the main floor plus a fully developed basement. The main floor brings the kitchen, dining and living areas together in an inviting layout, with vaulted ceilings and large windows adding to the sense of space. Tasteful cabinetry and a dedicated pantry provide practical kitchen storage, while the dining area’s bay window creates a sunny spot for everyday meals. Two bedrooms and a four-piece bathroom complete the main level. Downstairs, the generous recreation room offers space for movie nights, hobbies or a play area, alongside two additional bedrooms including the primary bedroom, another four-piece bathroom, laundry and separate storage space. Set on a generous 46 × 125 ft. lot, this property offers a versatile layout with living space on both levels. Explore the iGUIDE tour and book your showing with your favourite Realtor to see how this Nobleford home could work for you!
For sale
C$374,900
321 S 10b St, Lethbridge County, AB T0L 1S0
4beds
970sqft
Single Family Residence
Built in 2008
5,662 Square Feet Lot
$-- Zestimate®
C$386/sqft
C$-- HOA
What's special
Bright open living spacesRoom to spread outFully developed basementInviting layoutVaulted ceilingsLarge windowsTasteful cabinetry
- 1 day
- 4
- 0
Zillow last checked:
Listing updated:
Listed by:
Hank Van Hierden, Associate,
Real Estate Centre - Fort Macleod,
Dan Davy, Associate,
Real Estate Centre - Lethbridge
Source: courtesy of Pillar9 System,MLS®#: A2352916 Originating MLS®#: Lethbridge and District
Originating MLS®#: Lethbridge and DistrictFacts & features
Interior
Bedrooms & bathrooms
- Bedrooms: 4
- Bathrooms: 2
- Full bathrooms: 2
Bedroom
- Level: Main
- Dimensions: 11`5" x 8`10"
Bedroom
- Level: Main
- Dimensions: 12`2" x 8`10"
Bedroom
- Level: Basement
- Dimensions: 12`4" x 8`3"
Other
- Level: Basement
- Dimensions: 11`10" x 11`6"
Other
- Level: Main
- Dimensions: 0`0" x 0`0"
Other
- Level: Basement
- Dimensions: 0`0" x 0`0"
Game room
- Level: Basement
- Dimensions: 22`5" x 13`10"
Kitchen
- Level: Main
- Dimensions: 14`5" x 8`2"
Living room
- Level: Main
- Dimensions: 31`0" x 14`10"
Storage
- Level: Basement
- Dimensions: 8`8" x 8`3"
Heating
- Forced Air, Natural Gas
Cooling
- None
Appliances
- Included: Dishwasher, Electric Stove, Refrigerator, Washer/Dryer
- Laundry: In Basement
Features
- Kitchen Island
- Flooring: Carpet, Laminate
- Basement: Full
- Has fireplace: No
Interior area
- Total interior livable area: 970 sqft
Video & virtual tour
Property
Parking
- Total spaces: 2
- Parking features: Off Street
Features
- Levels: One
- Stories: 1
- Patio & porch: Deck
- Exterior features: Private Yard
- Fencing: Fenced
- Frontage length: 14.02M 46`0"
Lot
- Size: 5,662 Square Feet
- Features: Back Yard, Landscaped, Lawn
Details
- Parcel number: 57420489
- Zoning: R
Construction
Type & style
- Home type: SingleFamily
- Architectural style: Bungalow
- Property subtype: Single Family Residence
Materials
- Wood Frame
- Roof: Asphalt Shingle
Condition
- New construction: No
- Year built: 2008
Community & HOA
Community
- Features: Park, Playground
- Subdivision: NONE
HOA
- Has HOA: No
Location
- Region: Lethbridge County
Financial & listing details
- Price per square foot: C$386/sqft
- Date on market: 10/16/2026
- Inclusions: Shed, Garden Boxes, Built in Chicken coop
Price history
Price history is unavailable.
Public tax history
Tax history is unavailable.
Climate risks
Neighborhood: T0L
Nearby schools
GreatSchools rating
No schools nearby
We couldn't find any schools near this home.
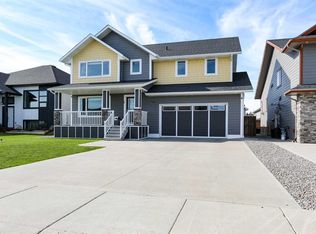

Similar homes
- C$389,5004 bd2 ba952 sqft426 N 10b St, Lethbridge County, AB T0L 1S0For Sale
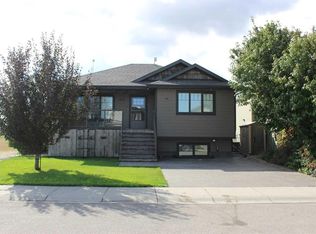 MLS ID #A2343506, Leeon Hage, Associate Broker, Re/Max Real Estate - Lethbridge (Picture Butte). courtesy of Pillar9 System
 - C$465,0005 bd3 ba1.2k sqft422 N 11th St, Lethbridge County, AB T0L 1S0For Sale
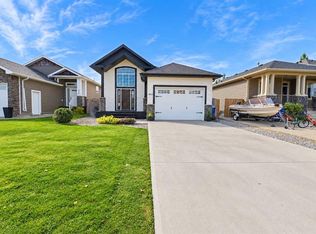 MLS ID #A2351412, Neil Friesen, Associate, Real Broker. courtesy of Pillar9 System
 - C$475,0004 bd3 ba1.1k sqft513 W Centennial Ave, Lethbridge County, AB T0L 1S0For Sale
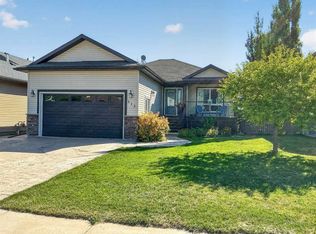 MLS ID #A2344252, Susy Hiebert, Associate, Grassroots Realty Group. courtesy of Pillar9 System
 - C$555,0005 bd3 ba1.2k sqft315 W Centennial Ave, Lethbridge County, AB T0L 1S0For Sale
 MLS ID #A2350099, Darya Pfund, Broker, Easy List Realty. courtesy of Pillar9 System
