Modern, affordable home on a nearly 1/2 acre lot, with city water and sewer! And only 15 minutes to Lethbridge! 323 3rd Street in Shaughnessy is on the market, and ready for viewing! The home is a super solid 2 bedroom bungalow circa 1960ish, that was moved onto a new ICF block basement in 2021. So you get the best of both worlds, with a brand new energy efficient basement, along with a home constructed back in grandpas era when things were built right!! The list of upgrades from 2021 is extensive, including furnace, on demand H/W, electrical, plumbing, A/C, hardy board exterior, new shingles, massive rear deck... wow! The lot measures up at a massive 85' x 245' and it backs onto the coulee right across from hole #3 at the Picture Butte Golf Course! The front and back yard has U/G sprinklers, a massive driveway for unlimited parking, along with a 12' x 25' storage shed and a 20' x 22' detached rear garage. Basement is pretty much framed in for 2 bedrooms, and has roughed in plumbing for a second bathroom! Don't blink, or another great home will pass you by!
For sale
C$365,000
323 3rd St S, Taber, AB T0K 0Z0
2beds
1,053sqft
Single Family Residence
Built in 2021
0.48 Acres Lot
$-- Zestimate®
C$347/sqft
C$-- HOA
What's special
Hardy board exteriorNew shinglesMassive rear deckBacks onto the coulee
- 18 hours
- 14
- 0
Zillow last checked:
Listing updated:
Listed by:
Leeon Hage, Associate Broker,
Re/Max Real Estate - Lethbridge (Picture Butte)
Source: courtesy of Pillar9 System,MLS®#: A2345949 Originating MLS®#: Lethbridge and District
Originating MLS®#: Lethbridge and DistrictFacts & features
Interior
Bedrooms & bathrooms
- Bedrooms: 2
- Bathrooms: 1
- Full bathrooms: 1
Other
- Level: Main
- Dimensions: 11`6" x 12`6"
Bedroom
- Level: Main
- Dimensions: 11`0" x 12`6"
Other
- Level: Main
Kitchen
- Level: Main
- Dimensions: 12`0" x 12`0"
Living room
- Level: Main
- Dimensions: 22`0" x 13`3"
Heating
- Forced Air
Cooling
- Central Air
Appliances
- Included: Range Hood, Refrigerator, Stove(s), Washer/Dryer
- Laundry: In Basement
Features
- See Remarks, Storage
- Flooring: Hardwood
- Basement: Full
- Number of fireplaces: 1
- Fireplace features: Gas
Interior area
- Total interior livable area: 1,053 sqft
Property
Parking
- Total spaces: 6
- Parking features: Double Garage Detached
- Garage spaces: 1
Features
- Levels: One
- Stories: 1
- Patio & porch: Deck
- Exterior features: Other, Private Yard, Storage
- Fencing: Partial
- Frontage length: 25.91M 85`0"
Lot
- Size: 0.48 Acres
- Features: Back Yard, Backs on to Park/Green Space
Details
- Parcel number: 57373003
- Zoning: Residential
Construction
Type & style
- Home type: SingleFamily
- Architectural style: Bungalow
- Property subtype: Single Family Residence
Materials
- Masonite
- Foundation: Concrete Perimeter
- Roof: Asphalt Shingle
Condition
- New construction: No
- Year built: 2021
Community & HOA
Community
- Features: Other
- Subdivision: NONE
HOA
- Has HOA: No
Location
- Region: Taber
Financial & listing details
- Price per square foot: C$347/sqft
- Date on market: 9/25/2026
- Inclusions: N/A
Price history
Price history is unavailable.
Public tax history
Tax history is unavailable.
Climate risks
Neighborhood: T0K
Nearby schools
GreatSchools rating
No schools nearby
We couldn't find any schools near this home.

Similar homes
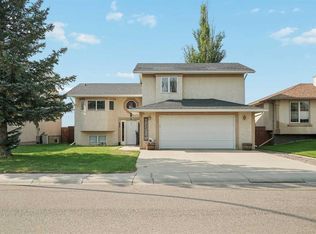
- C$349,9003 bd2 ba967 sqft407 7th St W, Picture Butte, AB T0K 1V0For Sale
 MLS ID #A2345967, Leeon Hage, Associate Broker, Re/Max Real Estate - Lethbridge (Picture Butte). courtesy of Pillar9 System
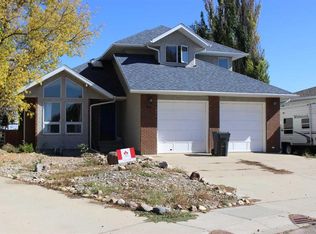
 - C$365,0004 bd2 ba988 sqft504 S Centennial Ave, Picture Butte, AB T0K 1V0For Sale
 MLS ID #A2332630, Leeon Hage, Associate Broker, Re/Max Real Estate - Lethbridge (Picture Butte). courtesy of Pillar9 System
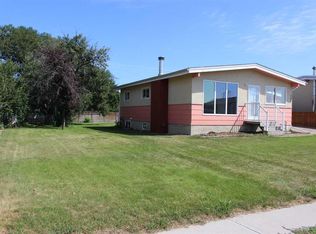
 - C$384,9004 bd2 ba1.3k sqft524 E 12a St N, Lethbridge, AB T1H 2J7For Sale
 MLS ID #A2345253, Anne French, Associate, Grassroots Realty Group. courtesy of Pillar9 System
 - C$320,0003 bd2 ba834 sqft518 E 11th St N, Lethbridge, AB T1H 2E5For Sale
 MLS ID #A2347328, Ryan Godlonton, Associate, Lethbridge Real Estate.Com. courtesy of Pillar9 System
