
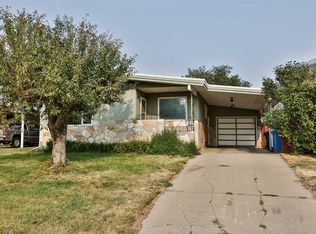
Bring your imagination to the possibilties presented by this spacious, very clean, 5 bedroom bungalow just 2 blocks from Winston Churchill High School. The main floor features 3 good sized bedrooms and a 4 piece bath with enough counter space for double sinks and a bright kitchen/dining space with original oak cabinets in solid condition plus updates to some appliances. In the basement, you will find an illegal/non-permitted 2 bedroom suite (one of the bedrooms measures 12' x 12' with a large double closet), another 3 piece bathroom and a cozy family room with a wood burning fireplace. The basement has its own laundry located in the kitchenette and a second washer/dryer are located in the furnace/utility room that measures 15 x 13 (leaving plenty of room for a crafting space or workshop.. or just lots of great storage!) The home also features newer windows, an updated furnace and membrane roof (2021). The single attached carport provides covered parking at front and there's also concrete off street parking for 1 at back with gate access for an RV. The yard is fully enclosed with a low maintenance metal fencing and has a large garden area. The possibilities are endless... view this one today!
For sale
C$370,000
1908 E 18th St N, Lethbridge, AB T1H 4H2
5beds
1,180sqft
Single Family Residence
Built in 1973
6,098 Square Feet Lot
$-- Zestimate®
C$314/sqft
C$-- HOA
What's special
Newer windowsUpdated furnaceLarge garden area
- 3 days
- 21
- 0
Zillow last checked:
Listing updated:
Listed by:
Liz Toles, Broker,
My Life Realty
Source: courtesy of Pillar9 System,MLS®#: A2345816 Originating MLS®#: Lethbridge and District
Originating MLS®#: Lethbridge and DistrictFacts & features
Interior
Bedrooms & bathrooms
- Bedrooms: 5
- Bathrooms: 2
- Full bathrooms: 2
Bedroom
- Level: Main
- Dimensions: 11`3" x 8`6"
Other
- Level: Main
- Dimensions: 12`8" x 10`2"
Bedroom
- Level: Main
- Dimensions: 8`8" x 12`6"
Bedroom
- Level: Basement
- Dimensions: 12`6" x 12`0"
Bedroom
- Level: Basement
- Dimensions: 10`3" x 7`8"
Other
- Level: Main
- Dimensions: 9`6" x 4`6"
Other
- Level: Basement
- Dimensions: 9`6" x 4`6"
Family room
- Level: Basement
- Dimensions: 16`3" x 12`8"
Other
- Level: Basement
- Dimensions: 12`8" x 13`6"
Other
- Level: Main
- Dimensions: 15`6" x 11`8"
Other
- Level: Basement
- Dimensions: 10`8" x 8`9"
Living room
- Level: Main
- Dimensions: 14`8" x 17`3"
Heating
- Forced Air
Cooling
- Central Air
Appliances
- Included: Dishwasher, Dryer, Range Hood, Refrigerator, Stove(s), Washer
- Laundry: In Basement, Multiple Locations
Features
- Laminate Counters, No Animal Home, No Smoking Home
- Flooring: Carpet, Linoleum
- Basement: Full
- Number of fireplaces: 1
- Fireplace features: Wood Burning
Interior area
- Total interior livable area: 1,180 sqft
Property
Parking
- Total spaces: 3
- Parking features: Covered, Off Street
- Carport spaces: 1
Features
- Levels: One
- Stories: 1
- Patio & porch: Front Porch
- Exterior features: Garden
- Fencing: Fenced
- Frontage length: 15.85M 52`0"
Lot
- Size: 6,098 Square Feet
- Features: Back Lane, Back Yard, Garden, Landscaped, Lawn, Street Lighting
Details
- Parcel number: 112667503
- Zoning: R-L
Construction
Type & style
- Home type: SingleFamily
- Architectural style: Bungalow
- Property subtype: Single Family Residence
Materials
- Brick
- Foundation: Concrete Perimeter
- Roof: Flat Torch Membrane
Condition
- New construction: No
- Year built: 1973
Community & HOA
Community
- Features: Park, Playground, Sidewalks, Street Lights
- Subdivision: Winston Churchill
HOA
- Has HOA: No
Location
- Region: Lethbridge
Financial & listing details
- Price per square foot: C$314/sqft
- Date on market: 9/16/2026
- Date available: 10/14/2026
- Inclusions: FRIDGE, COUNTERTOP STOVE, HOOD FAN, BUILT-IN WALL OVEN, DISHWASHER, WASHER X 2, DRYER X 2, STOVE IN BASEMENT, FRIDGE IN BASEMENT, ALL WINDOW COVERINGS, CENTRAL VAC, CENTRAL A/C, SHED (ALL INCLUDED GOODS SOLD IN "AS IS" CONDITION)
Price history
Price history is unavailable.
Public tax history
Tax history is unavailable.
Climate risks
Neighborhood: Winston Churchill
Nearby schools
GreatSchools rating
No schools nearby
We couldn't find any schools near this home.
Similar homes
- C$375,0003 bd2 ba1.2k sqft133 W 14th St N, Lethbridge, AB T1H 2V6For Sale
 MLS ID #A2345544, Anne French, Associate, Grassroots Realty Group. courtesy of Pillar9 System
 - C$349,9003 bd2 ba1k sqft828 6th St SE, Redcliff, AB T0J 2P0For Sale
 MLS ID #A2341731, Richelle Wick, Associate, Royal Lepage Community Realty. courtesy of Pillar9 System
 - C$422,9004 bd2 ba844 sqft230 W Eagle Rd N, Lethbridge, AB T1H 4S6For Sale
 MLS ID #A2345077, Brent Watt, Associate, Onyx Realty Ltd.. courtesy of Pillar9 System
 - C$324,9005 bd3 ba1.1k sqft1921 W 17th St N, Lethbridge, AB T1H 4W8For Sale
 MLS ID #A2336385, Brent Black, Associate Broker, Re/Max Real Estate - Lethbridge. courtesy of Pillar9 System
