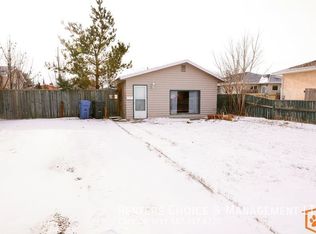
This truly is a special property, featuring a lovely family home, beautiful park like grounds, and a massive 3 bay shop. The house itself is immaculate, with vaulted ceilings and a modern kitchen on the main floor, 3 spacious bedrooms and upgraded bath up, a 3rd level family room, office, 3 piece bath, and laundry, plus an abundance of storage. The yard is a massive 78 x 160 feet, offering mature landscaping, outdoor living areas, and additional off street and RV Parking. The shop is over 1200ft2, fully insulated and drywalled, has a forced air furnace and even a 2 pc bath. This amazing property is now offered including all window coverings, fridge, stove, dishwasher, washer, dryer, and 3 garage door openers and controls. Yes, you can have it all!
For sale
C$495,000
1108 43rd Ave N, Lethbridge, AB T1H 6C2
3beds
1,208sqft
Single Family Residence
Built in 1973
0.28 Acres Lot
$-- Zestimate®
C$410/sqft
C$-- HOA
What's special
Lovely family homeVaulted ceilingsUpgraded bathAbundance of storageMature landscaping
- 1 day
- 26
- 0
Zillow last checked:
Listing updated:
Listed by:
Jim Saunders, Associate,
Re/Max Real Estate - Lethbridge
Source: courtesy of Pillar9 System,MLS®#: A2345454 Originating MLS®#: Lethbridge and District
Originating MLS®#: Lethbridge and DistrictFacts & features
Interior
Bedrooms & bathrooms
- Bedrooms: 3
- Bathrooms: 2
- Full bathrooms: 2
Other
- Level: Second
- Dimensions: 13`3" x 11`1"
Bedroom
- Level: Second
- Dimensions: 11`7" x 11`1"
Bedroom
- Level: Second
- Dimensions: 9`9" x 9`1"
Other
- Level: Second
Other
- Level: Third
Dining room
- Level: Main
- Dimensions: 11`10" x 8`1"
Family room
- Level: Third
- Dimensions: 20`9" x 15`4"
Other
- Level: Third
- Dimensions: 8`5" x 7`5"
Kitchen
- Level: Main
- Dimensions: 11`7" x 10`0"
Living room
- Level: Main
- Dimensions: 17`10" x 13`5"
Office
- Level: Third
- Dimensions: 13`4" x 6`5"
Storage
- Level: Basement
- Dimensions: 21`0" x 21`0"
Heating
- Forced Air, Natural Gas
Cooling
- Central Air
Appliances
- Included: Dishwasher, Electric Stove, Gas Water Heater, Refrigerator, Washer/Dryer
- Laundry: Laundry Room
Features
- Breakfast Bar
- Flooring: Carpet, Vinyl
- Windows: Window Coverings
- Basement: Crawl Space
- Has fireplace: No
Interior area
- Total interior livable area: 1,208 sqft
- Finished area above ground: 1,207
- Finished area below ground: 592
Video & virtual tour
Property
Parking
- Total spaces: 11
- Parking features: Additional Parking, Garage Door Opener, Off Street, RV Access/Parking
- Garage spaces: 3
- Has uncovered spaces: Yes
Features
- Levels: 3 Level Split
- Stories: 1
- Patio & porch: Deck, Enclosed
- Exterior features: Private Yard, RV Hookup
- Fencing: Fenced
- Frontage length: 23.77M 78`0"
Lot
- Size: 0.28 Acres
- Features: Back Lane, Corner Lot, See Remarks
Details
- Parcel number: 112324340
- Zoning: R-L
Construction
Type & style
- Home type: SingleFamily
- Property subtype: Single Family Residence
Materials
- Stucco, Veneer, Vinyl Siding, Wood Frame
- Foundation: Concrete Perimeter
- Roof: Asphalt Shingle
Condition
- New construction: No
- Year built: 1973
Community & HOA
Community
- Features: Park
- Subdivision: Legacy Ridge / Hardieville
HOA
- Has HOA: No
Location
- Region: Lethbridge
Financial & listing details
- Price per square foot: C$410/sqft
- Date on market: 9/19/2026
- Inclusions: All window coverings, fridge, stove, dishwasher, washer, dryer, 3 garage door openers and controls, sheds
Price history
Price history is unavailable.
Public tax history
Tax history is unavailable.
Climate risks
Neighborhood: Legacy Ridge
Nearby schools
GreatSchools rating
No schools nearby
We couldn't find any schools near this home.


Similar homes
- C$549,9004 bd4 ba1.4k sqft963 S 40th Ave N, Lethbridge, AB T1H 7G9For Sale
 MLS ID #A2346484, Stephanie Eisenman, Associate, Onyx Realty Ltd.. courtesy of Pillar9 System
 - C$519,9003 bd3 ba1.6k sqft958 41st Ave N, Lethbridge, AB T1H 6B7For Sale
 MLS ID #A2330151, Alex Barsukov, Associate, Urban-Realty.Ca. courtesy of Pillar9 System
 - C$279,9004 bd2 ba1.1k sqft1239 E 41st Ave N, Lethbridge, AB T1H 6A4For Sale
 MLS ID #A2345792, Bryce Evans, Associate, Re/Max Real Estate - Lethbridge. courtesy of Pillar9 System
 - C$599,9004 bd3 ba1.4k sqft140 W Blackwolf Way N, Lethbridge, AB T1H 6Z7For Sale
 MLS ID #A2346232, Tyler Martineau, Associate Broker, Real Broker. courtesy of Pillar9 System
