Great home at a great price! 426 10B street in Nobleford is looking for some new owners! This 952 sq ft 2 + 2 bedroom, 2 bathroom raised bungalow style home is very enticing. Built in 2012, and very well maintained, the list of features is extensive: Starting outside, it offers up an exposed aggregate driveway, hardboard siding, covered front porch, underground sprinklers, low maintenance yard, mini greenhouse, fenced in dog run, and an expansive easterly view that makes you forget you are in Town! Inside on the main floor you have a massive open country kitchen, with granite counter tops, large island, stainless steel appliances, including a gas range and gas fireplace, vaulted ceilings, skylight and two large bedrooms. Downstairs there are 2 massive bedrooms with walk-in closets, family room, laundry room, and storage for days, including covered storage under the front deck!! A/C unit was installed in 2021, and owners are even leaving the natural gas BBQ. Get packing, as quick possession is available.
For sale
C$389,500
426 N 10b St, Lethbridge County, AB T0L 1S0
4beds
952sqft
Single Family Residence
Built in 2012
2,613 Square Feet Lot
$-- Zestimate®
C$409/sqft
C$-- HOA
What's special
Exposed aggregate drivewayHardboard sidingCovered front porchUnderground sprinklersLow maintenance yardMini greenhouseFenced in dog run
- 14 days
- 14
- 0
Zillow last checked:
Listing updated:
Listed by:
Leeon Hage, Associate Broker,
Re/Max Real Estate - Lethbridge (Picture Butte)
Source: courtesy of Pillar9 System,MLS®#: A2343506 Originating MLS®#: Lethbridge and District
Originating MLS®#: Lethbridge and DistrictFacts & features
Interior
Bedrooms & bathrooms
- Bedrooms: 4
- Bathrooms: 1
- Full bathrooms: 1
Other
- Level: Main
- Dimensions: 12`9" x 11`9"
Bedroom
- Level: Main
- Dimensions: 10`11" x 10`8"
Bedroom
- Level: Basement
- Dimensions: 10`4" x 13`4"
Bedroom
- Level: Basement
- Dimensions: 11`1" x 12`2"
Other
- Level: Main
- Dimensions: 0`0" x 0`0"
Dining room
- Level: Main
- Dimensions: 8`7" x 7`3"
Family room
- Level: Basement
- Dimensions: 15`4" x 21`1"
Other
- Level: Basement
- Dimensions: 5`5" x 11`8"
Kitchen
- Level: Main
- Dimensions: 12`2" x 8`7"
Laundry
- Level: Basement
- Dimensions: 5`2" x 7`9"
Living room
- Level: Main
- Dimensions: 15`0" x 20`0"
Heating
- Forced Air
Cooling
- Central Air
Appliances
- Included: Microwave Hood Fan, Refrigerator, Stove(s), Washer/Dryer
- Laundry: In Basement
Features
- Central Vacuum, Closet Organizers, Open Floorplan
- Flooring: Carpet, Laminate, Tile
- Windows: Window Coverings
- Basement: Full
- Number of fireplaces: 1
- Fireplace features: Gas
Interior area
- Total interior livable area: 952 sqft
Property
Parking
- Total spaces: 2
- Parking features: Off Street, Parking Pad
- Has uncovered spaces: Yes
Features
- Levels: One
- Stories: 1
- Patio & porch: Deck
- Exterior features: Other
- Fencing: Fenced
- Frontage length: 13.41M 44`0"
Lot
- Size: 2,613 Square Feet
- Features: Other
Details
- Parcel number: 57420498
- Zoning: Residential
Construction
Type & style
- Home type: SingleFamily
- Architectural style: Bungalow
- Property subtype: Single Family Residence
Materials
- Composite Siding
- Foundation: Concrete Perimeter
- Roof: Asphalt Shingle
Condition
- New construction: No
- Year built: 2012
Community & HOA
Community
- Features: Playground, Sidewalks
- Subdivision: NONE
HOA
- Has HOA: No
Location
- Region: Lethbridge County
Financial & listing details
- Price per square foot: C$409/sqft
- Date on market: 9/8/2026
- Inclusions: BBQ
Price history
Price history is unavailable.
Public tax history
Tax history is unavailable.
Climate risks
Neighborhood: T0L
Nearby schools
GreatSchools rating
No schools nearby
We couldn't find any schools near this home.
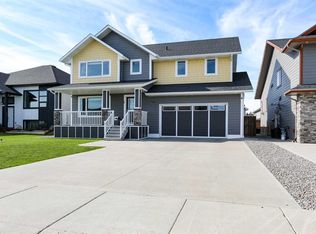
- C$599,0005 bd4 ba1.9k sqft408 N 11b St, Lethbridge County, AB T0L1S0For Sale
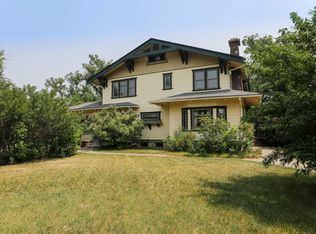
- C$899,0004 bd3 ba3.6k sqft302 E King St, Nobleford, AB T0L1S0For Sale
- C$584,9995 bd3 ba1.1k sqft622 E Centennial Ave, Lethbridge County, AB T0L1S0For Sale

- C$650,0006 bd3 ba1.9k sqft207 S Milnes St, Nobleford, AB T0L1S0For Sale

Similar homes
- C$399,9004 bd3 ba1k sqft414 E Centennial Ave, Lethbridge County, AB T0L 1S0For Sale
 MLS ID #A2331041, Todd Francis, Associate, Real Broker. courtesy of Pillar9 System
 - C$475,0004 bd3 ba1.1k sqft513 W Centennial Ave, Lethbridge County, AB T0L 1S0For Sale
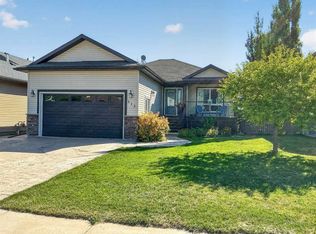 MLS ID #A2344252, Susy Hiebert, Associate, Grassroots Realty Group. courtesy of Pillar9 System
 - C$525,0004 bd2 ba1k sqft217 Kipp Ave S, Lethbridge County, AB T0L 1M0For Sale
 MLS ID #A2345571, John Guliker, Associate, Grassroots Realty Group. courtesy of Pillar9 System
 - C$399,9004 bd2 ba1k sqft4813 W 7th St, Coalhurst, AB T0L 0V2For Sale
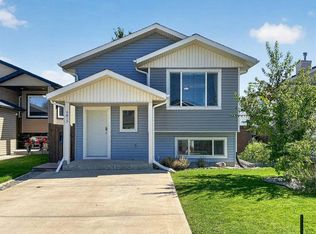 MLS ID #A2341779, Shawn Ormston, Associate, Real Broker. courtesy of Pillar9 System
