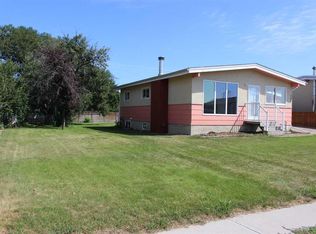
Welcome to 422 8 St N in Picture Butte! This charming bi-level home is great for families looking for more room, first time home buyers or even investors. The main level is spacious with three bedrooms. The updated primary has a 3pc ensuite and tons of closet space. The kitchen and dining area will be perfect for family meals and for hosting. There is also a great living room with large windows that lets in tons of natural light. Moving downstairs, you have two more bedrooms, a large rec room, and plenty of storage space. There is truly room for the whole family here. One of the best features of the basement is the walkout to the backyard, offering both easy access to the basement for families as well as suiting potential for investors or someone looking to offset their mortgage. The backyard offers plenty of green space and a deck for those warm southern Alberta evenings, With an attached single garage and a parking pad, all of your parking needs are covered. If you're looking for that small southern Alberta town near Lethbridge, this home is hard to beat. Contact your favourite REALTOR® today!
For sale
C$459,900
422 E 8th St N, Picture Butte, AB T0K 1V0
5beds
1,206sqft
Single Family Residence
Built in 1988
8,276 Square Feet Lot
$-- Zestimate®
C$381/sqft
C$-- HOA
What's special
Tons of closet spaceLarge rec roomPlenty of storage spaceAttached single garageParking pad
- 18 hours
- 5
- 3
Zillow last checked:
Listing updated:
Listed by:
Connor Irvine, Associate,
Onyx Realty Ltd.,
Scott Lowater, Associate,
Onyx Realty Ltd.
Source: courtesy of Pillar9 System,MLS®#: A2350463 Originating MLS®#: Lethbridge and District
Originating MLS®#: Lethbridge and DistrictFacts & features
Interior
Bedrooms & bathrooms
- Bedrooms: 5
- Bathrooms: 3
- Full bathrooms: 3
Bedroom
- Level: Main
- Dimensions: 8`10" x 8`10"
Bedroom
- Level: Main
- Dimensions: 12`4" x 9`1"
Other
- Level: Main
- Dimensions: 11`4" x 12`7"
Bedroom
- Level: Main
- Dimensions: 12`9" x 12`7"
Bedroom
- Level: Basement
- Dimensions: 12`11" x 9`5"
Other
- Level: Main
Other
- Level: Basement
Other
- Level: Main
Dining room
- Level: Main
- Dimensions: 11`9" x 9`6"
Game room
- Level: Basement
- Dimensions: 25`11" x 13`3"
Kitchen
- Level: Main
- Dimensions: 11`4" x 10`8"
Living room
- Level: Main
- Dimensions: 17`4" x 13`5"
Storage
- Level: Basement
- Dimensions: 12`9" x 6`5"
Heating
- Forced Air
Cooling
- Central Air
Appliances
- Included: Dishwasher, Microwave, Refrigerator, Stove(s)
- Laundry: In Basement
Features
- Ceiling Fan(s), Central Vacuum, Laminate Counters, Storage
- Flooring: Carpet, Laminate, Linoleum
- Basement: Full
- Has fireplace: No
Interior area
- Total interior livable area: 1,206 sqft
Video & virtual tour
Property
Parking
- Total spaces: 2
- Parking features: Parking Pad, Single Garage Attached
- Attached garage spaces: 1
- Has uncovered spaces: Yes
Features
- Levels: Bi-Level
- Stories: 1
- Patio & porch: Deck
- Exterior features: Private Yard, Storage
- Fencing: Fenced
- Frontage length: 14.78M 48`6"
Lot
- Size: 8,276 Square Feet
- Features: Back Yard, Front Yard, Lawn, Street Lighting
Details
- Parcel number: 56566534
- Zoning: RESI
Construction
Type & style
- Home type: SingleFamily
- Property subtype: Single Family Residence
Materials
- Brick, Stucco
- Foundation: Concrete Perimeter
- Roof: Asphalt Shingle
Condition
- New construction: No
- Year built: 1988
Community & HOA
Community
- Features: Park, Playground, Sidewalks, Street Lights
- Subdivision: NONE
HOA
- Has HOA: No
Location
- Region: Picture Butte
Financial & listing details
- Price per square foot: C$381/sqft
- Date on market: 10/7/2026
- Inclusions: Fridge, stove/oven, microwave, dishwasher, all light fixtures, garage door remotes, A/C unit, large freezer in downstairs storage room, cupboard in freezer room, dressers under stairs, work desk, garage belongings, central vac unit and hose.
Price history
Price history is unavailable.
Public tax history
Tax history is unavailable.
Climate risks
Neighborhood: T0K
Nearby schools
GreatSchools rating
No schools nearby
We couldn't find any schools near this home.

Similar homes
- C$439,0005 bd3 ba1.6k sqft405 Maple Cres W, Picture Butte, AB T0K 1V0For Sale
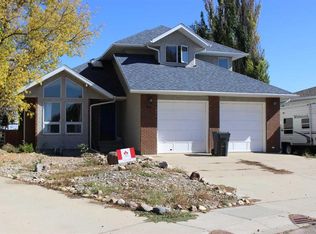 MLS ID #A2345848, Leeon Hage, Associate Broker, Re/Max Real Estate - Lethbridge (Picture Butte). courtesy of Pillar9 System
 - C$480,0004 bd3 ba1.4k sqft609 Maple Pl N, Picture Butte, AB T0K 1V0For Sale
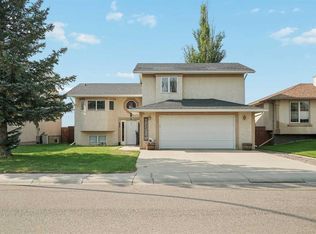 MLS ID #A2339367, Cami Allred, Associate, Onyx Realty Ltd.. courtesy of Pillar9 System
 - C$349,9003 bd2 ba967 sqft407 7th St W, Picture Butte, AB T0K 1V0For Sale
 MLS ID #A2345967, Leeon Hage, Associate Broker, Re/Max Real Estate - Lethbridge (Picture Butte). courtesy of Pillar9 System
 - C$365,0004 bd2 ba988 sqft504 S Centennial Ave, Picture Butte, AB T0K 1V0For Sale
 MLS ID #A2332630, Leeon Hage, Associate Broker, Re/Max Real Estate - Lethbridge (Picture Butte). courtesy of Pillar9 System
