**FIRST TIME ON THE MARKET!** Welcome to 3609 10A Avenue S, a lovingly maintained, one-owner bungalow tucked away on a quiet cul-de-sac in the highly desirable Lakeview neighbourhood, just a block from Henderson Lake and the golf course! Built in early the 1960s and offering 1,441 sq. ft. above grade, this home is bursting with original character, unique architectural details, and pride of ownership throughout. Beautiful mature landscaping, a spacious concrete driveway with decorative exposed aggregate accents, and a charming front entrance create an inviting first impression. Inside, you'll find a functional and spacious layout featuring original hardwood flooring, two main-floor bedrooms and a full bathroom. The vintage kitchen showcases distinctive mid-century wood cabinetry, exceptionally well-kept appliances, and plenty of storage. A generous dining area provides ample room for family gatherings, while the sunken living room is a true standout, featuring extensive brickwork, a cozy gas fireplace, original built-in cabinetry, and sliding doors providing access to the side yard. Downstairs, the fully developed basement is an entertainer's dream! Step back in time with an incredible retro wet bar featuring vintage pendant lighting, unique wood accents, and a cleverly concealed refrigerator. The adjoining recreation room offers plenty of space for a pool table, custom built-in bench seating, and a second faux fireplace with a beautiful stone surround. You'll also find two additional rooms suitable for bedrooms or flexible living space, a second full bathroom, and a dedicated laundry room with a utility sink. Outside, the beautifully established backyard offers mature trees, attractive landscaping, a covered patio, and plenty of space to relax or entertain. A powered double detached garage provides excellent parking, storage, or workshop potential. Additional highlights include updated vinyl windows and convenient access to Henderson Lake, walking paths, parks, and recreational amenities. Whether you're drawn to the home's incredible retro charm or looking for a well-cared-for property to make your own, this is a rare opportunity to own a piece of Lakeview history. After more than six decades with the same family, this special property is ready for its next chapter. Don't miss your chance to make it yours!
For sale
C$474,900
3609 10a Ave S, Lethbridge, AB T1K 0H5
4beds
1,441sqft
Single Family Residence
Built in 1961
5,662 Square Feet Lot
$-- Zestimate®
C$330/sqft
C$-- HOA
What's special
Quiet cul-de-sacBeautiful mature landscapingCharming front entranceFunctional and spacious layoutOriginal hardwood flooringTwo main-floor bedroomsVintage kitchen
- 17 hours
- 18
- 1
Zillow last checked:
Listing updated:
Listed by:
Andrew Atley, Associate,
Real Broker
Source: courtesy of Pillar9 System,MLS®#: A2359051 Originating MLS®#: Lethbridge and District
Facts & features
Interior
Bedrooms & bathrooms
- Bedrooms: 4
- Bathrooms: 2
- Full bathrooms: 2
Other
- Level: Main
- Dimensions: 12`4" x 10`3"
Bedroom
- Level: Main
- Dimensions: 12`3" x 11`9"
Bedroom
- Level: Basement
- Dimensions: 11`3" x 11`4"
Bedroom
- Level: Basement
- Dimensions: 10`4" x 11`7"
Other
- Level: Main
Other
- Level: Basement
Den
- Level: Main
- Dimensions: 8`11" x 9`5"
Dining room
- Level: Main
- Dimensions: 20`1" x 12`8"
Game room
- Level: Basement
- Dimensions: 23`10" x 12`0"
Kitchen
- Level: Main
- Dimensions: 12`10" x 13`3"
Laundry
- Level: Basement
Living room
- Level: Main
- Dimensions: 22`3" x 13`1"
Heating
- Forced Air
Cooling
- Central Air
Appliances
- Included: Dishwasher, Electric Cooktop, Microwave, Range Hood, Refrigerator, Washer/Dryer
- Laundry: In Basement
Features
- No Smoking Home, See Remarks, Storage, Sump Pump(s), Wet Bar
- Flooring: Carpet, Laminate, Tile
- Windows: Window Coverings
- Basement: Full
- Number of fireplaces: 1
- Fireplace features: Gas, Living Room
Interior area
- Total interior livable area: 1,441 sqft
Video & virtual tour
Property
Parking
- Total spaces: 3
- Parking features: Double Garage Detached, Driveway, Garage Faces Rear
- Garage spaces: 1
- Has uncovered spaces: Yes
Features
- Levels: One
- Stories: 1
- Patio & porch: Patio
- Exterior features: None
- Fencing: Fenced
- Frontage length: 16.76M 55`0"
Lot
- Size: 5,662 Square Feet
- Features: Back Lane, Back Yard, Treed
Details
- Parcel number: 112303486
- Zoning: R-L
Construction
Type & style
- Home type: SingleFamily
- Architectural style: Bungalow
- Property subtype: Single Family Residence
Materials
- Mixed
- Foundation: Concrete Perimeter
- Roof: Asphalt Shingle
Condition
- New construction: No
- Year built: 1961
Community & HOA
Community
- Features: Park, Playground, Sidewalks, Street Lights
- Subdivision: Lakeview
HOA
- Has HOA: No
Location
- Region: Lethbridge
Financial & listing details
- Price per square foot: C$330/sqft
- Date on market: 11/19/2026
- Inclusions: Desk & Couch in upstairs bedroom, Pool Table, Couch in Basement, Hanging Lights in Living Room and Dining Rooms
Price history
Price history is unavailable.
Public tax history
Tax history is unavailable.
Climate risks
Neighborhood: Lakeview
Nearby schools
GreatSchools rating
No schools nearby
We couldn't find any schools near this home.
Similar homes
- C$465,0005 bd2 ba1.1k sqft2811 13th Ave S, Lethbridge, AB T1K 0S9For Sale
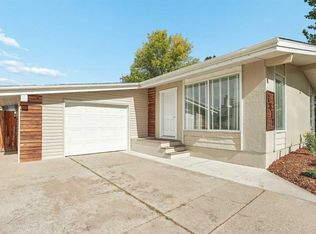 MLS ID #A2356440, Cami Allred, Associate, Onyx Realty Ltd.. courtesy of Pillar9 System
- C$475,0005 bd2 ba1k sqft1915 14th Ave S, Lethbridge, AB T1K 0V2For Sale
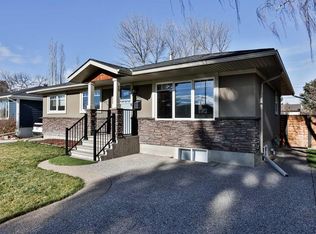 MLS ID #A2359184, Riccardo Magliocco, Associate, Grassroots Realty Group. courtesy of Pillar9 System
- C$450,0004 bd2 ba1.2k sqft326 E 26th St S, Lethbridge, AB T1J 3P9For Sale
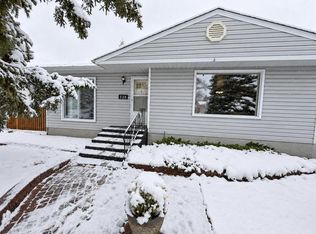 MLS ID #A2359133, Dan Davy, Associate, Real Estate Centre - Lethbridge. courtesy of Pillar9 System
- C$450,0003 bd2 ba1.4k sqft933 W 15th St S, Lethbridge, AB T1J 3A6For Sale
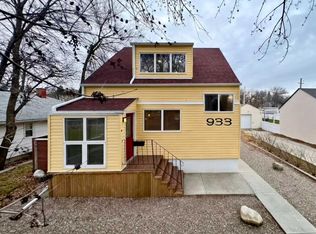 MLS ID #A2358335, Bryan Pereverseff, Associate, Royal Lepage South Country - Lethbridge. courtesy of Pillar9 System
