Welcome to this thoughtfully maintained family home in Glendale on Lethbridge’s south side. Warm hardwood floors, open kitchen, and a beautiful yard give this bungalow a welcoming feel. The front living room features a large picture window, while the bright rear sitting room draws in natural light from windows on two sides. It’s an inviting spot for morning coffee, a good book, or time together. Downstairs, a spacious recreation room offers flexibility for movie nights, hobbies, or a home gym. A separate rear entrance, detached garage, and mature yard complete the property offering many options for new owners.
For sale
C$450,000
326 E 26th St S, Lethbridge, AB T1J 3P9
4beds
1,205sqft
Single Family Residence
Built in 1953
6,098 Square Feet Lot
$-- Zestimate®
C$373/sqft
C$-- HOA
What's special
Warm hardwood floorsOpen kitchenBeautiful yardLarge picture windowBright rear sitting roomSpacious recreation roomSeparate rear entrance
- 17 hours
- 13
- 0
Zillow last checked:
Listing updated:
Listed by:
Dan Davy, Associate,
Real Estate Centre - Lethbridge,
Karla Pyrch, Associate,
Real Estate Centre - Lethbridge
Source: courtesy of Pillar9 System,MLS®#: A2359133 Originating MLS®#: Lethbridge and District
Facts & features
Interior
Bedrooms & bathrooms
- Bedrooms: 4
- Bathrooms: 2
- Full bathrooms: 2
Other
- Level: Main
- Dimensions: 11`5" x 12`7"
Bedroom
- Level: Main
- Dimensions: 8`10" x 10`0"
Bedroom
- Level: Basement
- Dimensions: 10`0" x 9`0"
Bedroom
- Level: Basement
- Dimensions: 12`0" x 8`0"
Other
- Level: Basement
Other
- Level: Main
Heating
- Forced Air, Natural Gas
Cooling
- Central Air
Appliances
- Included: Dishwasher, Gas Stove, Refrigerator, Washer/Dryer
- Laundry: Main Level
Features
- See Remarks
- Flooring: Carpet, Hardwood, Linoleum
- Basement: Full
- Has fireplace: No
Interior area
- Total interior livable area: 1,205 sqft
Video & virtual tour
Property
Parking
- Total spaces: 2
- Parking features: Alley Access, Garage Door Opener, Single Garage Detached
- Garage spaces: 1
- Has uncovered spaces: Yes
Features
- Levels: One
- Stories: 1
- Patio & porch: Patio
- Exterior features: Private Yard
- Fencing: Fenced
- Frontage length: 15.24M 50`0"
Lot
- Size: 6,098 Square Feet
- Features: Back Lane, Back Yard
Details
- Parcel number: 112404765
- Zoning: R-L
Construction
Type & style
- Home type: SingleFamily
- Architectural style: Bungalow
- Property subtype: Single Family Residence
Materials
- Wood Frame
- Foundation: Concrete Perimeter
- Roof: Asphalt Shingle
Condition
- New construction: No
- Year built: 1953
Community & HOA
Community
- Features: Park, Playground
- Subdivision: Glendale
HOA
- Has HOA: No
Location
- Region: Lethbridge
Financial & listing details
- Price per square foot: C$373/sqft
- Date on market: 11/19/2026
- Inclusions: N/A
Price history
Price history is unavailable.
Public tax history
Tax history is unavailable.
Climate risks
Neighborhood: Glendale
Nearby schools
GreatSchools rating
No schools nearby
We couldn't find any schools near this home.
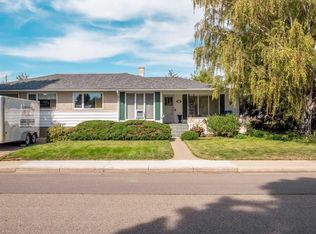
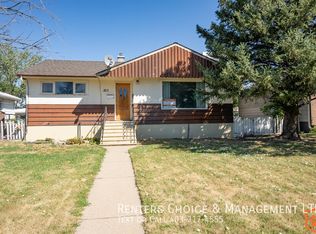
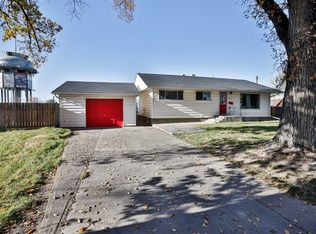
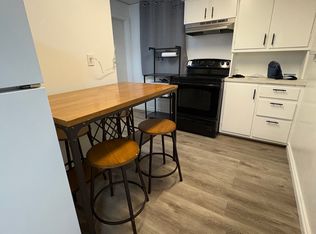
Similar homes
- C$450,0003 bd2 ba1.4k sqft933 W 15th St S, Lethbridge, AB T1J 3A6For Sale
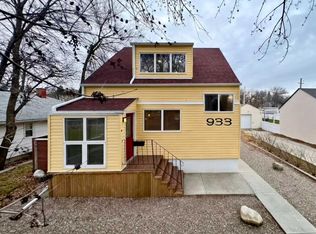 MLS ID #A2358335, Bryan Pereverseff, Associate, Royal Lepage South Country - Lethbridge. courtesy of Pillar9 System
- C$465,0005 bd2 ba1.1k sqft2811 13th Ave S, Lethbridge, AB T1K 0S9For Sale
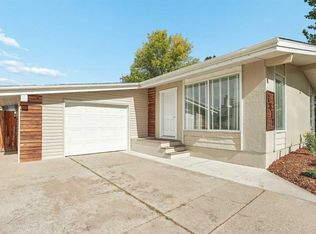 MLS ID #A2356440, Cami Allred, Associate, Onyx Realty Ltd.. courtesy of Pillar9 System
- C$474,9004 bd2 ba1.4k sqft3609 10a Ave S, Lethbridge, AB T1K 0H5For Sale
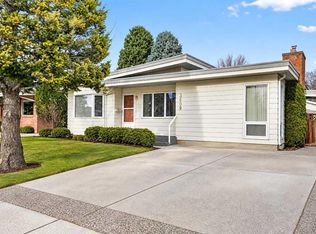 MLS ID #A2359051, Andrew Atley, Associate, Real Broker. courtesy of Pillar9 System
- C$419,9004 bd2 ba1k sqft1911 15th Ave S, Lethbridge, AB T1K 0X1For Sale
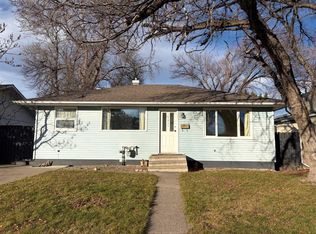 MLS ID #A2358726, Juan Halluk, Associate, Lethbridge Real Estate.Com. courtesy of Pillar9 System
