Nestled within the charming community of Picture Butte, this bi-level house offers a welcoming embrace to its new owners. Boasting four bedrooms and three bathrooms, including a convenient three-piece ensuite and one full ensuite bath, this home provides ample space for growing families or those seeking comfortable living. With two bedrooms gracefully situated above grade and two below, there’s room for everyone to unwind and recharge. Finished basement development expands your living possibilities, providing additional recreational space and storage. Step inside to discover thoughtfully selected flooring—a blend of cozy carpet and durable vinyl—creating warm ambiance throughout. An inviting kitchen island anchors the open concept living area, perfect for gathering and creating culinary delights, while built-in features add character and functionality. Central air keeps things cool and comfortable year round, and the laundry room located in the basement simplifies household chores. Outside, the professionally landscaped private yard immediately captivates with its exposed aggregate borders and private patio area—ideal for entertaining or simply enjoying moments of tranquility. Newer shingles provide peace of mind and lasting protection. With a double attached garage accommodating two vehicles and off-street parking for two more, your vehicles will find secure shelter. Situated on a desirable cul-de-sac lot spanning 7250 square feet, this home offers both privacy and convenience.
For sale
C$539,900
805 Sunset Pl N, Picture Butte, AB T0K 1V0
4beds
1,177sqft
Single Family Residence
Built in 2018
7,405 Square Feet Lot
$-- Zestimate®
C$459/sqft
C$-- HOA
What's special
Bi-level houseFinished basement developmentProfessionally landscaped private yardExposed aggregate borders
- 4 days
- 6
- 0
Zillow last checked:
Listing updated:
Listed by:
Leeon Hage, Associate Broker,
Re/Max Real Estate - Lethbridge (Picture Butte)
Source: courtesy of Pillar9 System,MLS®#: A2353653 Originating MLS®#: Lethbridge and District
Facts & features
Interior
Bedrooms & bathrooms
- Bedrooms: 4
- Bathrooms: 3
- Full bathrooms: 3
Other
- Level: Main
- Dimensions: 10`0" x 13`6"
Bedroom
- Level: Main
- Dimensions: 10`0" x 9`4"
Bedroom
- Level: Basement
- Dimensions: 9`6" x 11`0"
Bedroom
- Level: Basement
- Dimensions: 9`6" x 11`0"
Other
- Level: Main
Other
- Level: Basement
Other
- Level: Main
Dining room
- Level: Main
- Dimensions: 9`6" x 8`7"
Family room
- Level: Basement
- Dimensions: 29`0" x 13`0"
Kitchen
- Level: Main
- Dimensions: 10`6" x 8`7"
Laundry
- Level: Basement
- Dimensions: 5`6" x 8`3"
Living room
- Level: Main
- Dimensions: 12`3" x 13`0"
Heating
- Forced Air
Cooling
- Central Air
Appliances
- Included: Dishwasher, Microwave Hood Fan, Refrigerator, Stove(s), Washer/Dryer
- Laundry: In Basement, Laundry Room
Features
- Built-in Features, Kitchen Island, See Remarks
- Flooring: Carpet, Vinyl
- Windows: Window Coverings
- Basement: Full
- Has fireplace: No
Interior area
- Total interior livable area: 1,177 sqft
Property
Parking
- Total spaces: 4
- Parking features: Double Garage Attached, Off Street
- Attached garage spaces: 2
Features
- Levels: One,Bi-Level
- Stories: 1
- Patio & porch: Deck, Patio
- Exterior features: Other, Private Yard
- Fencing: Fenced
- Frontage length: 15.24M 50`0"
Lot
- Size: 7,405 Square Feet
- Dimensions: 50x110x69x125
- Features: Back Yard, Cul-De-Sac, Landscaped
Details
- Parcel number: 56567742
- Zoning: R1
Construction
Type & style
- Home type: SingleFamily
- Property subtype: Single Family Residence
Materials
- Composite Siding
- Foundation: Concrete Perimeter
- Roof: Asphalt Shingle
Condition
- New construction: No
- Year built: 2018
Community & HOA
Community
- Features: Other
- Subdivision: NONE
HOA
- Has HOA: No
Location
- Region: Picture Butte
Financial & listing details
- Price per square foot: C$459/sqft
- Date on market: 10/21/2026
- Inclusions: Living room shelf
Price history
Price history is unavailable.
Public tax history
Tax history is unavailable.
Climate risks
Neighborhood: T0K
Nearby schools
GreatSchools rating
No schools nearby
We couldn't find any schools near this home.
Similar homes
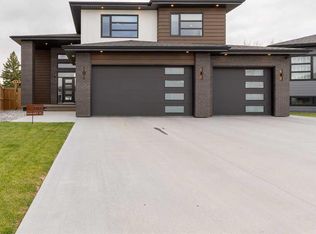
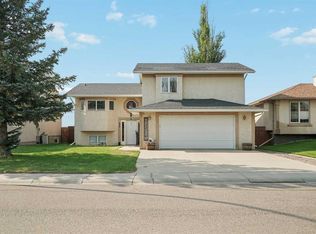
- C$459,9005 bd3 ba1.2k sqft422 E 8th St N, Picture Butte, AB T0K 1V0For Sale
 MLS ID #A2350463, Connor Irvine, Associate, Onyx Realty Ltd.. courtesy of Pillar9 System
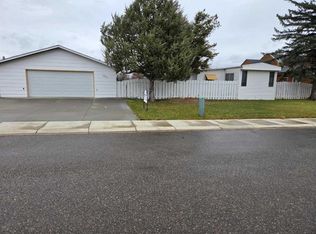
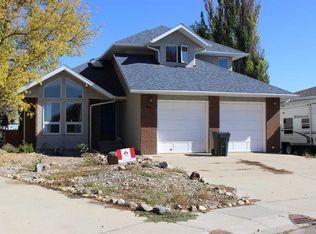
- C$480,0004 bd3 ba1.4k sqft609 Maple Pl N, Picture Butte, AB T0K 1V0For Sale
 MLS ID #A2339367, Cami Allred, Associate, Onyx Realty Ltd.. courtesy of Pillar9 System
- C$599,0006 bd3 ba1.5k sqft552 Rogers Ave S, Picture Butte, AB T0K 1V0For Sale
 MLS ID #A2327244, Tina Friesen, Associate, Onyx Realty Ltd.. courtesy of Pillar9 System
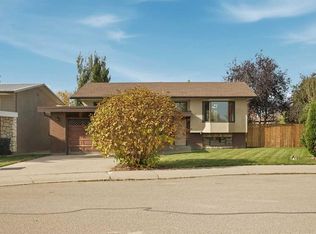
- C$439,0005 bd3 ba1.6k sqft405 Maple Cres W, Picture Butte, AB T0K 1V0For Sale
 MLS ID #A2345848, Leeon Hage, Associate Broker, Re/Max Real Estate - Lethbridge (Picture Butte). courtesy of Pillar9 System
