Bungalow in Sunridge! This turn-key home is a bright, welcoming option in a green-friendly community. With vaulted ceilings on the main floor, double detached garage and cozy gas fireplace there's a lot to love about this 3 bed + 1 office, 2 full baths home! There's a covered front veranda that welcomes you to your foyer, kitchen with island and built-in bonus pantry and access to your back deck. The finished basement offers a spacious family room, laundry room and storage space. There's amenities within walking distance, parks, schools and more!
For sale
C$425,000
800 N Mount Sundance Ln W, Lethbridge, AB T1J 0T2
3beds
1,053sqft
Single Family Residence
Built in 2008
3,920 Square Feet Lot
$-- Zestimate®
C$404/sqft
C$-- HOA
What's special
Double detached garageCozy gas fireplaceCovered front verandaKitchen with islandBuilt-in bonus pantryLaundry roomStorage space
- 16 hours
- 10
- 2
Zillow last checked:
Listing updated:
Listed by:
Justin Lariviere, Associate,
Grassroots Realty Group,
Darren Gugyelka, Associate,
Grassroots Realty Group
Source: courtesy of Pillar9 System,MLS®#: A2358793 Originating MLS®#: Lethbridge and District
Facts & features
Interior
Bedrooms & bathrooms
- Bedrooms: 3
- Bathrooms: 2
- Full bathrooms: 2
Other
- Level: Main
- Dimensions: 11`3" x 14`3"
Bedroom
- Level: Basement
- Dimensions: 12`9" x 12`2"
Bedroom
- Level: Basement
- Dimensions: 12`7" x 12`2"
Other
- Level: Main
- Dimensions: 4`9" x 9`1"
Other
- Level: Basement
- Dimensions: 8`10" x 4`11"
Dining room
- Level: Main
- Dimensions: 11`7" x 6`6"
Other
- Level: Basement
- Dimensions: 8`8" x 8`10"
Game room
- Level: Basement
- Dimensions: 16`2" x 21`9"
Kitchen
- Level: Main
- Dimensions: 11`7" x 12`7"
Living room
- Level: Main
- Dimensions: 15`3" x 19`2"
Office
- Level: Main
- Dimensions: 11`3" x 8`11"
Heating
- Forced Air
Cooling
- Central Air
Appliances
- Included: Dishwasher, Dryer, Garage Control(s), Range Hood, Refrigerator, Stove(s), Washer
- Laundry: In Basement
Features
- Closet Organizers, Kitchen Island, Open Floorplan, Storage, Vaulted Ceiling(s)
- Flooring: Carpet, Laminate
- Windows: Window Coverings
- Basement: Full
- Number of fireplaces: 1
- Fireplace features: Gas
Interior area
- Total interior livable area: 1,053 sqft
Video & virtual tour
Property
Parking
- Total spaces: 2
- Parking features: Double Garage Detached
- Garage spaces: 2
Features
- Levels: One
- Stories: 1
- Patio & porch: Deck, Front Porch
- Exterior features: Garden
- Fencing: Fenced
- Frontage length: 11.28M 37`0"
Lot
- Size: 3,920 Square Feet
- Features: Back Lane, Garden, Landscaped
Details
- Parcel number: 112750025
- Zoning: R-L
Construction
Type & style
- Home type: SingleFamily
- Architectural style: Bungalow
- Property subtype: Single Family Residence
Materials
- Vinyl Siding
- Foundation: Concrete Perimeter
- Roof: Asphalt Shingle
Condition
- New construction: No
- Year built: 2008
Community & HOA
Community
- Features: Park, Playground, Sidewalks, Street Lights
- Subdivision: Sunridge
HOA
- Has HOA: No
Location
- Region: Lethbridge
Financial & listing details
- Price per square foot: C$404/sqft
- Date on market: 11/20/2026
- Inclusions: Fridge, stove, dishwasher, hood fan, washer, dryer, blinds, garage door opener + remote
Price history
Price history is unavailable.
Public tax history
Tax history is unavailable.
Climate risks
Neighborhood: Sunridge
Nearby schools
GreatSchools rating
No schools nearby
We couldn't find any schools near this home.
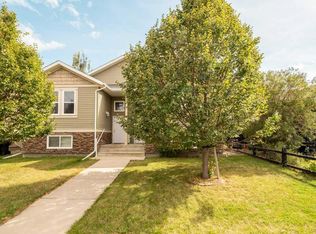
- C$364,9994 bd2 ba958 sqft20 NW Mount Sundance Rd W, Lethbridge, AB T1J0B6For Sale
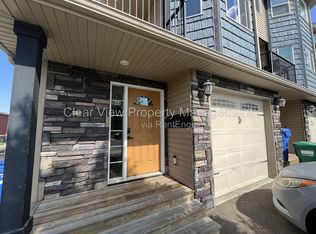
- C$--3 bd3 ba1.4k sqft841 Mount Sundance Mnr W, Lethbridge, AB T1J1X5Off Market
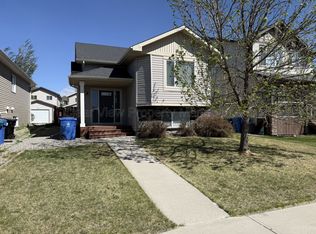
- C$--4 bd2 ba1.1k sqft53 Mount Sundance Rd W, Lethbridge, AB T1J0B6Off Market
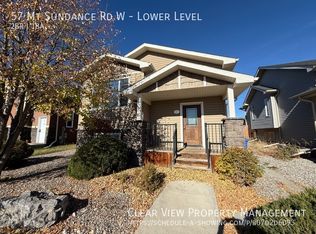
- C$--2 bd1 ba900 sqft57 Mount Sundance Rd W, Lethbridge, AB T1J0B6Off Market
Similar homes
- C$485,0004 bd3 ba984 sqft127 Mount Sundial Ct W, Lethbridge, AB T1J 5E5For Sale
 MLS ID #A2358897, Bill Ponech, Associate, Century 21 Foothills South Real Estate. courtesy of Pillar9 System
- C$429,9004 bd3 ba1.1k sqft167 Mount Sundance Cres N, Lethbridge, AB T1J 0L4For Sale
 MLS ID #A2347241, Carey Attwood, Associate, Exp Realty. courtesy of Pillar9 System
- C$439,9005 bd3 ba1.3k sqft80 Cambridge Rd W, Lethbridge, AB T1K 4V9For Sale
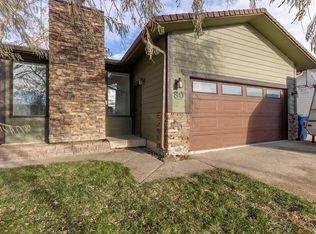 MLS ID #A2358900, Darren Gugyelka, Associate, Grassroots Realty Group. courtesy of Pillar9 System
- C$399,9004 bd2 ba921 sqft9 SE Rutgers Cres W, Lethbridge, AB T1K 4S8For Sale
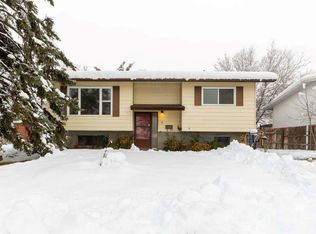 MLS ID #A2358788, Justin Lariviere, Associate, Grassroots Realty Group. courtesy of Pillar9 System
