This fresh new design from Cedar Ridge is a must see! The main floor features an open floorplan with a lovely kitchen, dining room, 2 bedrooms with a full 4 piece bath separating them, and a spacious living room with fantastic windows. The kitchen features stainless steel appliances, a pantry, a nice size island, and quartz countertops too. This model has the primary suite all on it's own level, giving you the ultimate private retreat, with a stunning 4 piece ensuite and walk in closet. There is a large double vanity, custom tiled shower, and even a water closet. A bonus?! The laundry is on this level as well. How convenient! The WALKOUT basement is open for future development, with space for two more bedrooms, a huge family room, and another 4 piece bath as well as some great storage space. Outside you'll love that this home backs on to green space with no houses behind, and the deck is already built for you to sit and enjoy a peaceful evening. Garry Station is a wonderful community, home to the brand new elementary school, and you can walk out your back fence and be at the park and playground. The incredible YMCA is just a short drive, as well as groceries, restaurants, pharmacies, and more. Give your REALTOR® a call and come see this fabulous new floorplan.
New construction
C$607,900
549 S Malahat Grn W, Lethbridge, AB T1J 5W4
3beds
1,565sqft
Single Family Residence
Built in 2026
3,920 Square Feet Lot
$-- Zestimate®
C$388/sqft
C$-- HOA
What's special
Open floorplanLovely kitchenDining roomNice size islandQuartz countertopsUltimate private retreatWalk in closet
- 108 days |
- 5 |
- 0 |
Zillow last checked:
Listing updated:
Listed by:
Spring Merrill, Associate,
Re/Max Real Estate - Lethbridge,
Whitney Maronda, Associate,
Re/Max Real Estate - Lethbridge
Source: courtesy of Pillar9 System,MLS®#: A2302491 Originating MLS®#: Lethbridge and District
Originating MLS®#: Lethbridge and DistrictFacts & features
Interior
Bedrooms & bathrooms
- Bedrooms: 3
- Bathrooms: 2
- Full bathrooms: 2
Bedroom
- Level: Main
- Dimensions: 10`0" x 11`4"
Bedroom
- Level: Main
- Dimensions: 10`0" x 11`4"
Other
- Level: Second
- Dimensions: 13`8" x 13`0"
Other
- Level: Main
- Dimensions: 0`0" x 0`0"
Other
- Level: Second
- Dimensions: 0`0" x 0`0"
Dining room
- Level: Main
- Dimensions: 11`6" x 12`0"
Foyer
- Level: Main
- Dimensions: 5`0" x 13`0"
Kitchen
- Level: Main
- Dimensions: 13`8" x 13`0"
Living room
- Level: Main
- Dimensions: 13`8" x 15`0"
Pantry
- Level: Main
- Dimensions: 4`4" x 5`8"
Walk in closet
- Level: Second
- Dimensions: 5`4" x 9`0"
Heating
- Forced Air
Cooling
- None
Appliances
- Included: Dishwasher, Range Hood, Refrigerator, Stove(s)
- Laundry: Upper Level
Features
- Double Vanity, High Ceilings, Kitchen Island, No Animal Home, No Smoking Home, Open Floorplan, Pantry, Sump Pump(s), Walk-In Closet(s)
- Flooring: Carpet, Tile
- Basement: Full
- Has fireplace: No
Interior area
- Total interior livable area: 1,565 sqft
Property
Parking
- Total spaces: 4
- Parking features: Double Garage Attached
- Attached garage spaces: 2
Features
- Levels: Bi-Level
- Stories: 1
- Patio & porch: Deck
- Exterior features: None
- Fencing: Partial
- Frontage length: 10.97M 36`0"
Lot
- Size: 3,920 Square Feet
- Features: Backs on to Park/Green Space
Details
- Parcel number: 101307189
- Zoning: R-CL
Construction
Type & style
- Home type: SingleFamily
- Property subtype: Single Family Residence
Materials
- Vinyl Siding, Wood Frame
- Foundation: Concrete Perimeter
- Roof: Asphalt Shingle
Condition
- New construction: Yes
- Year built: 2026
Community & HOA
Community
- Features: Park, Playground, Sidewalks, Street Lights
- Subdivision: Garry Station
HOA
- Has HOA: No
Location
- Region: Lethbridge
Financial & listing details
- Price per square foot: C$388/sqft
- Date on market: 4/16/2026
- Inclusions: n/a
Spring Merrill, Associate
Spring Merrill, Associate
(403) 795-9658
By pressing Contact Agent, you agree that the real estate professional identified above may call/text you about your search, which may involve use of automated means and pre-recorded/artificial voices. You don't need to consent as a condition of buying any property, goods, or services. Message/data rates may apply. You also agree to our Terms of Use. Zillow does not endorse any real estate professionals. We may share information about your recent and future site activity with your agent to help them understand what you're looking for in a home.
Price history
Price history is unavailable.
Public tax history
Tax history is unavailable.
Climate risks
Neighborhood: Garry Station
Nearby schools
GreatSchools rating
No schools nearby
We couldn't find any schools near this home.
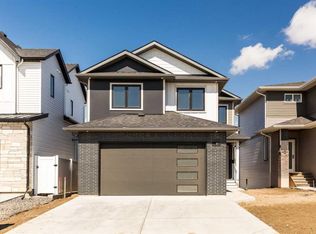
- C$709,9003 bd3 ba2k sqft545 S Malahat Grn W, Lethbridge, AB T1J5W4New Construction

- C$674,9005 bd4 ba1.4k sqft561 S Malahat Grn SW, Lethbridge, AB T1J5H1New Construction
- C$--1 bd1 ba651 sqft525 Cabot Lndg W #1B-1BA-651SQFT, Lethbridge, AB T1J5H1Off Market
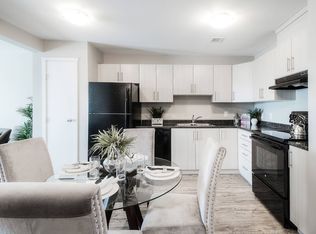
- C$--2 bd2 ba908 sqft525 Cabot Lndg W #2B-2BA-908SQFT, Lethbridge, AB T1J5H1Off Market
- C$--3 bd2 ba1k sqft525 Cabot Lndg W #3047A1682, Lethbridge, AB T1J5H1Off Market
- C$--2 bd1 ba892 sqft525 Cabot Lndg W #D530B35DC, Lethbridge, AB T1J5H1Off Market
- C$--1 bd1 ba651 sqft525 Cabot Lndg W #486635, Lethbridge, AB T1J5H1Off Market
- C$1,8482 bd2 ba908 sqft525 Cabot Lndg W #486638, Lethbridge, AB T1J5H1For Rent
Similar homes
- C$709,9003 bd3 ba2k sqft545 S Malahat Grn W, Lethbridge, AB T1J 5W4New ConstructionMLS ID #A2315171, Spring Merrill, Associate, Re/Max Real Estate - Lethbridge. courtesy of Pillar9 System
- C$649,9004 bd4 ba2k sqft889 E Atlantic Cv W, Lethbridge, AB T1J 5M4For Sale
 MLS ID #A2332581, Justin Myer, Broker, Lethbridge Real Estate.Com. courtesy of Pillar9 System
 - C$550,0004 bd4 ba1.6k sqft159 SW Pacific Lndg W, Lethbridge, AB T1J 5N2For Sale
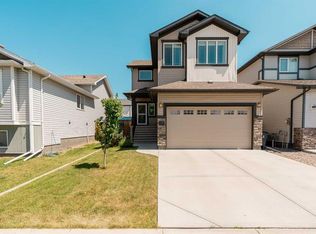 MLS ID #A2330634, Mitch Siemens, Associate, Exp Realty. courtesy of Pillar9 System
 - C$519,9003 bd3 ba1.7k sqft19 S Moonlight Blvd W, Lethbridge, AB T1J 5H7For Sale
 MLS ID #A2326525, Mary Gordon, Associate Broker, Re/Max Real Estate - Lethbridge. courtesy of Pillar9 System
 - C$669,0005 bd4 ba2k sqft1596 E Coalbanks Blvd W, Lethbridge, AB T1J 5B6For SaleMLS ID #A2317976, Michelle Greysen, Associate, Cir Realty . courtesy of Pillar9 System
- C$590,0005 bd4 ba1.9k sqft1548 NE Coalbanks Blvd W, Lethbridge, AB T1J 5H7For SaleMLS ID #A2330452, Kristen Brown, Associate, Lethbridge Real Estate.Com. courtesy of Pillar9 System
- C$679,9004 bd4 ba1.8k sqft1009 W Atlantic Lookout W, Lethbridge, AB T1JFor SaleMLS ID #A2300714, Justin Myer, Broker, Lethbridge Real Estate.Com. courtesy of Pillar9 System
- C$599,9003 bd3 ba1.8k sqft118 N Miners Rd W, Lethbridge, AB T1J 5T9New ConstructionMLS ID #A2284086, Brad Tradewell, Associate, Re/Max Real Estate - Lethbridge. courtesy of Pillar9 System
- C$674,9005 bd4 ba1.4k sqft561 S Malahat Grn SW, Lethbridge, AB T1J 5H1New ConstructionMLS ID #A2301347, Michael Shanks, Associate Broker, Lethbridge Real Estate.Com. courtesy of Pillar9 System
- C$539,9003 bd3 ba1.6k sqft126 N Miners Rd W, Lethbridge, AB T1J 5W6New ConstructionMLS ID #A2329676, Brad Tradewell, Associate, Re/Max Real Estate - Lethbridge. courtesy of Pillar9 System
- C$485,0004 bd4 ba1.2k sqft120 E Mount Sundial Ct W, Lethbridge, AB T1J 5B7For SaleMLS ID #A2333134, Tracey Dumonceau, Associate, Lethbridge Real Estate.Com. courtesy of Pillar9 System
- C$610,0005 bd3 ba1.7k sqft227 S Rivermill Mnr W, Lethbridge, AB T1K 8C5For SaleMLS ID #A2328254, Scott Korbett, Associate, Royal Lepage South Country - Lethbridge. courtesy of Pillar9 System
- C$559,9003 bd3 ba1.6k sqft738 E Violet Pl W, Lethbridge, AB T1J 5V1New ConstructionMLS ID #A2283970, Brad Tradewell, Associate, Re/Max Real Estate - Lethbridge. courtesy of Pillar9 System
- C$594,9753 bd3 ba1.6k sqft67 SW Miners Rd W, Lethbridge, AB T1J 5T9New ConstructionMLS ID #A2236856, Brad Tradewell, Associate, Re/Max Real Estate - Lethbridge. courtesy of Pillar9 System
- C$649,9005 bd4 ba1.7k sqft253 N Rivergrove Chase W, Lethbridge, AB T1K 8H8For SaleMLS ID #A2332547, Kent Earl, Associate, Lethbridge Real Estate.Com. courtesy of Pillar9 System
- C$689,9005 bd4 ba1.5k sqft2 E Miners Rd W, Lethbridge, AB T1J 5T9For SaleMLS ID #A2303881, Felina Squires, Associate, Onyx Realty Ltd.. courtesy of Pillar9 System
- C$559,9003 bd3 ba1.6k sqft114 N Miners Rd W, Lethbridge, AB T1J 5T9New ConstructionMLS ID #A2284077, Brad Tradewell, Associate, Re/Max Real Estate - Lethbridge. courtesy of Pillar9 System
- C$559,9004 bd4 ba1.5k sqft757 SW Riverhills Lndg W, Lethbridge, AB T1K 8H8New ConstructionMLS ID #A2333289, Eric Dekens, Associate, Lethbridge Real Estate.Com. courtesy of Pillar9 System
- C$499,0004 bd4 ba1.6k sqft689 NE Blackfoot Ter W, Lethbridge, AB T1K 7Y6For SaleMLS ID #A2307689, Jaimie Slingerland, Associate, 2 Percent Realty. courtesy of Pillar9 System
- C$544,9003 bd3 ba1.6k sqft82 N Miners Rd W, Lethbridge, AB T1J 5T9New ConstructionMLS ID #A2275996, Brad Tradewell, Associate, Re/Max Real Estate - Lethbridge. courtesy of Pillar9 System
