This brand new bi-level backing onto a green space with a park and a lake is what you have been waiting for! Located on the quiet Malahat Green in the sought after community of Garry Station and perfectly located close to schools, shopping and amenities. High end custom finishes throughout give you the elegant home that fits your style. With a total of 5 bedrooms and 4 bathrooms, you have all the space you could want. The master bedroom is conveniently situated on the main floor off of your main living space with beautiful kitchen and large windows facing the park behind. Above the garage you have two more bedrooms and another full bathroom for kids rooms or office space. The walk-out basement gives you two additional bedrooms, a large family room and another full bathroom to complete the beautiful interior of this home. Behind this house you are greeted by a beautiful green space that has a well appointed playground, fitness area and even a lake to take evening strolls. Built by Janus Homes, you know that quality is top priority and this will be a home you can spend many years in! Are you a first time home buyer? Ask how you might be able to get over $30,000.00 back as a rebate after purchase! Come take a look for yourself today!
New construction
C$674,900
561 S Malahat Grn SW, Lethbridge, AB T1J 5H1
5beds
1,410sqft
Single Family Residence
Built in 2025
3,920 Square Feet Lot
$-- Zestimate®
C$479/sqft
C$-- HOA
What's special
Brand new bi-levelBeautiful kitchenWell appointed playgroundFitness area
- 102 days |
- 5 |
- 0 |
Zillow last checked:
Listing updated:
Listed by:
Michael Shanks, Associate Broker,
Lethbridge Real Estate.Com,
Justin Myer, Broker,
Lethbridge Real Estate.Com
Source: courtesy of Pillar9 System,MLS®#: A2301347 Originating MLS®#: Lethbridge and District
Originating MLS®#: Lethbridge and DistrictFacts & features
Interior
Bedrooms & bathrooms
- Bedrooms: 5
- Bathrooms: 4
- Full bathrooms: 3
- 1/2 bathrooms: 1
Other
- Level: Main
- Dimensions: 13`11" x 11`10"
Bedroom
- Level: Upper
- Dimensions: 11`5" x 13`3"
Bedroom
- Level: Upper
- Dimensions: 8`8" x 11`3"
Bedroom
- Level: Basement
- Dimensions: 9`3" x 11`8"
Bedroom
- Level: Basement
- Dimensions: 11`6" x 11`4"
Other
- Level: Main
- Dimensions: 0`0" x 0`0"
Other
- Level: Upper
- Dimensions: 0`0" x 0`0"
Other
- Level: Basement
- Dimensions: 0`0" x 0`0"
Other
- Level: Main
- Dimensions: 0`0" x 0`0"
Dining room
- Level: Main
- Dimensions: 12`5" x 7`6"
Family room
- Level: Basement
- Dimensions: 15`3" x 26`6"
Kitchen
- Level: Main
- Dimensions: 12`5" x 14`2"
Heating
- Forced Air
Cooling
- None
Appliances
- Included: See Remarks
- Laundry: In Basement
Features
- Breakfast Bar, Storage, Walk-In Closet(s)
- Flooring: Carpet, Laminate
- Basement: Full
- Has fireplace: No
Interior area
- Total interior livable area: 1,410 sqft
- Finished area above ground: 1,410
- Finished area below ground: 878
Property
Parking
- Total spaces: 4
- Parking features: Concrete, Double Garage Attached
- Attached garage spaces: 2
- Has uncovered spaces: Yes
Features
- Levels: Two,2 Storey
- Stories: 1
- Patio & porch: Deck
- Exterior features: None
- Fencing: None
- Frontage length: 10.97M 36`0"
Lot
- Size: 3,920 Square Feet
- Features: Standard Shaped Lot
Details
- Parcel number: 101307195
- Zoning: R-CL
Construction
Type & style
- Home type: SingleFamily
- Property subtype: Single Family Residence
Materials
- Vinyl Siding
- Foundation: Concrete Perimeter
- Roof: Asphalt Shingle
Condition
- New construction: Yes
- Year built: 2025
Community & HOA
Community
- Features: Park, Playground
- Subdivision: Garry Station
HOA
- Has HOA: No
Location
- Region: Lethbridge
Financial & listing details
- Price per square foot: C$479/sqft
- Date on market: 4/13/2026
- Inclusions: Fridge, Stove, Dishwasher, OTR Microwave
Michael Shanks, Associate Broker
Michael Shanks, Associate Broker
(403) 689-4485
By pressing Contact Agent, you agree that the real estate professional identified above may call/text you about your search, which may involve use of automated means and pre-recorded/artificial voices. You don't need to consent as a condition of buying any property, goods, or services. Message/data rates may apply. You also agree to our Terms of Use. Zillow does not endorse any real estate professionals. We may share information about your recent and future site activity with your agent to help them understand what you're looking for in a home.
Price history
Price history is unavailable.
Public tax history
Tax history is unavailable.
Climate risks
Neighborhood: Garry Station
Nearby schools
GreatSchools rating
No schools nearby
We couldn't find any schools near this home.
- C$607,9003 bd2 ba1.5k sqft549 S Malahat Grn W, Lethbridge, AB T1J5W4New Construction

- C$709,9003 bd3 ba2k sqft545 S Malahat Grn W, Lethbridge, AB T1J5W4New Construction

- C$619,9003 bd3 ba1.6k sqft550 N Malahat Grn W, Lethbridge, AB T1J5W4New Construction
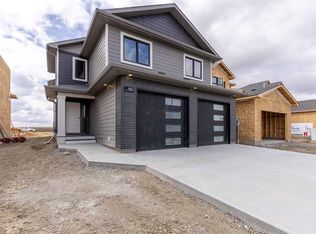
- C$650,0003 bd3 ba1.8k sqft570 N Malahat Grn W, Lethbridge, AB T1J5H1New Construction

- C$575,0004 bd4 ba1.5k sqft320 E Aquitania Blvd W, Lethbridge, AB T1J5L4New Construction
- C$--1 bd1 ba651 sqft525 Cabot Lndg W #1B-1BA-651SQFT, Lethbridge, AB T1J5H1Off Market
- C$--2 bd2 ba908 sqft525 Cabot Lndg W #2B-2BA-908SQFT, Lethbridge, AB T1J5H1Off Market
- C$--3 bd2 ba1k sqft525 Cabot Lndg W #3047A1682, Lethbridge, AB T1J5H1Off Market
Similar homes
- C$650,0003 bd3 ba1.8k sqft570 N Malahat Grn W, Lethbridge, AB T1J 5H1New ConstructionMLS ID #A2321175, Eldon Slingerland, Associate, Exp Realty Of Canada. courtesy of Pillar9 System
- C$679,9004 bd4 ba1.8k sqft1009 W Atlantic Lookout W, Lethbridge, AB T1JFor Sale
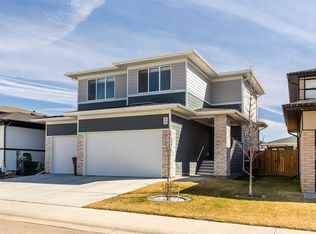 MLS ID #A2300714, Justin Myer, Broker, Lethbridge Real Estate.Com. courtesy of Pillar9 System
 - C$689,9005 bd4 ba1.5k sqft2 E Miners Rd W, Lethbridge, AB T1J 5T9For Sale
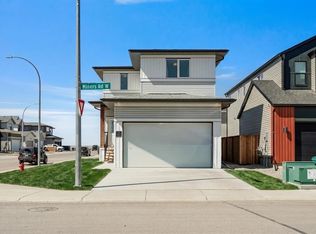 MLS ID #A2303881, Felina Squires, Associate, Onyx Realty Ltd.. courtesy of Pillar9 System
 - C$619,9004 bd3 ba1.2k sqft761 S Atlantic Cv W, Lethbridge, AB T1J 5S9For Sale
 MLS ID #A2325932, Cayley Pierzchala, Associate, Real Broker. courtesy of Pillar9 System
 - C$584,9003 bd3 ba1.9k sqft489 E Devonia Way W, Lethbridge, AB T1J 5J6For SaleMLS ID #A2331698, Christopher Dipasquale , Associate, Lethbridge Real Estate.Com. courtesy of Pillar9 System
- C$525,0004 bd4 ba1.3k sqft59 SW Lasalle Rd W, Lethbridge, AB T1J 5G8For SaleMLS ID #A2327676, Glen Lengyel, Associate, Onyx Realty Ltd.. courtesy of Pillar9 System
- C$659,0003 bd4 ba2k sqft781 Atlantic Cv W, Lethbridge, AB T1J 5S9For SaleMLS ID #A2304212, Rylan James, Associate, Onyx Realty Ltd.. courtesy of Pillar9 System
- C$619,9003 bd3 ba1.6k sqft550 N Malahat Grn W, Lethbridge, AB T1J 5W4New ConstructionMLS ID #A2308136, Justin Lariviere, Associate, Grassroots Realty Group. courtesy of Pillar9 System
- C$599,9005 bd4 ba1.8k sqft206 N Twinriver Rd W, Lethbridge, AB T1J 5G1For SaleMLS ID #A2324376, Mitch Harty, Associate, Lethbridge Real Estate.Com. courtesy of Pillar9 System
- C$575,0004 bd4 ba1.5k sqft320 E Aquitania Blvd W, Lethbridge, AB T1J 5L4New ConstructionMLS ID #A2291984, Shauna Gruninger, Associate, Re/Max Real Estate - Lethbridge. courtesy of Pillar9 System
- C$593,9004 bd4 ba1.6k sqft386 N Moonlight Way W, Lethbridge, AB T1J 5K1For SaleMLS ID #A2326925, Cameron Hurt, Associate, Century 21 Foothills South Real Estate. courtesy of Pillar9 System
- C$699,9004 bd4 ba1.9k sqft19 SW Riverland Close W, Lethbridge, AB T1K 5T5For SaleMLS ID #A2330094, Lisa Shaw, Associate, Onyx Realty Ltd.. courtesy of Pillar9 System
- C$459,0005 bd2 ba1k sqft77 SW Blackfoot Cres W, Lethbridge, AB T1K 7P7For SaleMLS ID #A2329530, Jennifer Brodoway, Associate, Lethbridge Real Estate.Com. courtesy of Pillar9 System
- C$570,0003 bd3 ba1.7k sqft1219 NW Pacific Cir W, Lethbridge, AB T1J 5V4For SaleMLS ID #A2322287, Jonathan David, Broker, Pg Direct Realty Ltd.. courtesy of Pillar9 System
- C$649,9004 bd3 ba1.8k sqft63 S Miners Rd W, Lethbridge, AB T1J 5W6New ConstructionMLS ID #A2297297, Kurtis Hawkins, Associate, Real Broker. courtesy of Pillar9 System
- C$620,0005 bd3 ba1.7k sqft227 S Rivermill Mnr W, Lethbridge, AB T1K 8C5For SaleMLS ID #A2328254, Scott Korbett, Associate, Royal Lepage South Country - Lethbridge. courtesy of Pillar9 System
- C$599,9005 bd4 ba1.4k sqft630 E Miners Chase W, Lethbridge, AB T1J 5S6New ConstructionMLS ID #A2310580, Kurtis Hawkins, Associate, Real Broker. courtesy of Pillar9 System
- C$640,0003 bd3 ba1.8k sqft664 E Devonia Rd W, Lethbridge, AB T1J 5J7New ConstructionMLS ID #A2324132, Eldon Slingerland, Associate, Exp Realty Of Canada. courtesy of Pillar9 System
- C$649,9004 bd3 ba1.5k sqft1019 W Glacier Dr S, Lethbridge, AB T1K 3N3For SaleMLS ID #A2328372, Shauna Gruninger, Associate, Re/Max Real Estate - Lethbridge. courtesy of Pillar9 System
- C$725,0005 bd3 ba1.4k sqft181 E Sixmile Bnd S, Lethbridge, AB T1K 8E3For SaleMLS ID #A2329379, David Greenwood, Associate, Century 21 Bamber Realty Ltd.. courtesy of Pillar9 System
