Welcome to the Edderton by Stranville Living Master Builder, a brand new legally suited home that delivers the kind of flexibility buyers are looking for right now. With a 3 bedroom main floor suite, a 2 bedroom basement suite, separate entrances, separate laundry, two furnaces, off-street parking, and room for a future garage, this home is set up beautifully for multi-generational living, rental income, or simply offsetting the cost of ownership. The main floor suite features a bright, functional, open-concept layout with a large picture window that fills the living space with natural light. Just off the living room is a high-end kitchen finished with quartz countertops, an induction cooktop, built-in oven and microwave, panelled Fisher & Paykel fridge, and a panelled dishwasher that blends seamlessly into the cabinetry. At the back of the home, the dining area overlooks the backyard, giving the main level a comfortable and practical flow. Upstairs, the main floor suite continues with three bedrooms, including a spacious primary bedroom with a walk-in closet and a 3 piece ensuite featuring a walk-in shower, which is a rare find in a legally suited home. This level also includes a full 4 piece bathroom and dedicated laundry, keeping day-to-day living simple and convenient. The basement suite has its own private entrance, separate parking, dedicated heating, and its own laundry. Inside, the suite features two bedrooms, a 4 piece bathroom, and a functional kitchen with quartz countertops and stainless steel appliances. Clean, modern, and thoughtfully designed, this is not your average suited home — it’s a brand new build with strong finishings, smart separation, and serious long-term potential.
New construction
C$599,900
630 E Miners Chase W, Lethbridge, AB T1J 5S6
5beds
1,401sqft
Single Family Residence
Built in 2026
3,920 Square Feet Lot
$-- Zestimate®
C$428/sqft
C$-- HOA
What's special
Separate laundryTwo furnacesOff-street parkingBright functional open-concept layoutHigh-end kitchenQuartz countertopsInduction cooktop
- 73 days |
- 8 |
- 1 |
Zillow last checked:
Listing updated:
Listed by:
Kurtis Hawkins, Associate,
Real Broker,
Brett Gurr, Associate,
Real Broker
Source: courtesy of Pillar9 System,MLS®#: A2310580 Originating MLS®#: Lethbridge and District
Originating MLS®#: Lethbridge and DistrictFacts & features
Interior
Bedrooms & bathrooms
- Bedrooms: 5
- Bathrooms: 4
- Full bathrooms: 3
- 1/2 bathrooms: 1
Bedroom
- Level: Second
- Dimensions: 10`2" x 12`0"
Bedroom
- Level: Second
- Dimensions: 9`3" x 12`0"
Other
- Level: Second
- Dimensions: 13`9" x 12`0"
Bedroom
- Level: Basement
- Dimensions: 9`2" x 9`7"
Bedroom
- Level: Basement
- Dimensions: 9`3" x 9`8"
Other
- Level: Main
Other
- Level: Second
Other
- Level: Basement
Other
- Level: Second
Dining room
- Level: Main
- Dimensions: 13`6" x 11`3"
Kitchen
- Level: Main
- Dimensions: 8`5" x 14`2"
Living room
- Level: Main
- Dimensions: 13`2" x 9`0"
Heating
- Central, Natural Gas
Cooling
- None
Appliances
- Included: Built-In Oven, Built-In Refrigerator, Dishwasher, Induction Cooktop, Microwave
- Laundry: In Basement, Upper Level
Features
- Kitchen Island, Open Floorplan, Quartz Counters, Storage, Sump Pump(s), Walk-In Closet(s)
- Flooring: Carpet, Ceramic Tile
- Windows: Vinyl Windows
- Basement: Full
- Has fireplace: No
Interior area
- Total interior livable area: 1,401 sqft
Video & virtual tour
Property
Parking
- Total spaces: 4
- Parking features: Parking Pad
- Has uncovered spaces: Yes
Features
- Levels: Two,2 Storey
- Stories: 1
- Patio & porch: Deck
- Exterior features: BBQ gas line
- Pool features: Community
- Fencing: None
- Frontage length: 12.80M 42`0"
Lot
- Size: 3,920 Square Feet
- Features: Back Lane, Back Yard, Corner Lot
Details
- Parcel number: 101407827
- Zoning: R-M
Construction
Type & style
- Home type: SingleFamily
- Property subtype: Single Family Residence
Materials
- Vinyl Siding
- Foundation: Concrete Perimeter
- Roof: Asphalt Shingle
Condition
- New construction: Yes
- Year built: 2026
Community & HOA
Community
- Features: Park, Playground, Sidewalks, Street Lights
- Subdivision: Copperwood
HOA
- Has HOA: No
Location
- Region: Lethbridge
Financial & listing details
- Price per square foot: C$428/sqft
- Date on market: 5/14/2026
- Date available: 07/29/2026
- Inclusions: Basement: Fridge, Stove, Dishwasher, microwave
Kurtis Hawkins, Associate
Kurtis Hawkins, Associate
(403) 892-6991
By pressing Contact Agent, you agree that the real estate professional identified above may call/text you about your search, which may involve use of automated means and pre-recorded/artificial voices. You don't need to consent as a condition of buying any property, goods, or services. Message/data rates may apply. You also agree to our Terms of Use. Zillow does not endorse any real estate professionals. We may share information about your recent and future site activity with your agent to help them understand what you're looking for in a home.
Price history
Price history is unavailable.
Public tax history
Tax history is unavailable.
Climate risks
Neighborhood: Copperwood
Getting around
15 / 100
Car-DependentNearby schools
GreatSchools rating
No schools nearby
We couldn't find any schools near this home.
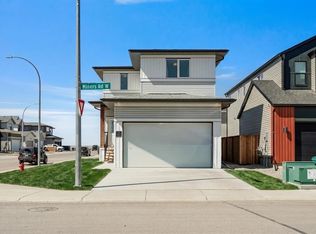
- C$689,9005 bd4 ba1.5k sqft2 E Miners Rd W, Lethbridge, AB T1J5T9For Sale
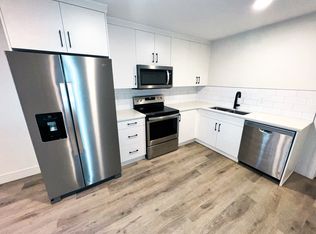
- C$--2 bd1 ba-- sqft2 Miners Rd W, Lethbridge, AB T1J5T9Off Market
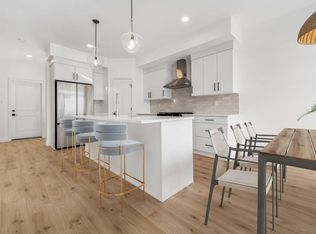
- C$559,9003 bd3 ba1.6k sqft114 N Miners Rd W, Lethbridge, AB T1J5T9New Construction
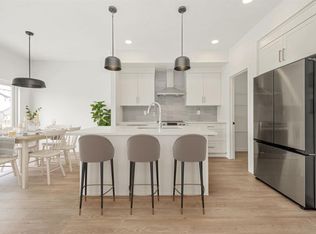
- C$544,9003 bd3 ba1.6k sqft82 N Miners Rd W, Lethbridge, AB T1J5T9New Construction
- C$899,9003 bd3 ba2.2k sqft51 S Miners Rd W, Lethbridge, AB T1J5W6New Construction
- C$649,9004 bd3 ba1.8k sqft63 S Miners Rd W, Lethbridge, AB T1J5W6New Construction
- C$594,9753 bd3 ba1.6k sqft67 SW Miners Rd W, Lethbridge, AB T1J5T9New Construction
- C$769,9003 bd3 ba2k sqft55 SE Miners Rd W, Lethbridge, AB T1J5W6New Construction
Similar homes
- C$599,9005 bd4 ba1.8k sqft206 N Twinriver Rd W, Lethbridge, AB T1J 5G1For Sale
 MLS ID #A2324376, Mitch Harty, Associate, Lethbridge Real Estate.Com. courtesy of Pillar9 System
 - C$584,9003 bd3 ba1.9k sqft489 E Devonia Way W, Lethbridge, AB T1J 5J6For Sale
 MLS ID #A2331698, Christopher Dipasquale , Associate, Lethbridge Real Estate.Com. courtesy of Pillar9 System
 - C$619,9004 bd3 ba1.2k sqft761 S Atlantic Cv W, Lethbridge, AB T1J 5S9For Sale
 MLS ID #A2325932, Cayley Pierzchala, Associate, Real Broker. courtesy of Pillar9 System
 - C$689,9005 bd4 ba1.5k sqft2 E Miners Rd W, Lethbridge, AB T1J 5T9For SaleMLS ID #A2303881, Felina Squires, Associate, Onyx Realty Ltd.. courtesy of Pillar9 System
- C$594,9753 bd3 ba1.6k sqft67 SW Miners Rd W, Lethbridge, AB T1J 5T9New ConstructionMLS ID #A2236856, Brad Tradewell, Associate, Re/Max Real Estate - Lethbridge. courtesy of Pillar9 System
- C$599,9003 bd3 ba1.8k sqft118 N Miners Rd W, Lethbridge, AB T1J 5T9New ConstructionMLS ID #A2284086, Brad Tradewell, Associate, Re/Max Real Estate - Lethbridge. courtesy of Pillar9 System
- C$649,9004 bd3 ba1.8k sqft63 S Miners Rd W, Lethbridge, AB T1J 5W6New ConstructionMLS ID #A2297297, Kurtis Hawkins, Associate, Real Broker. courtesy of Pillar9 System
- C$539,9994 bd3 ba1.1k sqft27 Firelight Way W, Lethbridge, AB T1J 4W1For SaleMLS ID #A2326918, Amy Tamaki, Associate, Onyx Realty Ltd.. courtesy of Pillar9 System
- C$544,9003 bd3 ba1.6k sqft82 N Miners Rd W, Lethbridge, AB T1J 5T9New ConstructionMLS ID #A2275996, Brad Tradewell, Associate, Re/Max Real Estate - Lethbridge. courtesy of Pillar9 System
- C$559,9003 bd3 ba1.6k sqft114 N Miners Rd W, Lethbridge, AB T1J 5T9New ConstructionMLS ID #A2284077, Brad Tradewell, Associate, Re/Max Real Estate - Lethbridge. courtesy of Pillar9 System
- C$509,9003 bd3 ba1.3k sqft90 N Miners Rd W, Lethbridge, AB T1J 5T9New ConstructionMLS ID #A2276000, Brad Tradewell, Associate, Re/Max Real Estate - Lethbridge. courtesy of Pillar9 System
- C$459,9004 bd2 ba1k sqft643 N Moonlight Ln W, Lethbridge, AB T1J 5M1For SaleMLS ID #A2313739, James Rea, Associate Broker, Real Broker. courtesy of Pillar9 System
- C$575,0004 bd4 ba1.5k sqft320 E Aquitania Blvd W, Lethbridge, AB T1J 5L4New ConstructionMLS ID #A2291984, Shauna Gruninger, Associate, Re/Max Real Estate - Lethbridge. courtesy of Pillar9 System
- C$570,0003 bd3 ba1.7k sqft1219 NW Pacific Cir W, Lethbridge, AB T1J 5V4For SaleMLS ID #A2322287, Jonathan David, Broker, Pg Direct Realty Ltd.. courtesy of Pillar9 System
- C$519,9003 bd3 ba1.4k sqft86 NW Riverstone Blvd W, Lethbridge, AB T1K 7X5For SaleMLS ID #A2330286, Michael Shanks, Associate Broker, Lethbridge Real Estate.Com. courtesy of Pillar9 System
- C$619,9003 bd3 ba1.6k sqft550 N Malahat Grn W, Lethbridge, AB T1J 5W4New ConstructionMLS ID #A2308136, Justin Lariviere, Associate, Grassroots Realty Group. courtesy of Pillar9 System
- C$659,0003 bd4 ba2k sqft781 Atlantic Cv W, Lethbridge, AB T1J 5S9For SaleMLS ID #A2304212, Rylan James, Associate, Onyx Realty Ltd.. courtesy of Pillar9 System
- C$600,0004 bd3 ba1.1k sqft318 E Lynx Rd N, Lethbridge, AB T1H 7E8For SaleMLS ID #A2326357, Rylan James, Associate, Onyx Realty Ltd.. courtesy of Pillar9 System
- C$674,9005 bd4 ba1.4k sqft561 S Malahat Grn SW, Lethbridge, AB T1J 5H1New ConstructionMLS ID #A2301347, Michael Shanks, Associate Broker, Lethbridge Real Estate.Com. courtesy of Pillar9 System
- C$459,0005 bd2 ba1k sqft77 SW Blackfoot Cres W, Lethbridge, AB T1K 7P7For SaleMLS ID #A2329530, Jennifer Brodoway, Associate, Lethbridge Real Estate.Com. courtesy of Pillar9 System
