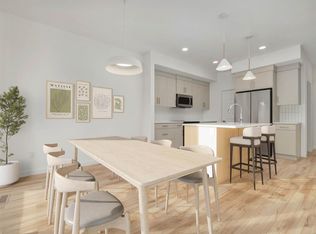
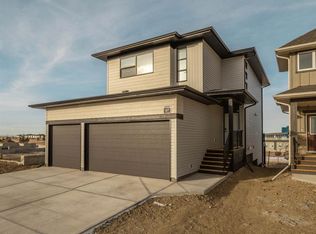
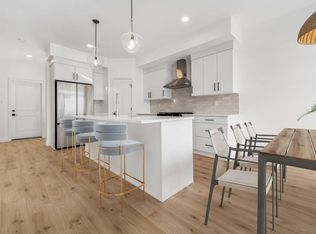
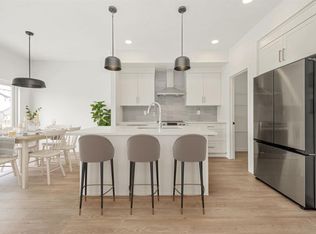
STEPS AWAY FROM SCHOOL, PARK AND PLAY GROUND.This stunning property features a custom-selected exterior with upgraded accent materials, a welcoming front entry with a coat closet, a convenient mudroom and half bathroom off the garage. The spacious kitchen includes an 8-foot island, perfect for meal prep and entertaining. The living room has a cozy gas fireplace for those cold winter nights.The open-concept design seamlessly connects the kitchen, living, and dining spaces. Upstairs, you'll find a versatile bonus room, a practical laundry room with a linen closet, two generously-sized bedrooms, and a well-appointed bathroom. The expansive primary bedroom includes a walk-in closet and a luxurious 5-piece ensuite with a free-standing bathtub. This home combines modern design with thoughtful details, offering everything you need for comfortable and stylish living. Basement is undeveloped but set up for Family room, bedroom and another full bathroom. You will also enjoy the large double garage for keeping those 2 cars warm and dry. Home is virtually Staged. NHW. FIRST TIME BUYER! ASK ABOUT THE NEW GOVERNMENT GST REBATE. Certain restrictions apply
New construction
C$599,900
118 N Miners Rd W, Lethbridge, AB T1J 5T9
3beds
1,843sqft
Single Family Residence
Built in 2025
4,356 Square Feet Lot
$-- Zestimate®
C$326/sqft
C$-- HOA
What's special
Cozy gas fireplaceTwo generously-sized bedroomsWell-appointed bathroomLarge double garage
- 77 days |
- 5 |
- 0 |
Zillow last checked:
Listing updated:
Listed by:
Brad Tradewell, Associate,
Re/Max Real Estate - Lethbridge,
Chuck Gulyas, Associate,
Re/Max Real Estate - Lethbridge
Source: courtesy of Pillar9 System,MLS®#: A2284086 Originating MLS®#: Lethbridge and District
Originating MLS®#: Lethbridge and DistrictFacts & features
Interior
Bedrooms & bathrooms
- Bedrooms: 3
- Bathrooms: 3
- Full bathrooms: 2
- 1/2 bathrooms: 1
Other
- Level: Upper
- Dimensions: 13`8" x 12`8"
Bedroom
- Level: Upper
- Dimensions: 9`9" x 10`8"
Bedroom
- Level: Upper
- Dimensions: 10`8" x 9`9"
Other
- Level: Upper
- Dimensions: 0`0" x 0`0"
Other
- Level: Main
- Dimensions: 0`0" x 0`0"
Other
- Level: Upper
- Dimensions: 0`0" x 0`0"
Bonus room
- Level: Upper
- Dimensions: 11`6" x 11`6"
Dining room
- Level: Main
- Dimensions: 10`0" x 10`0"
Kitchen
- Level: Main
- Dimensions: 11`4" x 7`6"
Laundry
- Level: Upper
- Dimensions: 0`0" x 0`0"
Living room
- Level: Main
- Dimensions: 14`0" x 14`3"
Mud room
- Level: Main
- Dimensions: 8`0" x 4`8"
Heating
- Forced Air
Cooling
- None
Appliances
- Included: Dishwasher, Electric Stove, Microwave, Range Hood, Refrigerator
- Laundry: Upper Level
Features
- Kitchen Island, Pantry, Quartz Counters, Walk-In Closet(s)
- Flooring: Carpet, Laminate, Tile
- Basement: Full
- Number of fireplaces: 1
- Fireplace features: Gas, Living Room
Interior area
- Total interior livable area: 1,843 sqft
Property
Parking
- Total spaces: 4
- Parking features: Double Garage Attached
- Attached garage spaces: 2
Features
- Levels: Two,2 Storey
- Stories: 1
- Patio & porch: None
- Exterior features: None
- Fencing: None
- Frontage length: 10.97M 36`0"
Lot
- Size: 4,356 Square Feet
- Features: Back Lane
Details
- Parcel number: 101407879
- Zoning: RCL
Construction
Type & style
- Home type: SingleFamily
- Property subtype: Single Family Residence
Materials
- Concrete, Vinyl Siding, Wood Frame
- Foundation: Concrete Perimeter
- Roof: Asphalt Shingle
Condition
- New construction: Yes
- Year built: 2025
Community & HOA
Community
- Features: Park, Playground
- Subdivision: Copperwood
HOA
- Has HOA: No
Location
- Region: Lethbridge
Financial & listing details
- Price per square foot: C$326/sqft
- Date on market: 4/23/2026
- Inclusions: None
Brad Tradewell, Associate
Brad Tradewell, Associate
(403) 634-2289
By pressing Contact Agent, you agree that the real estate professional identified above may call/text you about your search, which may involve use of automated means and pre-recorded/artificial voices. You don't need to consent as a condition of buying any property, goods, or services. Message/data rates may apply. You also agree to our Terms of Use. Zillow does not endorse any real estate professionals. We may share information about your recent and future site activity with your agent to help them understand what you're looking for in a home.
Price history
Price history is unavailable.
Public tax history
Tax history is unavailable.
Climate risks
Neighborhood: Copperwood
Nearby schools
GreatSchools rating
No schools nearby
We couldn't find any schools near this home.

- Alberta
- Division No. 2
- Lethbridge
- T1J 5T9
- Copperwood
- 118 N Miners Rd W
Nearby cities
Nearby neighborhoods
Nearby zip codes
Other Lethbridge Topics
