Cedar Ridge Quality Builders has done it again!! Check out this exceptional two storey home backing on to the park in Garry Station with no neighbours behind. From the moment you open the front door you'll feel the difference Cedar Ridge offers. A spacious foyer with a good size closet flows nicely in to a well designed mudroom and walk through pantry. Custom lockers line one full wall just as you enter in from your attached double garage, making this space so useable for your busy family. The half bath is tucked back here as well, away from the living area. You will absolutely love the walk through pantry that has plenty of shelves, and pocket doors on both sides to keep things looking neat and tidy. The kitchen also features an island with quartz countertops and stainless steel appliances. Large windows span the whole back wall, making this space so bright and lively. The living room is a great size, and features a gas fireplace. The second floor is so well designed, with your loft area just as you come up the stairs, and the primary is a sprawling oasis! You'll enjoy the view of the park from the primary, and the ensuite is a total show stopper with it's free standing tub, double vanity, custom shower, and water closet. The walk in closet is huge and is conveniently connected to the laundry room that features a countertop and sink! This is certainly not your average cookie cutter home! The WALK OUT basement is open for future development, with room for another 4 piece bathroom, a bedroom, and a huge family room! You'll note the deck is already in place for you just off the dining room, all you need to do is bring your chairs and sit and soak in the views. This home is located in Garry Station, a wonderful neighbourhood with walking paths, ponds, playgrounds, and is home to the new elementary school that just opened in 2025. It's just a short few minutes drive to grocery stores, restaurants, pharmacies, the hardware store, and so much more! Give your REALTOR® a call and come see all this beautiful place has to offer!
New construction
C$709,900
545 S Malahat Grn W, Lethbridge, AB T1J 5W4
3beds
2,052sqft
Single Family Residence
Built in 2026
3,920 Square Feet Lot
$-- Zestimate®
C$346/sqft
C$-- HOA
What's special
Well designed mudroomAttached double garageWalk out basement
- 69 days |
- 5 |
- 1 |
Zillow last checked:
Listing updated:
Listed by:
Spring Merrill, Associate,
Re/Max Real Estate - Lethbridge,
Whitney Maronda, Associate,
Re/Max Real Estate - Lethbridge
Source: courtesy of Pillar9 System,MLS®#: A2315171 Originating MLS®#: Lethbridge and District
Originating MLS®#: Lethbridge and DistrictFacts & features
Interior
Bedrooms & bathrooms
- Bedrooms: 3
- Bathrooms: 3
- Full bathrooms: 2
- 1/2 bathrooms: 1
Other
- Level: Second
- Dimensions: 11`3" x 15`0"
Bedroom
- Level: Second
- Dimensions: 11`0" x 10`0"
Bedroom
- Level: Second
- Dimensions: 10`2" x 11`0"
Other
- Level: Main
- Dimensions: 0`0" x 0`0"
Other
- Level: Second
- Dimensions: 0`0" x 0`0"
Other
- Level: Second
- Dimensions: 0`0" x 0`0"
Dining room
- Level: Main
- Dimensions: 11`0" x 12`6"
Foyer
- Level: Main
- Dimensions: 6`3" x 18`6"
Kitchen
- Level: Main
- Dimensions: 9`6" x 14`0"
Living room
- Level: Main
- Dimensions: 14`5" x 13`6"
Loft
- Level: Second
- Dimensions: 14`5" x 11`8"
Pantry
- Level: Main
- Dimensions: 7`8" x 5`5"
Walk in closet
- Level: Second
- Dimensions: 8`0" x 8`0"
Heating
- Forced Air
Cooling
- None
Appliances
- Included: Built-In Oven, Dishwasher, Electric Cooktop, Microwave, Refrigerator
- Laundry: Upper Level
Features
- Double Vanity, High Ceilings, Kitchen Island, Open Floorplan, Pantry, Quartz Counters, Sump Pump(s), Walk-In Closet(s)
- Flooring: Carpet, Tile, Vinyl
- Basement: Full
- Number of fireplaces: 1
- Fireplace features: Gas, Living Room
Interior area
- Total interior livable area: 2,052 sqft
Property
Parking
- Total spaces: 4
- Parking features: Double Garage Attached
- Attached garage spaces: 2
Features
- Levels: Two,2 Storey
- Stories: 1
- Patio & porch: Deck
- Exterior features: None
- Fencing: None
- Frontage length: 10.97M 36`0"
Lot
- Size: 3,920 Square Feet
- Features: Backs on to Park/Green Space
Details
- Parcel number: 101307187
- Zoning: R-CL
Construction
Type & style
- Home type: SingleFamily
- Property subtype: Single Family Residence
Materials
- Vinyl Siding, Wood Frame
- Foundation: Concrete Perimeter
- Roof: Asphalt Shingle
Condition
- New construction: Yes
- Year built: 2026
Community & HOA
Community
- Features: Park, Playground
- Subdivision: Garry Station
HOA
- Has HOA: No
Location
- Region: Lethbridge
Financial & listing details
- Price per square foot: C$346/sqft
- Date on market: 5/27/2026
- Inclusions: n/a
S
Spring Merrill, Associate
(403) 795-9658
By pressing Contact Agent, you agree that the real estate professional identified above may call/text you about your search, which may involve use of automated means and pre-recorded/artificial voices. You don't need to consent as a condition of buying any property, goods, or services. Message/data rates may apply. You also agree to our Terms of Use. Zillow does not endorse any real estate professionals. We may share information about your recent and future site activity with your agent to help them understand what you're looking for in a home.
Price history
Price history is unavailable.
Public tax history
Tax history is unavailable.
Climate risks
Neighborhood: Garry Station
Nearby schools
GreatSchools rating
No schools nearby
We couldn't find any schools near this home.
- C$607,9003 bd2 ba1.5k sqft549 S Malahat Grn W, Lethbridge, AB T1J5W4New Construction

- C$674,9005 bd4 ba1.4k sqft561 S Malahat Grn SW, Lethbridge, AB T1J5H1New Construction
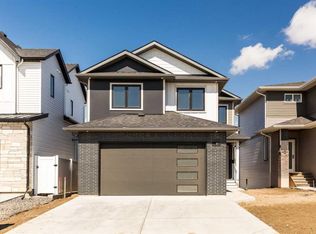
- C$--1 bd1 ba651 sqft525 Cabot Lndg W #1B-1BA-651SQFT, Lethbridge, AB T1J5H1Off Market
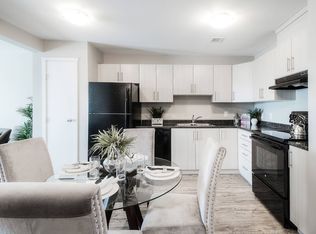
- C$--2 bd2 ba908 sqft525 Cabot Lndg W #2B-2BA-908SQFT, Lethbridge, AB T1J5H1Off Market
- C$--3 bd2 ba1k sqft525 Cabot Lndg W #3047A1682, Lethbridge, AB T1J5H1Off Market
- C$--2 bd1 ba892 sqft525 Cabot Lndg W #D530B35DC, Lethbridge, AB T1J5H1Off Market
- C$--1 bd1 ba651 sqft525 Cabot Lndg W #486635, Lethbridge, AB T1J5H1Off Market
- C$1,8482 bd2 ba908 sqft525 Cabot Lndg W #486638, Lethbridge, AB T1J5H1For Rent
Similar homes
- C$607,9003 bd2 ba1.5k sqft549 S Malahat Grn W, Lethbridge, AB T1J 5W4New ConstructionMLS ID #A2302491, Spring Merrill, Associate, Re/Max Real Estate - Lethbridge. courtesy of Pillar9 System
- C$649,9004 bd4 ba2k sqft889 E Atlantic Cv W, Lethbridge, AB T1J 5M4For Sale
 MLS ID #A2332581, Justin Myer, Broker, Lethbridge Real Estate.Com. courtesy of Pillar9 System
 - C$669,0005 bd4 ba2k sqft1596 E Coalbanks Blvd W, Lethbridge, AB T1J 5B6For Sale
 MLS ID #A2317976, Michelle Greysen, Associate, Cir Realty . courtesy of Pillar9 System
 - C$699,9003 bd3 ba2.1k sqft668 E Devonia Rd W, Lethbridge, AB T1J 5J7New Construction
 MLS ID #A2294288, Spring Merrill, Associate, Re/Max Real Estate - Lethbridge. courtesy of Pillar9 System
 - C$679,9004 bd4 ba1.8k sqft1009 W Atlantic Lookout W, Lethbridge, AB T1JFor SaleMLS ID #A2300714, Justin Myer, Broker, Lethbridge Real Estate.Com. courtesy of Pillar9 System
- C$749,9003 bd3 ba2.1k sqft75 S Miners Rd W, Lethbridge, AB T1J 5W6New ConstructionMLS ID #A2332618, Kurtis Hawkins, Associate, Real Broker. courtesy of Pillar9 System
- C$699,9004 bd4 ba1.9k sqft19 SW Riverland Close W, Lethbridge, AB T1K 5T5For SaleMLS ID #A2330094, Lisa Shaw, Associate, Onyx Realty Ltd.. courtesy of Pillar9 System
- C$674,9005 bd4 ba1.4k sqft561 S Malahat Grn SW, Lethbridge, AB T1J 5H1New ConstructionMLS ID #A2301347, Michael Shanks, Associate Broker, Lethbridge Real Estate.Com. courtesy of Pillar9 System
- C$689,9005 bd4 ba1.5k sqft2 E Miners Rd W, Lethbridge, AB T1J 5T9For SaleMLS ID #A2303881, Felina Squires, Associate, Onyx Realty Ltd.. courtesy of Pillar9 System
- C$799,0005 bd3 ba1.7k sqft525 Edinburgh Rd W, Lethbridge, AB T1J 5A8For SaleMLS ID #A2315358, Bobby Gathercole, Associate, Real Broker. courtesy of Pillar9 System
- C$550,0004 bd4 ba1.6k sqft159 SW Pacific Lndg W, Lethbridge, AB T1J 5N2For SaleMLS ID #A2330634, Mitch Siemens, Associate, Exp Realty. courtesy of Pillar9 System
- C$519,9003 bd3 ba1.7k sqft19 S Moonlight Blvd W, Lethbridge, AB T1J 5H7For SaleMLS ID #A2326525, Mary Gordon, Associate Broker, Re/Max Real Estate - Lethbridge. courtesy of Pillar9 System
- C$899,9006 bd4 ba2.3k sqft409 S Devonia Way W, Lethbridge, AB T1J 5J7For SaleMLS ID #A2331228, Stephanie Eisenman, Associate, Onyx Realty Ltd.. courtesy of Pillar9 System
- C$590,0005 bd4 ba1.9k sqft1548 NE Coalbanks Blvd W, Lethbridge, AB T1J 5H7For SaleMLS ID #A2330452, Kristen Brown, Associate, Lethbridge Real Estate.Com. courtesy of Pillar9 System
- C$789,9005 bd5 ba1.7k sqft681 W Devonia Rd W, Lethbridge, AB T1J 5W3New ConstructionMLS ID #A2291654, Lily Neill, Associate, Onyx Realty Ltd.. courtesy of Pillar9 System
- C$399,9003 bd3 ba1k sqft1379 SW Abitibi Rd W, Lethbridge, AB T1J 5W3New ConstructionMLS ID #A2334412, Brad Tradewell, Associate, Re/Max Real Estate - Lethbridge. courtesy of Pillar9 System
- C$649,9004 bd3 ba1.8k sqft63 S Miners Rd W, Lethbridge, AB T1J 5W6New ConstructionMLS ID #A2297297, Kurtis Hawkins, Associate, Real Broker. courtesy of Pillar9 System
- C$649,9005 bd4 ba1.7k sqft253 N Rivergrove Chase W, Lethbridge, AB T1K 8H8For SaleMLS ID #A2332547, Kent Earl, Associate, Lethbridge Real Estate.Com. courtesy of Pillar9 System
- C$539,9003 bd3 ba1.6k sqft126 N Miners Rd W, Lethbridge, AB T1J 5W6New ConstructionMLS ID #A2329676, Brad Tradewell, Associate, Re/Max Real Estate - Lethbridge. courtesy of Pillar9 System
- C$485,0004 bd4 ba1.2k sqft120 E Mount Sundial Ct W, Lethbridge, AB T1J 5B7For SaleMLS ID #A2333134, Tracey Dumonceau, Associate, Lethbridge Real Estate.Com. courtesy of Pillar9 System
