The "Isla" by Avonlea Homes is the perfect family home. . The main level hosts a notched out dining nook, eating bar on the kitchen island, walk in pantry. Large windows and tall ceilings make the main floor feel very bright and open. Also notice the new look of the flat painted ceilings.Upstairs resides the 3 bedrooms with the master including an en-suite and walk in closet. The ensuite has a large 5 foot walk-in shower and His/Her sinks.Great Bonus room area for the family to enjoy. Bonus room is in the middle of the upstairs giving privacy to the master retreat from the kids bedrooms.Convenience of laundry is also upstairs. The basement is undeveloped but set up for family room, bedroom and another full bath. Located close to Park and Play ground. Home is virtually Staged. New Home Warranty. FIRST TIME BUYER! ASK ABOUT THE NEW GOVERNMENT GST REBATE PROGRAM WHERE YOU CAN GET THE GST BACK. CERTAIN RESTRICTIONS APPLY
New construction
C$559,900
738 E Violet Pl W, Lethbridge, AB T1J 5V1
3beds
1,673sqft
Single Family Residence
Built in 2025
4,356 Square Feet Lot
$-- Zestimate®
C$335/sqft
C$-- HOA
What's special
- 224 days
- 8
- 3
Zillow last checked:
Listing updated:
Listed by:
Brad Tradewell, Associate,
Re/Max Real Estate - Lethbridge,
Chuck Gulyas, Associate,
Re/Max Real Estate - Lethbridge
Source: courtesy of Pillar9 System,MLS®#: A2283970 Originating MLS®#: Lethbridge and District
Originating MLS®#: Lethbridge and DistrictFacts & features
Interior
Bedrooms & bathrooms
- Bedrooms: 3
- Bathrooms: 3
- Full bathrooms: 2
- 1/2 bathrooms: 1
Bedroom
- Level: Upper
- Dimensions: 10`2" x 10`1"
Bedroom
- Level: Upper
- Dimensions: 11`8" x 9`4"
Other
- Level: Upper
- Dimensions: 13`2" x 13`5"
Other
- Level: Upper
Other
- Level: Main
Other
- Level: Upper
Bonus room
- Level: Upper
- Dimensions: 15`9" x 10`0"
Dining room
- Level: Main
- Dimensions: 9`0" x 9`2"
Other
- Level: Main
- Dimensions: 8`5" x 4`4"
Kitchen
- Level: Main
- Dimensions: 9`2" x 13`0"
Laundry
- Level: Upper
Living room
- Level: Main
- Dimensions: 11`9" x 15`0"
Heating
- Forced Air
Cooling
- Central Air
Appliances
- Included: Dishwasher, Gas Range, Microwave, Range Hood, Refrigerator
- Laundry: Upper Level
Features
- Kitchen Island, Pantry, Quartz Counters, Walk-In Closet(s)
- Flooring: Carpet, Laminate, Tile
- Basement: Full
- Has fireplace: No
Interior area
- Total interior livable area: 1,673 sqft
Property
Parking
- Total spaces: 4
- Parking features: Double Garage Attached
- Attached garage spaces: 2
Features
- Levels: Two,2 Storey
- Stories: 1
- Patio & porch: None
- Exterior features: None
- Fencing: Fenced
- Frontage length: 10.36M 34`0"
Lot
- Size: 4,356 Square Feet
- Features: Back Yard
Details
- Parcel number: 101428267
- Zoning: RCL
Construction
Type & style
- Home type: SingleFamily
- Property subtype: Single Family Residence
Materials
- Concrete, Vinyl Siding, Wood Frame
- Foundation: Concrete Perimeter
- Roof: Asphalt Shingle
Condition
- New construction: Yes
- Year built: 2025
Community & HOA
Community
- Features: Park
- Subdivision: Country Meadows Estates
HOA
- Has HOA: No
Location
- Region: Lethbridge
Financial & listing details
- Price per square foot: C$335/sqft
- Date on market: 2/17/2026
- Inclusions: FENCED BACK YARD
Price history
Price history is unavailable.
Public tax history
Tax history is unavailable.
Climate risks
Neighborhood: Country Meadows
Nearby schools
GreatSchools rating
No schools nearby
We couldn't find any schools near this home.

Similar homes
- C$575,0003 bd3 ba1.7k sqft304 E Grassland Blvd W, Lethbridge, AB T1J 5V1For Sale
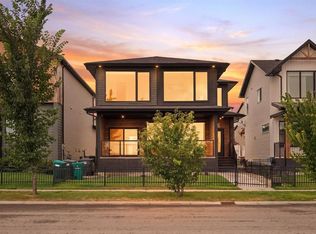 MLS ID #A2337233, Connor Irvine, Associate, Onyx Realty Ltd.. courtesy of Pillar9 System
 - C$565,0003 bd4 ba1.3k sqft917 E Atlantic Cv W, Lethbridge, AB T1J 5M4For Sale
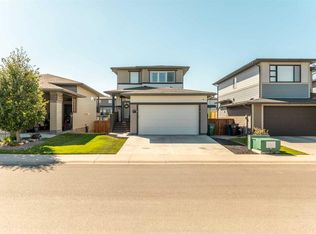 MLS ID #A2341059, Colin Harms, Associate, Sutton Group - Lethbridge. courtesy of Pillar9 System
 - C$572,9004 bd4 ba1.6k sqft279 E Northlander Bnd W, Lethbridge, AB T1J 5N1For Sale
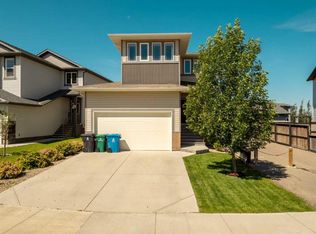 MLS ID #A2336145, Tracey Dumonceau, Associate, Lethbridge Real Estate.Com. courtesy of Pillar9 System
 - C$593,9853 bd4 ba1.7k sqft437 S Devonia Way W, Lethbridge, AB T1J 5J7For Sale
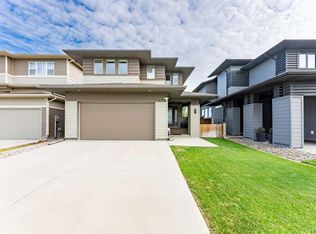 MLS ID #A2329586, Sarah Gardner, Associate, Exp Realty Of Canada. courtesy of Pillar9 System
