ENDLESS OPPORTUNITY AWAITS WITH A NEW DUGOUT, HEATED SHOP, AND VERSATILE 80-ACRE PROPERTY! Welcome to this exceptional rural opportunity ideally situated just off Highway 23 and only 3 miles west of Keho Lake—well known for its kite surfing, fishing, golf, and camping. Whether you're looking to grow hay or barley, run cattle, graze livestock, or simply enjoy country living with room to expand, this adaptable 80-acre farm offers endless potential while remaining conveniently close to modern amenities. The property features a beautifully updated 5-bedroom, 2-bathroom bungalow that blends rural charm with modern comfort. Home improvements completed by the current owner include a stunning new kitchen, vinyl plank flooring, fresh paint, updated windows and doors, steel roofing, composite siding, central air conditioning, high-efficiency furnace, hot water tank, updated electrical, and a welcoming new front deck. The home sits on a solid ICF block foundation and offers impressive 9-foot basement ceilings. Outside, you'll find a 26' x 30' heated shop complete with concrete floors, 220-power, and an industrial radiant tube heater—creating an ideal year-round workspace. The homestead itself is gravelled and fenced, providing excellent separation from the surrounding land and ample space for large equipment, trailers, or commercial vehicles. Water infrastructure is already in place with a newly constructed 1.3M gallon, lined dugout servicing both livestock and the homestead, along with a 2,700-gallon cistern. Irrigation water rights for 5 acres are included, with the potential for 50 acres available through county application. Rarely does an affordable farm / acreage of this size, quality, and versatility become available. Contact your REALTOR® today to arrange your private viewing.
Lot/land
C$1,399,900
112041 Range Road 234, Lethbridge County, AB T0L 1S0
5beds
80Acres
Agriculture
Built in ----
80 Acres Lot
$-- Zestimate®
C$1,149/sqft
C$-- HOA
What's special
- 109 days
- 39
- 2
Zillow last checked:
Listing updated:
Listed by:
Chuck Gulyas, Associate,
Re/Max Real Estate - Lethbridge,
Kristina Sillito, Associate,
Re/Max Real Estate - Lethbridge
Source: courtesy of Pillar9 System,MLS®#: A2322679 Originating MLS®#: Lethbridge and District
Originating MLS®#: Lethbridge and DistrictFacts & features
Interior
Bedrooms & bathrooms
- Bedrooms: 5
- Bathrooms: 2
- Full bathrooms: 2
Bedroom
- Level: Main
- Dimensions: 11`7" x 9`1"
Other
- Level: Main
- Dimensions: 11`1" x 12`2"
Bedroom
- Level: Main
- Dimensions: 8`2" x 10`6"
Bedroom
- Level: Basement
- Dimensions: 10`9" x 11`7"
Bedroom
- Level: Basement
- Dimensions: 10`9" x 11`7"
Other
- Level: Main
- Dimensions: 11`2" x 6`7"
Other
- Level: Basement
- Dimensions: 10`9" x 4`11"
Foyer
- Level: Main
- Dimensions: 8`3" x 5`11"
Other
- Level: Basement
- Dimensions: 10`9" x 12`11"
Game room
- Level: Basement
- Dimensions: 24`0" x 19`8"
Kitchen
- Level: Main
- Dimensions: 11`2" x 11`7"
Living room
- Level: Main
- Dimensions: 13`8" x 18`5"
Other
- Level: Main
- Dimensions: 11`6" x 9`3"
Storage
- Level: Basement
- Dimensions: 10`9" x 14`5"
Heating
- Forced Air
Cooling
- Central Air
Appliances
- Included: See Remarks
Interior area
- Total interior livable area: 1,218 sqft
Video & virtual tour
Property
Parking
- Total spaces: 2
- Parking features: Double Garage Detached
- Garage spaces: 2
Features
- Levels: One
- Stories: 1
Lot
- Size: 80 Acres
Details
- Parcel number: 57420976
- Zoning: RA
Community & HOA
Community
- Subdivision: NONE
Location
- Region: Lethbridge County
Financial & listing details
- Price per square foot: C$1,149/sqft
- Date on market: 6/22/2026
- Inclusions: Fridge, stove, dishwasher, washer & dryer, window coverings, water filtration system, garage heater.
Price history
Price history is unavailable.
Public tax history
Tax history is unavailable.
Climate risks
Neighborhood: T0L
Nearby schools
GreatSchools rating
No schools nearby
We couldn't find any schools near this home.

Similar homes
- C$1,890,00039.5 acres212072 Township Road 9 #4, Lethbridge County, AB T1J 5R2Lot/Land
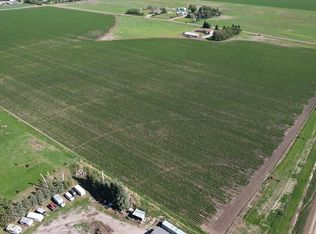 MLS ID #A2288383, Dan Davy, Associate, Real Estate Centre - Lethbridge. courtesy of Pillar9 System
 - C$1,150,00020.02 acres94046 State Highway 843 #34, Lethbridge County, AB T1H 6P3Lot/Land
 MLS ID #A2319060, Rod Jensen, Associate, Royal Lepage South Country - Taber. courtesy of Pillar9 System
