The hobby farm you've been waiting for, just 3 minutes from Nobleford! This 7.39-acre property has room to spread out, with animal fencing already in place, a shed, and space for gardens, horses or chickens. The approx. 1,400 sq ft home was recently refreshed with a warm, rustic style that feels like home the moment you walk in. It has 3 bedrooms, 2.5 bathrooms, and 2 of the bedrooms have their own ensuite. Car lovers and woodworkers will love the approx. 31' x 33' shop. It was built in 2021 and has cozy radiant heat, so you can work comfortably all winter. Attached to the shop are private 1-bedroom, 1-bathroom guest quarters, so visiting family and friends get their own space. Water is worry-free: the cistern is trickle-fed with town water and never needs hauling. You get peaceful country living on easy gravel access, with Nobleford minutes away and Lethbridge an easy drive. Properties like this don't come up often. Book your private showing today!
For sale
C$768,000
111076 E Range Road 233, Lethbridge County, AB T0L 1S0
4beds
2,128sqft
Single Family Residence
Built in 1962
7.39 Acres Lot
$-- Zestimate®
C$361/sqft
C$-- HOA
What's special
- 5 days
- 32
- 0
Zillow last checked:
Listing updated:
Listed by:
Rod Klassen, Associate,
Lethbridge Real Estate.Com
Source: courtesy of Pillar9 System,MLS®#: A2356415 Originating MLS®#: Lethbridge and District
Facts & features
Interior
Bedrooms & bathrooms
- Bedrooms: 4
- Bathrooms: 4
- Full bathrooms: 3
- 1/2 bathrooms: 1
Other
- Level: Main
- Dimensions: 13`6" x 13`3"
Bedroom
- Level: Main
- Dimensions: 11`0" x 10`2"
Bedroom
- Level: Main
- Dimensions: 13`1" x 7`8"
Bedroom
- Level: Suite
- Dimensions: 12`11" x 9`11"
Other
- Level: Main
- Dimensions: 7`9" x 7`8"
Other
- Level: Suite
- Dimensions: 7`6" x 5`8"
Other
- Level: Main
- Dimensions: 5`6" x 3`6"
Other
- Level: Main
- Dimensions: 7`8" x 6`11"
Dining room
- Level: Main
- Dimensions: 13`1" x 7`9"
Family room
- Level: Suite
- Dimensions: 16`8" x 7`4"
Kitchen
- Level: Main
- Dimensions: 14`1" x 10`11"
Kitchen
- Level: Suite
- Dimensions: 16`8" x 11`5"
Living room
- Level: Main
- Dimensions: 13`8" x 13`2"
Heating
- Electric, Forced Air, Heat Pump, Natural Gas
Cooling
- Central Air
Appliances
- Included: Dishwasher, Dryer, Electric Stove, Refrigerator, Washer
- Laundry: In Hall, Laundry Room, Multiple Locations
Features
- Laminate Counters
- Flooring: Ceramic Tile
- Basement: Crawl Space
- Number of fireplaces: 1
- Fireplace features: Electric
Interior area
- Total interior livable area: 2,128 sqft
- Finished area above ground: 1,400
Property
Parking
- Total spaces: 4
- Parking features: Double Garage Attached
- Attached garage spaces: 4
Features
- Levels: One
- Stories: 1
- Entry location: Ground
- Patio & porch: Deck
- Exterior features: Private Yard
- Fencing: Cross Fenced
Lot
- Size: 7.39 Acres
- Features: Back Yard, Pasture, See Remarks
Details
- Additional structures: Shed(s)
- Parcel number: 57420960
- Zoning: RA
Construction
Type & style
- Home type: SingleFamily
- Architectural style: Acreage with Residence,Bungalow
- Property subtype: Single Family Residence
Materials
- Mixed
- Foundation: Concrete Perimeter, Slab
- Roof: Metal
Condition
- New construction: No
- Year built: 1962
Utilities & green energy
- Sewer: Septic Field, Septic Tank
- Water: Cistern, See Remarks
Community & HOA
Community
- Subdivision: NONE
HOA
- Has HOA: No
Location
- Region: Lethbridge County
Financial & listing details
- Price per square foot: C$361/sqft
- Date on market: 11/6/2026
- Inclusions: Fridge x 2, stove x 2, dishwasher x 2, washer x 2, dryer x 2, hot tub, cattle shelter, water trough, chicken coop, shed, overhead winch (shop)
Price history
Price history is unavailable.
Public tax history
Tax history is unavailable.
Climate risks
Neighborhood: T0L
Nearby schools
GreatSchools rating
No schools nearby
We couldn't find any schools near this home.
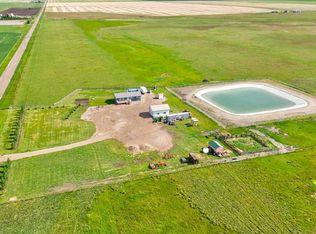
- C$1,399,90080 acres112041 Range Road 234, Lethbridge County, AB T0L1S0Lot/Land
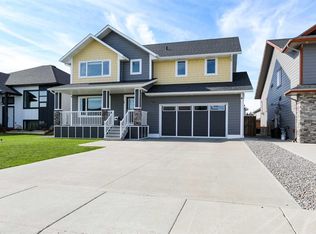
- C$599,0005 bd4 ba1.9k sqft408 N 11b St, Lethbridge County, AB T0L1S0For Sale
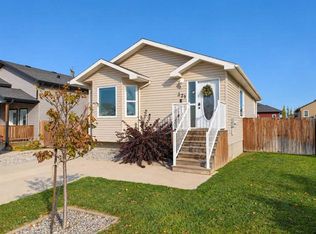
- C$369,0004 bd2 ba970 sqft321 S 10b St, Lethbridge County, AB T0L1S0For Sale
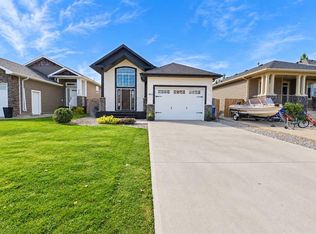
- C$465,0005 bd3 ba1.2k sqft422 N 11th St, Lethbridge County, AB T0L1S0For Sale
Similar homes
- C$599,0004 bd4 ba1.9k sqft521 S Kipp St, Lethbridge County, AB T0L 1S0For Sale
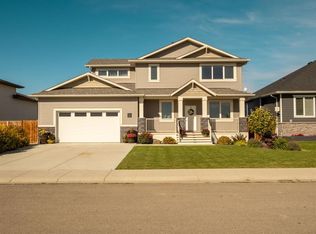 MLS ID #A2349150, Jaimie Slingerland, Associate, 2 Percent Realty. courtesy of Pillar9 System
- C$762,5003 bd2 ba1.1k sqft122062 S Rr 253 Rural Willow Crk #26, Md Of, AB T0L 0T0For Sale
 MLS ID #A2314677, Kerry Hart, Associate, Maxwell Capital Realty. courtesy of Pillar9 System
- C$690,0006 bd3 ba1.8k sqft506 E 5th Ave, Lethbridge County, AB T0L 1S0For Sale
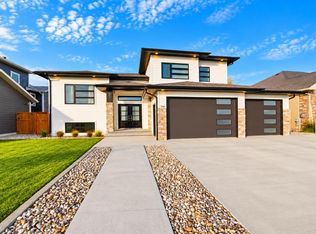 MLS ID #A2355273, Neil Friesen, Associate, Real Broker. courtesy of Pillar9 System
- C$599,9005 bd3 ba1.6k sqft602 E 5th Ave, Lethbridge County, AB T0L 1S0For Sale
 MLS ID #A2350942, John Guliker, Associate, Grassroots Realty Group. courtesy of Pillar9 System
