Welcome to Dieppe Blvd South — one of the most prestigious and sought-after addresses in all of Lethbridge! Opportunities like this rarely come available. Nestled among mature trees and beautiful homes, this freshly updated bungalow offers the perfect blend of comfort, character, and incredible potential to own a truly stunning luxury residence. From the moment you step inside, you’ll appreciate the inviting layout and warm atmosphere. The sunken living room creates a cozy yet elegant gathering space, complete with a beautiful fireplace that makes the perfect centerpiece for relaxing evenings with family and friends. The expansive kitchen and dining area provide an abundance of room for cooking, entertaining, and everyday living, while the walkout patio doors lead directly to a covered deck overlooking the private backyard oasis. The main floor features a generously sized primary bedroom along with two additional bedrooms, making it an ideal setup for families of all sizes. Hang out in the spacious, brand new kitchen that features plenty of cupboard space along with a sleek, modern design. Downstairs, the possibilities are endless. The thoughtfully designed basement is ready for your vision — imagine the ultimate recreation space with room for a pool table, games area, home theatre, sports lounge, or all of the above. A sunken entertainment area creates the perfect place to gather for movie nights or to watch the big game in style. Two more bedrooms, an additional bathroom, and laundry complete the lower level. This new, modern space offers a very bright atmosphere enhanced by the numerous pot lights that have been installed. Step outside and fall in love with the beautifully landscaped, private backyard — a peaceful retreat where you can truly enjoy the serenity and prestige of living on Dieppe Blvd South. Adding even more value and convenience is the attached finished double garage featuring a brand-new overhead door. This entire home has extensive upgrades including new garage door, new flooring up and down, new windows, new railings, new lighting, new kitchen, renovated bathrooms up and down and freshly painted. This is more than just a home — it’s an opportunity to own something exceptional in one of Lethbridge’s most desirable neighborhood's. Homes on Dieppe Blvd rarely hit the market, especially with this much charm and style. Call your favorite REALTOR® today
For sale
C$599,900
418 N Dieppe Blvd S, Lethbridge, AB T1J 3X1
5beds
1,200sqft
Single Family Residence
Built in 1980
5,227 Square Feet Lot
$-- Zestimate®
C$500/sqft
C$-- HOA
What's special
Freshly updated bungalowInviting layoutWarm atmosphereBeautiful fireplaceWalkout patio doorsCovered deckPrivate backyard oasis
- 62 days |
- 30 |
- 2 |
Zillow last checked:
Listing updated:
Listed by:
Nathan Wiebe, Associate,
Re/Max Real Estate - Lethbridge
Source: courtesy of Pillar9 System,MLS®#: A2312256 Originating MLS®#: Lethbridge and District
Originating MLS®#: Lethbridge and DistrictFacts & features
Interior
Bedrooms & bathrooms
- Bedrooms: 5
- Bathrooms: 3
- Full bathrooms: 3
Other
- Level: Main
- Dimensions: 13`0" x 11`8"
Bedroom
- Level: Main
- Dimensions: 9`9" x 7`11"
Bedroom
- Level: Main
- Dimensions: 9`9" x 8`9"
Bedroom
- Level: Basement
- Dimensions: 12`4" x 10`5"
Bedroom
- Level: Basement
- Dimensions: 8`9" x 13`8"
Other
- Level: Main
- Dimensions: 5`10" x 7`0"
Other
- Level: Basement
- Dimensions: 7`8" x 5`10"
Other
- Level: Main
- Dimensions: 6`5" x 7`10"
Dining room
- Level: Main
- Dimensions: 13`8" x 9`1"
Game room
- Level: Basement
- Dimensions: 12`10" x 30`2"
Kitchen
- Level: Main
- Dimensions: 13`6" x 8`9"
Living room
- Level: Main
- Dimensions: 13`5" x 14`3"
Heating
- Fireplace(s)
Cooling
- Central Air
Appliances
- Included: Electric Stove, Garage Control(s), Range Hood, Refrigerator, Washer/Dryer
- Laundry: In Basement
Features
- See Remarks
- Flooring: Carpet, Laminate
- Windows: Window Coverings
- Basement: Full
- Number of fireplaces: 1
- Fireplace features: Electric, Living Room
Interior area
- Total interior livable area: 1,200 sqft
- Finished area above ground: 1,200
- Finished area below ground: 1,051
Video & virtual tour
Property
Parking
- Total spaces: 4
- Parking features: Double Garage Attached, Driveway
- Attached garage spaces: 2
- Has uncovered spaces: Yes
Features
- Levels: One
- Stories: 1
- Patio & porch: Deck
- Exterior features: Private Yard
- Fencing: Fenced
- Frontage length: 15.24M 50`0"
Lot
- Size: 5,227 Square Feet
- Features: Back Yard, Landscaped, Treed
Details
- Parcel number: 101730190
- Zoning: R-L
Construction
Type & style
- Home type: SingleFamily
- Architectural style: Bungalow
- Property subtype: Single Family Residence
Materials
- Vinyl Siding, Wood Frame
- Foundation: Concrete Perimeter
- Roof: Asphalt Shingle
Condition
- New construction: No
- Year built: 1980
Community & HOA
Community
- Features: Sidewalks
- Subdivision: Glendale
HOA
- Has HOA: No
Location
- Region: Lethbridge
Financial & listing details
- Price per square foot: C$500/sqft
- Date on market: 5/22/2026
- Inclusions: N/A
Nathan Wiebe, Associate
Nathan Wiebe, Associate
(403) 330-7722
By pressing Contact Agent, you agree that the real estate professional identified above may call/text you about your search, which may involve use of automated means and pre-recorded/artificial voices. You don't need to consent as a condition of buying any property, goods, or services. Message/data rates may apply. You also agree to our Terms of Use. Zillow does not endorse any real estate professionals. We may share information about your recent and future site activity with your agent to help them understand what you're looking for in a home.
Price history
Price history is unavailable.
Public tax history
Tax history is unavailable.
Climate risks
Neighborhood: Glendale
Nearby schools
GreatSchools rating
No schools nearby
We couldn't find any schools near this home.
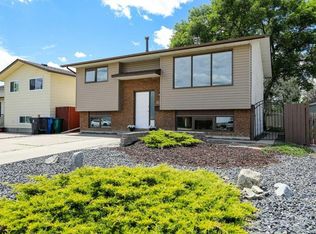
- C$410,0004 bd2 ba897 sqft316 NE Leaside Ave S, Lethbridge, AB T1J4J2For Sale
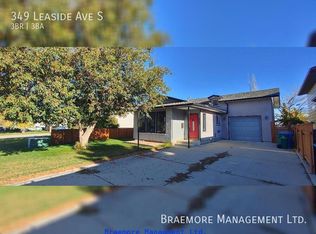
- C$--3 bd3 ba1k sqft349 Leaside Ave S, Lethbridge, AB T1J4G8Off Market
- C$--2 bd2 ba-- sqft2904 2nd Ave S #4, Lethbridge, AB T1J4E7Off Market

- C$--2 bd2 ba-- sqft2904 2nd Ave S #1, Lethbridge, AB T1J4E7Off Market

- C$--2 bd2 ba-- sqft2904 2nd Ave S #2, Lethbridge, AB T1J4E7Off Market
- C$495,0005 bd4 ba1.7k sqft526 E 33rd St S, Lethbridge, AB T1J4G4For Sale
- C$--4 bd2 ba-- sqft3326 5a Ave S, Lethbridge, AB T1J0Y5Off Market
- C$1,2952 bd1 ba-- sqft203B 27th St S, Lethbridge, AB T1J3S3For Rent
Similar homes
- C$649,9004 bd3 ba1.5k sqft1019 W Glacier Dr S, Lethbridge, AB T1K 3N3For Sale
 MLS ID #A2328372, Shauna Gruninger, Associate, Re/Max Real Estate - Lethbridge. courtesy of Pillar9 System
 - C$539,0005 bd2 ba1.1k sqft1726 N 13th Ave S, Lethbridge, AB T1K 0R9For Sale
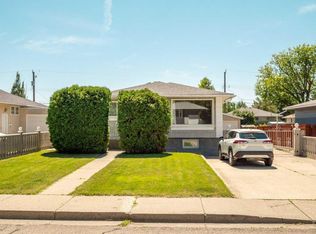 MLS ID #A2324661, Kristen Brown, Associate, Lethbridge Real Estate.Com. courtesy of Pillar9 System
 - C$410,0004 bd2 ba897 sqft316 NE Leaside Ave S, Lethbridge, AB T1J 4J2For SaleMLS ID #A2319963, Brennan Reichard, Associate, Onyx Realty Ltd.. courtesy of Pillar9 System
- C$584,9004 bd3 ba1.3k sqft223 Couleesprings Ter S, Lethbridge, AB T1K 5P1For Sale
 MLS ID #A2310187, Bryce Evans, Associate, Re/Max Real Estate - Lethbridge. courtesy of Pillar9 System
 - C$534,9005 bd2 ba1.7k sqft936 E 13th St S, Lethbridge, AB T1J 2X2For SaleMLS ID #A2320941, Kirby Maronda, Associate, Re/Max Real Estate - Lethbridge. courtesy of Pillar9 System
- C$495,0004 bd2 ba1.1k sqft3618 NE Forestry Ave S, Lethbridge, AB T1K 3L4For SaleMLS ID #A2322597, Justin Myer, Broker, Lethbridge Real Estate.Com. courtesy of Pillar9 System
- C$529,9004 bd3 ba1.2k sqft50 E Sherwood Cres W, Lethbridge, AB T1K 6G3For SaleMLS ID #A2327722, Ty Gibson, Associate, Real Broker. courtesy of Pillar9 System
- C$581,9005 bd4 ba1.6k sqft874 S Greywolf Run N, Lethbridge, AB T1H 7G6For SaleMLS ID #A2319439, Kirby Maronda, Associate, Re/Max Real Estate - Lethbridge. courtesy of Pillar9 System
- C$519,9003 bd3 ba1.1k sqft215 SE Grand River Blvd W, Lethbridge, AB T1K 8C5For SaleMLS ID #A2331315, Jim Archer, Associate, Century 21 Foothills South Real Estate. courtesy of Pillar9 System
- C$425,0005 bd2 ba1.5k sqft322 E 12th St N, Lethbridge, AB T1H 2G4For SaleMLS ID #A2329317, Anne French, Associate, Grassroots Realty Group. courtesy of Pillar9 System
- C$399,9005 bd2 ba1k sqft220 SE 23rd St S, Lethbridge, AB T1J 3M6For SaleMLS ID #A2291546, Tyler Martineau, Associate Broker, Real Broker. courtesy of Pillar9 System
- C$609,8504 bd3 ba1.2k sqft914 E Maydell Palmer Vis N, Lethbridge, AB T1H 7B7For SaleMLS ID #A2310225, Riccardo Magliocco, Associate, Grassroots Realty Group. courtesy of Pillar9 System
- C$619,9004 bd3 ba1.2k sqft761 S Atlantic Cv W, Lethbridge, AB T1J 5S9For SaleMLS ID #A2325932, Cayley Pierzchala, Associate, Real Broker. courtesy of Pillar9 System
- C$459,0005 bd2 ba1k sqft77 SW Blackfoot Cres W, Lethbridge, AB T1K 7P7For SaleMLS ID #A2329530, Jennifer Brodoway, Associate, Lethbridge Real Estate.Com. courtesy of Pillar9 System
- C$472,0004 bd3 ba1.4k sqft2409 W 20th St N, Lethbridge, AB T1H 4T9For SaleMLS ID #A2325229, Bryan Pereverseff, Associate, Royal Lepage South Country - Lethbridge. courtesy of Pillar9 System
- C$434,9005 bd3 ba1.1k sqft414 12th Ave N, Lethbridge, AB T1H 1P3For SaleMLS ID #A2320370, Nathan Wiebe, Associate, Re/Max Real Estate - Lethbridge. courtesy of Pillar9 System
- C$395,5004 bd3 ba1.2k sqft1714 15th Ave N, Lethbridge, AB T1H 1W6For SaleMLS ID #A2328932, Mark Kozak, Associate, Century 21 Foothills South Real Estate. courtesy of Pillar9 System
- C$379,9004 bd2 ba822 sqft630 E 10th St N, Lethbridge, AB T1H 2E2For SaleMLS ID #A2330793, Juan Halluk, Associate, Lethbridge Real Estate.Com. courtesy of Pillar9 System
- C$539,9994 bd3 ba1.1k sqft27 Firelight Way W, Lethbridge, AB T1J 4W1For SaleMLS ID #A2326918, Amy Tamaki, Associate, Onyx Realty Ltd.. courtesy of Pillar9 System
- C$409,9005 bd2 ba1k sqft2700 12th Ave N, Lethbridge, AB T1H 1S4For SaleMLS ID #A2318309, Brent Black, Associate Broker, Re/Max Real Estate - Lethbridge. courtesy of Pillar9 System
