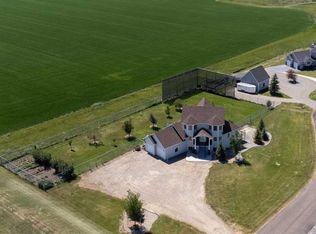
This elevated 4 bedroom 3.5 bathroom family home with walkout basement backing on to park space with zero neighbours behind is THE one you've been waiting for!! From the moment you set foot inside, the open to below feature with stunning windows will steal your heart. Windows remain the theme for this home, flooding the entire space with the most incredible natural light. The main floor was impeccably designed with families in mind with it's super functional mudroom with built in bench, walk through pantry, and plenty of space to play. The living room boasts 12' ceilings, wrapped on all 3 sides with floor to ceiling windows, and gorgeous views of the park and rolling farmland behind. The gas fireplace will keep you cozy all winter. The kitchen is a complete show stopper and features a massive island with enough room to host all your family and friends, custom floating shelves, and a top notch appliance package including the built in 5' fridge/freezer combo, a Bertazzoni gas cooktop, and a built in wall oven and microwave. You can stand at the kitchen sink and enjoy the beautiful views. The dining room is a great size, and has custom wall panelling to make this space extra nice. The stairs to the second floor feature custom wrought iron railing all the way up where you'll enjoy the bonus room just at the top of the stairs with another incredible view out back. There are two good size rooms, a full 4 piece bathroom, great size laundry room, and a fabulous primary suite. The ensuite is exceptional with it's soaker tub, customer tiled shower, and a huuuuuge vanity with double sinks. The large walk in closet has space for everything you need and more! The walkout basement has been fully finished complete with more floor to ceiling windows, an awesome family room to host the big game, a full 4 piece bathroom, and another good size bedroom. We haven't even gotten to all the extras yet. A wonderful low maintenance deck just off the dining to enjoy the sunset, a fully finished patio area with hot tub, air conditioning, underground sprinklers, and a TRIPLE, HEATED attached garage are just a few of the extra perks you'll find at this stunning home in an unbeatable location. Located in the awesome family community of Garry Station, you are just a few minutes to the brand new elementary school that opened in Fall 2025, groceries, restaurants, pharmacies, parks, playgrounds, and so much more. You must come see this one to appreciate every thoughtful detail. Book your showing and come see it today!
For sale
C$879,900
1222 SE Pacific Cir W, Lethbridge, AB T1J 5V4
4beds
2,208sqft
Single Family Residence
Built in 2019
6,098 Square Feet Lot
$-- Zestimate®
C$399/sqft
C$-- HOA
What's special
Walk through pantryGas fireplaceCustom floating shelvesGreat size laundry roomFabulous primary suiteAir conditioningUnderground sprinklers
- 1 day |
- 11 |
- 0 |
Zillow last checked:
Listing updated:
Listed by:
Spring Merrill, Associate,
Re/Max Real Estate - Lethbridge,
Whitney Maronda, Associate,
Re/Max Real Estate - Lethbridge
Source: courtesy of Pillar9 System,MLS®#: A2335421 Originating MLS®#: Lethbridge and District
Originating MLS®#: Lethbridge and DistrictFacts & features
Interior
Bedrooms & bathrooms
- Bedrooms: 4
- Bathrooms: 4
- Full bathrooms: 3
- 1/2 bathrooms: 1
Bedroom
- Level: Second
- Dimensions: 11`5" x 11`9"
Bedroom
- Level: Second
- Dimensions: 11`5" x 12`2"
Other
- Level: Second
- Dimensions: 11`3" x 16`4"
Bedroom
- Level: Basement
- Dimensions: 13`8" x 12`4"
Other
- Level: Main
- Dimensions: 4`11" x 4`10"
Other
- Level: Second
- Dimensions: 6`0" x 8`10"
Other
- Level: Basement
- Dimensions: 4`10" x 8`6"
Other
- Level: Second
- Dimensions: 11`5" x 8`11"
Dining room
- Level: Main
- Dimensions: 14`0" x 13`0"
Family room
- Level: Second
- Dimensions: 12`7" x 12`8"
Family room
- Level: Basement
- Dimensions: 16`5" x 25`2"
Foyer
- Level: Main
- Dimensions: 12`3" x 9`2"
Other
- Level: Basement
- Dimensions: 12`8" x 6`10"
Kitchen
- Level: Main
- Dimensions: 17`0" x 13`1"
Laundry
- Level: Second
- Dimensions: 7`5" x 5`11"
Living room
- Level: Main
- Dimensions: 17`0" x 13`5"
Mud room
- Level: Main
- Dimensions: 12`8" x 7`5"
Walk in closet
- Level: Second
- Dimensions: 11`5" x 6`0"
Heating
- Forced Air
Cooling
- Central Air
Appliances
- Included: Built-In Freezer, Built-In Oven, Built-In Refrigerator, Dishwasher, Gas Cooktop, Microwave, Range Hood, Washer/Dryer
- Laundry: Upper Level
Features
- Double Vanity, High Ceilings, Kitchen Island, No Animal Home, No Smoking Home, Open Floorplan, Pantry, Quartz Counters, Storage, Sump Pump(s), Walk-In Closet(s)
- Flooring: Carpet, Laminate, Tile
- Basement: Full
- Number of fireplaces: 1
- Fireplace features: Gas
Interior area
- Total interior livable area: 2,208 sqft
Video & virtual tour
Property
Parking
- Total spaces: 6
- Parking features: Garage - Attached
- Attached garage spaces: 3
Features
- Levels: Two,2 Storey
- Stories: 1
- Patio & porch: Deck, Patio
- Exterior features: Private Yard
- Fencing: Fenced
- Frontage length: 17.98M 59`0"
Lot
- Size: 6,098 Square Feet
- Features: Backs on to Park/Green Space, Few Trees, Landscaped
Details
- Parcel number: 112627928
- Zoning: R-SL
Construction
Type & style
- Home type: SingleFamily
- Property subtype: Single Family Residence
Materials
- Composite Siding, Stone, Vinyl Siding
- Foundation: Concrete Perimeter
- Roof: Asphalt Shingle
Condition
- New construction: No
- Year built: 2019
Community & HOA
Community
- Features: Park, Playground
- Subdivision: Garry Station
HOA
- Has HOA: No
Location
- Region: Lethbridge
Financial & listing details
- Price per square foot: C$399/sqft
- Date on market: 8/6/2026
- Inclusions: hot tub, garage heater, garage work bench,
S
Spring Merrill, Associate
(403) 795-9658
By pressing Contact Agent, you agree that the real estate professional identified above may call/text you about your search, which may involve use of automated means and pre-recorded/artificial voices. You don't need to consent as a condition of buying any property, goods, or services. Message/data rates may apply. You also agree to our Terms of Use. Zillow does not endorse any real estate professionals. We may share information about your recent and future site activity with your agent to help them understand what you're looking for in a home.
Price history
Price history is unavailable.
Public tax history
Tax history is unavailable.
Climate risks
Neighborhood: Garry Station
Nearby schools
GreatSchools rating
No schools nearby
We couldn't find any schools near this home.
- C$570,0003 bd3 ba1.7k sqft1219 NW Pacific Cir W, Lethbridge, AB T1J5V4For Sale

- C$199,9006,969 sqft1282 Pacific Cir W, Lethbridge, AB T1J5V3Lot/Land
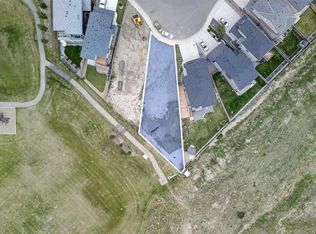
- C$--2 bd2 ba-- sqft167 Pacific Lndg W, Lethbridge, AB T1J5N2Off Market
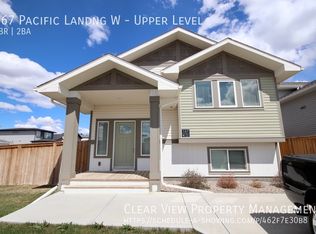
- C$--2 bd2 ba-- sqft31 Northlander Ln W, Lethbridge, AB T1J5N1Off Market
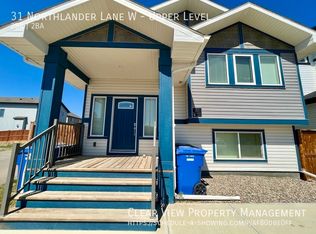
- C$1,5902 bd2 ba-- sqft315 Northlander Bnd W #2, Lethbridge, AB T1J5N1For Rent
- C$--1 bd1 ba-- sqft122 Pacific Lndg W, Lethbridge, AB T1J5N2Off Market
- C$--2 bd2 ba-- sqft640 Aquitania Blvd W, Lethbridge, AB T1J5G5Off Market
- C$1,5952 bd1 ba-- sqft51 Kensington Rd W #2, Lethbridge, AB T1J5N5For Rent
Similar homes
- C$660,0005 bd3 ba1.6k sqft154 E Lasalle Ter W, Lethbridge, AB T1J 5G9For Sale
 MLS ID #A2335501, Whitney Maronda, Associate, Re/Max Real Estate - Lethbridge. courtesy of Pillar9 System
 - C$899,9006 bd4 ba2.3k sqft409 S Devonia Way W, Lethbridge, AB T1J 5J7For Sale
 MLS ID #A2331228, Stephanie Eisenman, Associate, Onyx Realty Ltd.. courtesy of Pillar9 System
 - C$849,9005 bd4 ba2.2k sqft1039 S Caledonia Pl W, Lethbridge, AB T1J 5W1For Sale
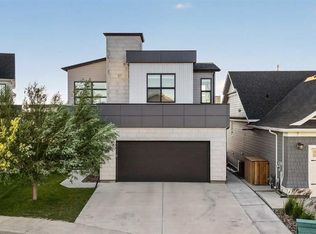 MLS ID #A2326871, Kurtis Hawkins, Associate, Real Broker. courtesy of Pillar9 System
 - C$899,9005 bd4 ba1.9k sqft406 E Meadow Lark Dr, Lethbridge County, AB T1J 5R8For Sale
 MLS ID #A2329581, Kirby Maronda, Associate, Re/Max Real Estate - Lethbridge. courtesy of Pillar9 System
 - C$899,9005 bd4 ba2.9k sqft865 N Atlantic Cv W, Lethbridge, AB T1J 5M4For SaleMLS ID #A2316932, Kirby Maronda, Associate, Re/Max Real Estate - Lethbridge. courtesy of Pillar9 System
- C$949,9005 bd3 ba1.6k sqft1060 N Caledonia Pl W, Lethbridge, AB T1J 5W1For SaleMLS ID #A2332061, Shauna Gruninger, Associate, Re/Max Real Estate - Lethbridge. courtesy of Pillar9 System
- C$629,5003 bd4 ba1.7k sqft68 N Blackfoot Cir W, Lethbridge, AB T1K 7V6For SaleMLS ID #A2333549, Brad Cook, Associate Broker, Sutton Group - Lethbridge. courtesy of Pillar9 System
- C$570,0003 bd3 ba1.7k sqft1219 NW Pacific Cir W, Lethbridge, AB T1J 5V4For SaleMLS ID #A2322287, Jonathan David, Broker, Pg Direct Realty Ltd.. courtesy of Pillar9 System
- C$649,9004 bd4 ba2k sqft889 E Atlantic Cv W, Lethbridge, AB T1J 5M4For SaleMLS ID #A2332581, Justin Myer, Broker, Lethbridge Real Estate.Com. courtesy of Pillar9 System
- C$998,0003 bd3 ba1.7k sqft319 NE Canyon Blvd W, Lethbridge, AB T1K 6V2For SaleMLS ID #A2333508, Justin Myer, Broker, Lethbridge Real Estate.Com. courtesy of Pillar9 System
- C$679,9004 bd4 ba2.4k sqft502 Bluebell Ln W, Lethbridge, AB T1J 5S4For SaleMLS ID #A2289322, Angel Cortes Alcocer, Associate, 2 Percent Realty. courtesy of Pillar9 System
- C$989,0004 bd3 ba2k sqft534 N Canyon Cv W, Lethbridge, AB T1K 2N4For SaleMLS ID #A2332364, Cindy Guan, Associate, Maxwell Devonshire Realty. courtesy of Pillar9 System
- C$679,9004 bd4 ba1.8k sqft1009 W Atlantic Lookout W, Lethbridge, AB T1JFor SaleMLS ID #A2300714, Justin Myer, Broker, Lethbridge Real Estate.Com. courtesy of Pillar9 System
- C$630,0004 bd3 ba2.3k sqft855 S Miners Blvd W, Lethbridge, AB T1J 5L9For SaleMLS ID #A2332091, Randel Kent, Associate, Royal Lepage Blue Sky. courtesy of Pillar9 System
- C$598,9853 bd4 ba1.7k sqft437 S Devonia Way W, Lethbridge, AB T1J 5J7For SaleMLS ID #A2329586, Sarah Gardner, Associate, Exp Realty Of Canada. courtesy of Pillar9 System
- C$574,9003 bd3 ba1.9k sqft489 E Devonia Way W, Lethbridge, AB T1J 5J6For SaleMLS ID #A2331698, Christopher Dipasquale , Associate, Lethbridge Real Estate.Com. courtesy of Pillar9 System
- C$614,9994 bd3 ba1.5k sqft210 N Dunkirk St S, Lethbridge, AB T1J 4E6For SaleMLS ID #A2334536, Amy Tamaki, Associate, Onyx Realty Ltd.. courtesy of Pillar9 System
- C$899,0004 bd3 ba1.9k sqft648 W Sixmile Cres S, Lethbridge, AB T1K 8G4For SaleMLS ID #A2299993, Carmen Brewerton, Associate, Grassroots Realty Group. courtesy of Pillar9 System
- C$770,0004 bd3 ba1.4k sqft515 S Canyon Cv W, Lethbridge, AB T1K 7V4For SaleMLS ID #A2329920, Justin Lariviere, Associate, Grassroots Realty Group. courtesy of Pillar9 System
- C$899,9003 bd3 ba2.2k sqft51 S Miners Rd W, Lethbridge, AB T1J 5W6New ConstructionMLS ID #A2309272, Kurtis Hawkins, Associate, Real Broker. courtesy of Pillar9 System
