CUSTOM-BUILT ACREAGE JUST MINUTES FROM LETHBRIDGE! Located just 3.5 km outside the city on 9 acres off the highly sought-after Howe Road area, this exceptional custom-built two-storey home offers over 3,300 sq. ft. above grade, incredible space, and the perfect combination of country living and city convenience. The main living area immediately impresses with expansive vaulted ceilings, creating an incredible sense of openness and natural light. The custom kitchen features beautiful cabinetry, a large central island, and a unique pocket door that opens directly into the breakfast nook, making entertaining and everyday family living a breeze. A separate formal dining area provides even more space for hosting. The spacious primary bedroom is conveniently located just off the main entrance and features a luxurious five-piece ensuite. Upstairs are two additional bedrooms, a full bathroom, a large loft/bonus room, and an incredible bonus space above the garage. This massive area includes its own half bath and gas fireplace, offering endless possibilities as a games room, home theatre, office, or additional family space. Custom touches such as pocket doors throughout add to the character and functionality of this one-of-a-kind home. The 31' x 24' garage provides plenty of room for vehicles, toys, equipment, or a workshop and features its own half bath and in-floor heating. The partially finished basement offers a huge recreation room, additional bedroom, abundant storage, and in-floor heating throughout. A bathroom is already roughed in, providing an easy opportunity to add another finished bathroom. The rear of the home features a wonderful sunroom, perfect for enjoying the peaceful acreage setting. Built to last, the exterior boasts durable stucco and clay tile shingles. The property is serviced by city water, and pavement leads right to the front of the property for convenient year-round access. Enjoy the privacy and space of 9 acres while remaining only minutes from the best shopping, restaurants, and amenities in South Lethbridge. A rare opportunity to own a substantial custom-built acreage with exceptional living space, quality construction, and a highly desirable location.
For sale
C$1,295,000
84051 W Range Road 210a, Lethbridge County, AB T1J 5P9
4beds
3,315sqft
Single Family Residence
Built in 1996
8.9 Acres Lot
$-- Zestimate®
C$391/sqft
C$-- HOA
What's special
Custom-built two-storey homeExpansive vaulted ceilingsCustom kitchenBeautiful cabinetryLarge central islandSeparate formal dining areaSpacious primary bedroom
- 4 days |
- 32 |
- 1 |
Zillow last checked:
Listing updated:
Listed by:
Brett Gurr, Associate,
Real Broker,
Kurtis Hawkins, Associate,
Real Broker
Source: courtesy of Pillar9 System,MLS®#: A2334493 Originating MLS®#: Lethbridge and District
Originating MLS®#: Lethbridge and DistrictFacts & features
Interior
Bedrooms & bathrooms
- Bedrooms: 4
- Bathrooms: 5
- Full bathrooms: 2
- 1/2 bathrooms: 3
Bedroom
- Level: Second
- Dimensions: 11`4" x 13`8"
Bedroom
- Level: Second
- Dimensions: 13`0" x 9`10"
Bedroom
- Level: Basement
- Dimensions: 15`2" x 12`6"
Other
- Level: Main
- Dimensions: 24`4" x 13`7"
Other
- Level: Second
Other
- Level: Second
Other
- Level: Main
Other
- Level: Main
Other
- Level: Main
Bonus room
- Level: Second
- Dimensions: 20`11" x 35`4"
Breakfast nook
- Level: Main
- Dimensions: 10`6" x 13`6"
Dining room
- Level: Main
- Dimensions: 10`7" x 12`0"
Game room
- Level: Basement
- Dimensions: 29`5" x 28`6"
Kitchen
- Level: Main
- Dimensions: 18`2" x 13`6"
Living room
- Level: Main
- Dimensions: 20`1" x 16`0"
Loft
- Level: Second
- Dimensions: 17`3" x 11`6"
Other
- Level: Main
- Dimensions: 16`10" x 11`6"
Heating
- Central, Natural Gas
Cooling
- None
Appliances
- Included: Dishwasher, Garage Control(s), Microwave, Refrigerator, Stove(s), Washer/Dryer
- Laundry: Main Level
Features
- Ceiling Fan(s), Double Vanity, High Ceilings, Open Floorplan, Pantry, Soaking Tub, Vaulted Ceiling(s)
- Flooring: Carpet, Ceramic Tile, Hardwood, Linoleum
- Windows: Vinyl Windows, Window Coverings
- Basement: Full
- Number of fireplaces: 1
- Fireplace features: Gas
Interior area
- Total interior livable area: 3,315 sqft
Video & virtual tour
Property
Parking
- Total spaces: 2
- Parking features: Double Garage Attached
- Attached garage spaces: 2
Features
- Levels: Two,2 Storey
- Stories: 1
- Patio & porch: None
- Exterior features: Fire Pit, Private Yard
- Has spa: Yes
- Spa features: Bath
- Fencing: Partial
Lot
- Size: 8.9 Acres
- Features: Front Yard, Many Trees, Pasture, Rectangular Lot
Details
- Parcel number: 57370139
- Zoning: Rural
Construction
Type & style
- Home type: SingleFamily
- Architectural style: Acreage with Residence
- Property subtype: Single Family Residence
Materials
- Concrete, Stucco, Wood Frame
- Foundation: Concrete Perimeter
- Roof: Clay Tile
Condition
- New construction: No
- Year built: 1996
Utilities & green energy
- Sewer: Septic Tank
- Water: Public
- Utilities for property: Cable Not Available
Community & HOA
Community
- Features: None
- Subdivision: NONE
HOA
- Has HOA: No
Location
- Region: Lethbridge County
Financial & listing details
- Price per square foot: C$391/sqft
- Date on market: 8/8/2026
- Inclusions: Shed
Price history
Price history is unavailable.
Public tax history
Tax history is unavailable.
Climate risks
Neighborhood: T1J
Nearby schools
GreatSchools rating
No schools nearby
We couldn't find any schools near this home.
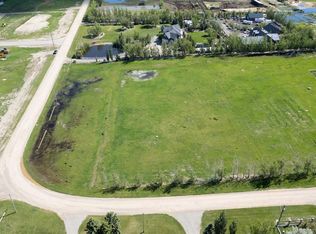
- C$499,9002.73 acres210044 State Highway 512 #56, Lethbridge County, AB T1J5N9Lot/Land
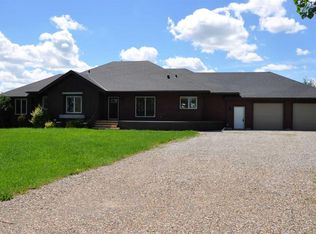
- C$1,195,0005 bd4 ba2.3k sqft64 N Highway 210044 #512, Lethbridge County, AB T1J5N9For Sale
- C$925,0005 bd3 ba1.7k sqft106 N Bonavista Dr, Lethbridge County, AB T1J5S2For Sale

- C$1,449,0006 bd4 ba2.8k sqft104 S Buenavista Bay, Lethbridge County, AB T1J5S2For Sale

- C$729,9007.76 acresTownship Road 84, Lethbridge County, AB T1J5N7Lot/Land
- C$--3 bd2 ba980 sqft2815 47th St S, Lethbridge, AB T1K8J7Off Market
- C$--2 bd3 ba-- sqft2806 47th St S, Lethbridge, AB T1K8J7Off Market
- C$559,9003 bd3 ba1.6k sqft4324 N 25th Ave S, Lethbridge, AB T1K8K6New Construction
Similar homes
- C$1,333,0004 bd3 ba3.2k sqft33 Ridgewood Cres W, Lethbridge, AB T1K 6C3For Sale
 MLS ID #A2333524, Brad Cook, Associate Broker, Sutton Group - Lethbridge. courtesy of Pillar9 System
 - C$925,0005 bd3 ba1.7k sqft106 N Bonavista Dr, Lethbridge County, AB T1J 5S2For SaleMLS ID #A2335056, Riccardo Magliocco, Associate, Grassroots Realty Group. courtesy of Pillar9 System
- C$1,195,0005 bd4 ba2.3k sqft64 N Highway 210044 #512, Lethbridge County, AB T1J 5N9For SaleMLS ID #A2308250, Ursula Boschman, Associate, Sutton Group - Lethbridge. courtesy of Pillar9 System
- C$1,449,0006 bd4 ba2.8k sqft104 S Buenavista Bay, Lethbridge County, AB T1J 5S2For SaleMLS ID #A2259390, Whitney Maronda, Associate, Re/Max Real Estate - Lethbridge. courtesy of Pillar9 System
- C$1,200,0004 bd1 ba1.8k sqft315 55th Ave E, Claresholm, AB T0L 0T0For SaleMLS ID #A2324262, Whitney Maronda, Associate, Re/Max Real Estate - Lethbridge. courtesy of Pillar9 System
- C$1,195,0005 bd3 ba1.6k sqft223001 E Township Road 92, Lethbridge County, AB T0L 0V2For SaleMLS ID #A2293137, Colin Harms, Associate, Sutton Group - Lethbridge. courtesy of Pillar9 System
- C$839,9006 bd4 ba2.7k sqft338 NE Deer Run Pl W, Lethbridge County, AB T1J 5R8For SaleMLS ID #A2335281, Kevin Corbett, Associate, Real Broker. courtesy of Pillar9 System
- C$1,345,0005 bd4 ba2.4k sqft205019 Broadview St #1B, Pincher Creek, AB T0K 1W0For SaleMLS ID #A2327818, Spring Merrill, Associate, Re/Max Real Estate - Lethbridge. courtesy of Pillar9 System
- C$789,9005 bd4 ba2.5k sqft187 N Westgate Dr, Coaldale, AB T1M 0E2For SaleMLS ID #A2336713, Joanne Feist, Associate, Southern Sky Real Estate. courtesy of Pillar9 System
- C$899,9005 bd4 ba1.9k sqft406 E Meadow Lark Dr, Lethbridge County, AB T1J 5R8For SaleMLS ID #A2329581, Kirby Maronda, Associate, Re/Max Real Estate - Lethbridge. courtesy of Pillar9 System
- C$1,850,0006 bd5 ba3.3k sqft402 W Meadow Lark Dr, Lethbridge County, AB T1J 5R8For SaleMLS ID #A2300440, Andy Kent, Associate, Royal Lepage Blue Sky. courtesy of Pillar9 System
- C$998,0003 bd3 ba1.7k sqft319 NE Canyon Blvd W, Lethbridge, AB T1K 6V2For SaleMLS ID #A2333508, Justin Myer, Broker, Lethbridge Real Estate.Com. courtesy of Pillar9 System
- C$989,0004 bd3 ba2k sqft534 N Canyon Cv W, Lethbridge, AB T1K 2N4For SaleMLS ID #A2332364, Cindy Guan, Associate, Maxwell Devonshire Realty. courtesy of Pillar9 System
- C$875,0005 bd4 ba3.1k sqft39 N Eton Rd W, Lethbridge, AB T1K 4T9For SaleMLS ID #A2326581, Kristen Brown, Associate, Lethbridge Real Estate.Com. courtesy of Pillar9 System
- C$649,0003 bd4 ba2k sqft781 Atlantic Cv W, Lethbridge, AB T1J 5S9For SaleMLS ID #A2336088, Rylan James, Associate, Onyx Realty Ltd.. courtesy of Pillar9 System
- C$795,8004 bd4 ba2.2k sqft556 E Sixmile Cres S, Lethbridge, AB T1K 5X2For SaleMLS ID #A2322509, Heidy Lopez, Associate, Clearview Property Management Ltd.. courtesy of Pillar9 System
- C$1,690,0005 bd3 ba2.7k sqft213026 E Township Rd #70-2, Welling, AB T0K 2N0For SaleMLS ID #A2321290, Rylan James, Associate, Onyx Realty Ltd.. courtesy of Pillar9 System
- C$1,799,9004 bd5 ba3.1k sqft403 S Meadow Lark Dr, Lethbridge County, AB T1J 5R8For SaleMLS ID #A2225401, Whitney Maronda, Associate, Re/Max Real Estate - Lethbridge. courtesy of Pillar9 System
- C$1,449,9004 bd5 ba3.1k sqft28 E Cobblestone Ln, Raymond, AB T0K 2S0For SaleMLS ID #A2285340, Anne French, Associate, Grassroots Realty Group. courtesy of Pillar9 System
- C$879,9004 bd4 ba2.2k sqft1222 SE Pacific Cir W, Lethbridge, AB T1J 5V4For SaleMLS ID #A2335421, Spring Merrill, Associate, Re/Max Real Estate - Lethbridge. courtesy of Pillar9 System
