Welcome to comfortable, low-maintenance living in this beautifully maintained former showhome in South Lethbridge. This extensively updated bungalow is perfect for down sizers, retirees, or anyone looking for the convenience of having 2 bedrooms and 2 full bathrooms on the main floor. Thoughtfully designed, and offers plenty of space without sacrificing functionality. The main floor features vaulted ceilings, abundant natural light, and a welcoming layout. The kitchen offers a skylight, stainless steel appliances including a gas stove (220V for electric option), corner pantry, quartz countertops and a stylish backsplash. The living room is warm and inviting with a gas fireplace, while the spacious primary bedroom provides a relaxing retreat with a 4-piece ensuite featuring a separate glass shower, two-person jetted tub and walk-in closet. A second main-floor bedroom or office, additional full bathroom, and convenient laundry/mudroom provide excellent everyday functionality and accessibility. The fully finished basement adds even more room for family, hobbies or guests, with a generous 19 x 19 family room, two additional bedrooms, plus a gym, den, office or storage room. Outside, enjoy an impressive 131-foot-deep lot with a large south-facing backyard, covered deck, and gas line for the BBQ. Gemstone lights, heated garage and underground sprinklers front and back are just a few more upgrades to love. Located close to parks, playgrounds, the new elementary school built in 2021, big-box shopping, restaurants and everyday amenities, this home offers the ideal combination of space, convenience and easy living. With everything you need on the main floor and abundant additional space downstairs, this is a bungalow designed to grow with you and make downsizing feel like an upgrade.
For sale
C$595,000
236 N Southgate Blvd S, Lethbridge, AB T1K 5C3
4beds
1,221sqft
Single Family Residence
Built in 2006
6,098 Square Feet Lot
$-- Zestimate®
C$487/sqft
C$-- HOA
What's special
Vaulted ceilingsAbundant natural lightWelcoming layoutStainless steel appliancesGas stoveCorner pantryQuartz countertops
- 2 days |
- 32 |
- 1 |
Zillow last checked:
Listing updated:
Listed by:
Julia Zanoni, Associate,
Century 21 Foothills South Real Estate,
David Agema, Associate Broker,
Century 21 Foothills South Real Estate
Source: courtesy of Pillar9 System,MLS®#: A2337678 Originating MLS®#: Lethbridge and District
Originating MLS®#: Lethbridge and DistrictFacts & features
Interior
Bedrooms & bathrooms
- Bedrooms: 4
- Bathrooms: 3
- Full bathrooms: 3
Bedroom
- Level: Main
- Dimensions: 10`11" x 9`2"
Other
- Level: Main
- Dimensions: 12`1" x 16`6"
Bedroom
- Level: Basement
- Dimensions: 11`7" x 13`0"
Bedroom
- Level: Basement
- Dimensions: 9`9" x 9`11"
Other
- Level: Main
- Dimensions: 0`0" x 0`0"
Other
- Level: Basement
- Dimensions: 0`0" x 0`0"
Other
- Level: Main
- Dimensions: 0`0" x 0`0"
Dining room
- Level: Main
- Dimensions: 11`2" x 10`11"
Eat in kitchen
- Level: Main
- Dimensions: 12`5" x 13`3"
Foyer
- Level: Main
- Dimensions: 10`7" x 11`3"
Other
- Level: Basement
- Dimensions: 11`2" x 10`2"
Game room
- Level: Basement
- Dimensions: 19`8" x 21`9"
Laundry
- Level: Main
- Dimensions: 12`4" x 5`7"
Living room
- Level: Main
- Dimensions: 13`2" x 18`3"
Storage
- Level: Basement
- Dimensions: 7`2" x 11`4"
Heating
- Forced Air, Natural Gas
Cooling
- Central Air
Appliances
- Included: Dishwasher, Garage Control(s), Microwave Hood Fan, Refrigerator, Stove(s), Washer/Dryer
- Laundry: Main Level
Features
- Bookcases, Built-in Features, Closet Organizers, Kitchen Island, No Smoking Home, Open Floorplan, Pantry, Separate Entrance, Stone Counters, Storage
- Flooring: Carpet, Laminate, Tile
- Windows: Skylight(s), Window Coverings
- Basement: Full
- Number of fireplaces: 2
- Fireplace features: Basement, Family Room, Gas, Living Room, Mantle, Tile
Interior area
- Total interior livable area: 1,221 sqft
- Finished area above ground: 1,221
- Finished area below ground: 1,070
Video & virtual tour
Property
Parking
- Total spaces: 4
- Parking features: Concrete, Double Garage Attached, Garage Door Opener, Garage Faces Front, Heated Garage
- Attached garage spaces: 2
- Has uncovered spaces: Yes
Features
- Levels: One
- Stories: 1
- Patio & porch: Deck
- Exterior features: Private Entrance, Private Yard, Storage
- Fencing: Fenced
- Frontage length: 14.02M 46`0"
Lot
- Size: 6,098 Square Feet
- Features: Back Yard, Few Trees, Front Yard, Landscaped, Lawn, Level, Private, Rectangular Lot, Street Lighting, Underground Sprinklers
Details
- Additional structures: None
- Parcel number: 111978750
- Zoning: R-L
Construction
Type & style
- Home type: SingleFamily
- Architectural style: Bungalow
- Property subtype: Single Family Residence
Materials
- Mixed, Stone, Vinyl Siding
- Foundation: Concrete Perimeter
- Roof: Asphalt Shingle
Condition
- New construction: No
- Year built: 2006
Community & HOA
Community
- Features: Park, Playground, Sidewalks, Street Lights
- Subdivision: Southgate
HOA
- Has HOA: No
Location
- Region: Lethbridge
Financial & listing details
- Price per square foot: C$487/sqft
- Date on market: 8/20/2026
- Inclusions: Fridge, stove, dishwasher, OTR microwave, washer, mini washer drawer, dryer, all window coverings, garage door opener w/ 2 remotes, current RPR that does not include deck addition, telus alarm system with 3 cameras and doorbell camera, water sensors X 3, remote control locks and garage doors($55 per month/no contract), U/G sprinklers front and back.
Price history
Price history is unavailable.
Public tax history
Tax history is unavailable.
Climate risks
Neighborhood: Southgate
Nearby schools
GreatSchools rating
No schools nearby
We couldn't find any schools near this home.
- C$549,9003 bd3 ba1.1k sqft414 E Gateway Cres S, Lethbridge, AB T1K4X2For Sale

- C$439,9003 bd3 ba1.4k sqft270 E Couleesprings Ter S #3, Lethbridge, AB T1K5P1For Sale

- C$585,0004 bd3 ba1.1k sqft27 W Fairmont Rd S, Lethbridge, AB T1K8C7For Sale
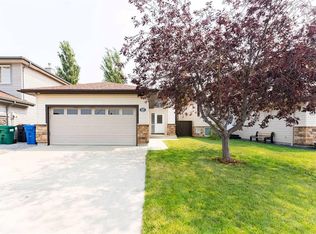
- C$562,9003 bd3 ba1.3k sqft30 E Fairmont Garden Rd S, Lethbridge, AB T1K7L2For Sale

- C$609,9905 bd3 ba1.6k sqft226 N Gateway Mnr S, Lethbridge, AB T1K5S1For Sale
- C$425,0003 bd4 ba1.7k sqft418 W Couleecreek Blvd S #2, Lethbridge, AB T1K4M6For Sale
- C$699,9005 bd3 ba1.4k sqft3121 SW 44th St S, Lethbridge, AB T1K8J3New Construction
- C$669,9003 bd3 ba1.8k sqft3109 SW 44th St S, Lethbridge, AB T1K8J3New Construction
Similar homes
- C$575,0004 bd3 ba1k sqft135 W Fairmont Point S, Lethbridge, AB T1K 7W8For Sale
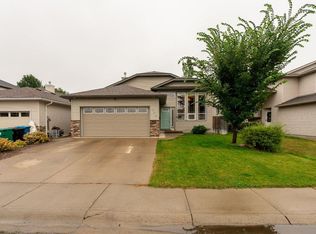 MLS ID #A2337567, Jaimie Slingerland, Associate, 2 Percent Realty. courtesy of Pillar9 System
 - C$549,9003 bd3 ba1.1k sqft414 E Gateway Cres S, Lethbridge, AB T1K 4X2For SaleMLS ID #A2333358, Louis Balog, Associate, Re/Max Real Estate - Lethbridge. courtesy of Pillar9 System
- C$614,9994 bd3 ba1.5k sqft210 N Dunkirk St S, Lethbridge, AB T1J 4E6For Sale
 MLS ID #A2334536, Amy Tamaki, Associate, Onyx Realty Ltd.. courtesy of Pillar9 System
 - C$425,0003 bd4 ba1.7k sqft418 W Couleecreek Blvd S #2, Lethbridge, AB T1K 4M6For Sale
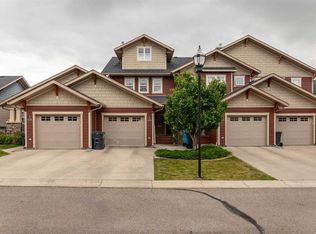 MLS ID #A2337896, Lily Neill, Associate, Onyx Realty Ltd.. courtesy of Pillar9 System
 - C$625,0004 bd3 ba1.5k sqft1019 W Glacier Dr S, Lethbridge, AB T1K 3N3For SaleMLS ID #A2328372, Shauna Gruninger, Associate, Re/Max Real Estate - Lethbridge. courtesy of Pillar9 System
- C$519,9005 bd2 ba1.1k sqft2110 E 36th St S, Lethbridge, AB T1K 3T6For SaleMLS ID #A2336959, Mitch Harty, Associate, Lethbridge Real Estate.Com. courtesy of Pillar9 System
- C$525,0004 bd4 ba1.3k sqft809 Greywolf Run N, Lethbridge, AB T1H 7G2For SaleMLS ID #A2337672, Julia Zanoni, Associate, Century 21 Foothills South Real Estate. courtesy of Pillar9 System
- C$579,9004 bd3 ba1.4k sqft95 E Heritage Point W, Lethbridge, AB T1K 7K9For SaleMLS ID #A2335345, Kassi Iwaasa, Broker, Southern Sky Real Estate. courtesy of Pillar9 System
- C$574,9004 bd4 ba1.5k sqft619 Mount Sundance Bay W, Lethbridge, AB T1J 5M3For SaleMLS ID #A2333292, Dillon Rochon, Associate, 2 Percent Realty. courtesy of Pillar9 System
- C$545,0004 bd3 ba1.2k sqft128 S Cougar Rd N, Lethbridge, AB T1H 6M7For SaleMLS ID #A2336559, Shauna Gruninger, Associate, Re/Max Real Estate - Lethbridge. courtesy of Pillar9 System
- C$549,9005 bd3 ba1.1k sqft8 S Riverton Cres W, Lethbridge, AB T1K 5P3For SaleMLS ID #A2323674, Kent Earl, Associate, Lethbridge Real Estate.Com. courtesy of Pillar9 System
- C$550,0004 bd3 ba1k sqft350 E Mount Sunburst Way W, Lethbridge, AB T1K 3J9For SaleMLS ID #A2327944, Colin Harms, Associate, Sutton Group - Lethbridge. courtesy of Pillar9 System
- C$578,9004 bd4 ba1.6k sqft279 E Northlander Bnd W, Lethbridge, AB T1J 5N1For SaleMLS ID #A2336145, Tracey Dumonceau, Associate, Lethbridge Real Estate.Com. courtesy of Pillar9 System
- C$599,9004 bd4 ba1.6k sqft183 Crocus Ter W, Lethbridge, AB T1J 5L6For SaleMLS ID #A2336351, Spring Merrill, Associate, Re/Max Real Estate - Lethbridge. courtesy of Pillar9 System
- C$619,9003 bd3 ba1.2k sqft334 N Mount Sunburst Way W, Lethbridge, AB T1K 3J9For SaleMLS ID #A2327277, Nathan Watson, Associate, Lethbridge Real Estate.Com. courtesy of Pillar9 System
- C$580,0004 bd3 ba1.4k sqft1656 Coalbanks Blvd W, Lethbridge, AB T1J 2X4For SaleCentury 21 Canada
- C$600,0004 bd3 ba1.2k sqft914 E Maydell Palmer Vis N, Lethbridge, AB T1H 7B7For SaleMLS ID #A2332535, Riccardo Magliocco, Associate, Grassroots Realty Group. courtesy of Pillar9 System
- C$580,0004 bd3 ba1.4k sqft1656 NE Coalbanks Blvd W, Lethbridge, AB T1J 2X4For SaleMLS ID #A2318788, Brenda Downham, Associate, Century 21 Foothills South Real Estate. courtesy of Pillar9 System
- C$583,5004 bd4 ba1.6k sqft386 N Moonlight Way W, Lethbridge, AB T1J 5K1For SaleMLS ID #A2326925, Cameron Hurt, Associate, Century 21 Foothills South Real Estate. courtesy of Pillar9 System
- C$559,9005 bd2 ba1.6k sqft1611 W 24th St S, Lethbridge, AB T1K 2M2For SaleMLS ID #A2311699, Cary Ronspies, Associate, Re/Max Real Estate - Lethbridge. courtesy of Pillar9 System
