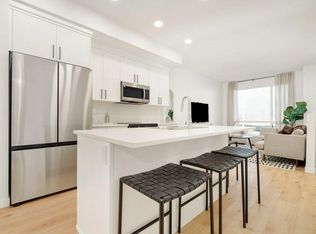
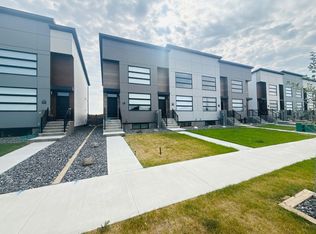
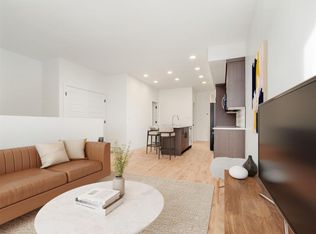
Discover modern townhome living in the heart of Lethbridge’s vibrant Southbrook community. Soho South offers a prime location within walking distance of shopping, dining, everyday amenities, and more. The community is also conveniently located just one block from the new Robert Paxton Elementary School and only a five-minute drive to Lethbridge College. This 2 bed 3 bath townhouse features a bright, open-concept design with expansive ceilings and big windows. The upper level hosts the primary bedroom with 3 piece ensuite. The fully developed basement extends your living space with an additional family room, bedroom, and full bathroom. This unit also includes a fully fenced yard, parking pad in the back, U/G sprinklers and A/C.
For sale
C$439,999
2911 W 47th St S, Lethbridge, AB T1K 8J6
2beds
968sqft
Townhouse
Built in 2024
2,613 Square Feet Lot
$-- Zestimate®
C$455/sqft
C$-- HOA
What's special
Bright open-concept designExpansive ceilingsBig windowsFully fenced yard
- 54 days
- 7
- 0
Zillow last checked:
Listing updated:
Listed by:
Mikel Wiest, Associate,
Century 21 Foothills South Real Estate
Source: courtesy of Pillar9 System,MLS®#: A2337824 Originating MLS®#: Lethbridge and District
Originating MLS®#: Lethbridge and DistrictFacts & features
Interior
Bedrooms & bathrooms
- Bedrooms: 2
- Bathrooms: 3
- Full bathrooms: 2
- 1/2 bathrooms: 1
Other
- Level: Second
- Dimensions: 15`11" x 11`6"
Bedroom
- Level: Lower
- Dimensions: 11`7" x 10`1"
Other
- Level: Main
- Dimensions: 0`0" x 0`0"
Other
- Level: Lower
- Dimensions: 0`0" x 0`0"
Other
- Level: Second
- Dimensions: 0`0" x 0`0"
Family room
- Level: Lower
- Dimensions: 16`4" x 14`5"
Kitchen
- Level: Main
- Dimensions: 12`11" x 11`9"
Living room
- Level: Main
- Dimensions: 15`6" x 13`2"
Heating
- Forced Air
Cooling
- Central Air
Appliances
- Included: Dishwasher, Microwave, Refrigerator, Stove(s), Washer/Dryer
- Laundry: Main Level
Features
- Breakfast Bar, Chandelier, High Ceilings, Open Floorplan, Pantry, Quartz Counters
- Flooring: Carpet, Laminate, Tile
- Basement: Full
- Number of fireplaces: 1
- Fireplace features: Electric
- Common walls with other units/homes: End Unit
Interior area
- Total interior livable area: 968 sqft
- Finished area above ground: 968
- Finished area below ground: 558
Property
Parking
- Total spaces: 3
- Parking features: Parking Pad
- Has uncovered spaces: Yes
Features
- Levels: Two,2 Storey
- Stories: 1
- Patio & porch: None
- Exterior features: None
- Fencing: Fenced
- Frontage length: 6.71M 22`0"
Lot
- Size: 2,613 Square Feet
- Features: Back Yard, Lawn, Underground Sprinklers
Details
- Parcel number: 112566758
- Zoning: R-M
Construction
Type & style
- Home type: Townhouse
- Property subtype: Townhouse
- Attached to another structure: Yes
Materials
- Vinyl Siding
- Foundation: Concrete Perimeter
- Roof: Asphalt Shingle
Condition
- New construction: No
- Year built: 2024
Community & HOA
Community
- Subdivision: Discovery
HOA
- Has HOA: No
Location
- Region: Lethbridge
Financial & listing details
- Price per square foot: C$455/sqft
- Date on market: 8/16/2026
- Inclusions: N/A
Price history
Price history is unavailable.
Public tax history
Tax history is unavailable.
Climate risks
Neighborhood: Clearview
Nearby schools
GreatSchools rating
No schools nearby
We couldn't find any schools near this home.
- C$389,9003 bd2 ba637 sqft2932 E 47th St S, Lethbridge, AB T1K8J6New Construction
- C$439,9992 bd3 ba968 sqft2911 47th St S, Lethbridge, AB T1K8J7For Sale
- C$389,9003 bd2 ba637 sqft2914 E 47th St S, Lethbridge, AB T1K8J7New Construction
- C$399,9003 bd2 ba637 sqft2934 E 47th St S, Lethbridge, AB T1K8J6New Construction

Similar homes
- C$429,9003 bd3 ba1.2k sqft4531 Fairmont Gate S, Lethbridge, AB T1K 8J7For Sale
 MLS ID #A2348631, Kristen Brown, Associate, Lethbridge Real Estate.Com. courtesy of Pillar9 System
 - C$439,9992 bd3 ba968 sqft2911 47th St S, Lethbridge, AB T1K 8J7For SaleCentury 21 Canada
- C$399,9003 bd2 ba637 sqft2934 E 47th St S, Lethbridge, AB T1K 8J6New ConstructionMLS ID #A2236901, Brad Tradewell, Associate, Re/Max Real Estate - Lethbridge. courtesy of Pillar9 System
- C$389,9003 bd2 ba637 sqft2932 E 47th St S, Lethbridge, AB T1K 8J6New ConstructionMLS ID #A2228994, Brad Tradewell, Associate, Re/Max Real Estate - Lethbridge. courtesy of Pillar9 System
