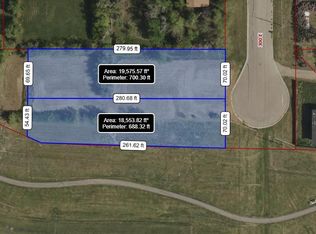
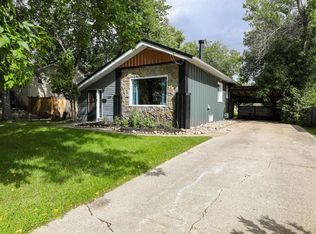
This spacious bungalow in Raymond offers a rare combination of character, comfort, and practical living space! With over 1,400 sq. ft. on the main level, 3 bedrooms, a single detached garage, a huge yard, and an impressive amount of off-street parking, this home is a great fit for anyone looking for space both inside and out. One of the standout features is the warm and inviting living area, where exposed log walls, a striking stone feature wall, wood-burning stove, vaulted ceiling, and beautiful wood beams create a cozy cabin-inspired atmosphere that gives the home plenty of personality. Large windows bring in an abundance of natural light, while the open connection between the living area and kitchen makes the main living space feel bright and welcoming. The kitchen offers plenty of functionality with updated cabinetry, a central island for additional prep space and seating, stainless steel appliances, and easy access to the main living areas. The home also features a newly updated bathroom, adding a fresh and modern touch to the otherwise warm, rustic character throughout. All three bedrooms are generously sized, with plenty of room for furniture, storage, or flexible use as a home office, guest room, or hobby space. A spacious laundry area adds even more everyday convenience. Outside, the oversized yard provides tons of room for kids, pets, gardening, entertaining, or future ideas, while the abundance of parking is ideal for multiple vehicles, trailers, or recreational toys. The detached single garage adds additional storage and protection from the elements. Clean, well cared for, and move-in ready, this is a unique Raymond home with loads of space and character that would be difficult to recreate. Located in a family-friendly community with schools, parks, recreation, shopping, restaurants, medical services, and other everyday amenities, while still being only about 20 minutes from Lethbridge, this property offers small-town living without sacrificing convenience. Call your REALTOR® and book your showing today!
For sale
C$362,500
228 E 200th St S, Raymond, AB T0K 2S0
3beds
1,438sqft
Single Family Residence
Built in 1955
0.3 Acres Lot
$-- Zestimate®
C$252/sqft
C$-- HOA
What's special
Single detached garageHuge yardExposed log wallsStriking stone feature wallWood-burning stoveVaulted ceilingBeautiful wood beams
- 1 day
- 11
- 1
Zillow last checked:
Listing updated:
Listed by:
Anne French, Associate,
Grassroots Realty Group
Source: courtesy of Pillar9 System,MLS®#: A2349453 Originating MLS®#: Lethbridge and District
Originating MLS®#: Lethbridge and DistrictFacts & features
Interior
Bedrooms & bathrooms
- Bedrooms: 3
- Bathrooms: 1
- Full bathrooms: 1
Other
- Level: Main
- Dimensions: 11`8" x 17`7"
Bedroom
- Level: Main
- Dimensions: 11`4" x 15`1"
Bedroom
- Level: Main
- Dimensions: 13`3" x 13`10"
Other
- Level: Main
- Dimensions: 5`2" x 9`3"
Kitchen
- Level: Main
- Dimensions: 13`6" x 15`6"
Living room
- Level: Main
- Dimensions: 13`3" x 25`2"
Heating
- Forced Air
Cooling
- None
Appliances
- Included: Dishwasher, Dryer, Garage Control(s), Refrigerator, Stove(s), Washer
- Laundry: Main Level
Features
- Beamed Ceilings, Built-in Features, Ceiling Fan(s), Kitchen Island, Soaking Tub, Storage
- Flooring: Carpet
- Windows: Window Coverings
- Basement: Crawl Space
- Number of fireplaces: 1
- Fireplace features: Wood Burning
Interior area
- Total interior livable area: 1,438 sqft
Video & virtual tour
Property
Parking
- Total spaces: 4
- Parking features: Attached Carport, Off Street, RV Access/Parking, Single Garage Detached
- Garage spaces: 1
- Carport spaces: 1
- Covered spaces: 2
Features
- Levels: One
- Stories: 1
- Patio & porch: Patio
- Exterior features: Fire Pit, Private Yard, Storage
- Pool features: Community
- Fencing: Fenced
- Frontage length: 30.17M 99`0"
Lot
- Size: 0.3 Acres
- Features: Back Yard, Few Trees, Lawn, Private
Details
- Parcel number: 56870683
- Zoning: R-1
Construction
Type & style
- Home type: SingleFamily
- Architectural style: Bungalow
- Property subtype: Single Family Residence
Materials
- Stucco
- Foundation: Concrete Perimeter
- Roof: Asphalt Shingle
Condition
- New construction: No
- Year built: 1955
Community & HOA
Community
- Features: Park, Playground, Sidewalks, Street Lights
- Subdivision: NONE
HOA
- Has HOA: No
Location
- Region: Raymond
Financial & listing details
- Price per square foot: C$252/sqft
- Date on market: 10/7/2026
- Inclusions: Fridge, stove, dishwasher, washer, dryer, all window coverings, garage door opener and remote(s)
Price history
Price history is unavailable.
Public tax history
Tax history is unavailable.
Climate risks
Neighborhood: T0K
Nearby schools
GreatSchools rating
No schools nearby
We couldn't find any schools near this home.

Similar homes
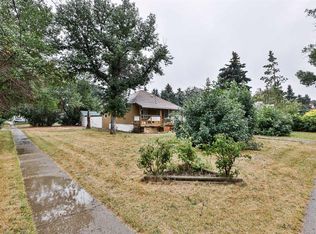
- C$464,9005 bd2 ba1.3k sqft102 N 100th St E, Raymond, AB T0K 2S0For Sale
 MLS ID #A2349709, Spring Merrill, Associate, Re/Max Real Estate - Lethbridge. courtesy of Pillar9 System
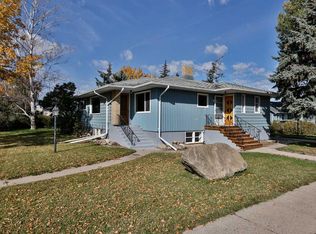
 - C$420,0005 bd2 ba1.4k sqft379 N 300th St E, Raymond, AB T0K 2S0For Sale
 MLS ID #A2342335, Meagan Turner, Associate, Century 21 Foothills South Real Estate. courtesy of Pillar9 System
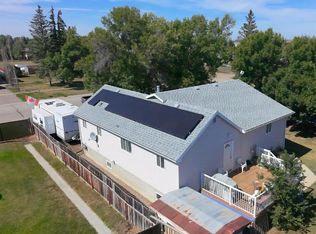
 - C$339,9003 bd2 ba1.1k sqft145 S 1st St W, Magrath, AB T0K 1J0For Sale
 MLS ID #A2343794, Brooks Maxwell, Associate, Onyx Realty Ltd.. courtesy of Pillar9 System
 - C$339,9003 bd2 ba768 sqft2219 W 14th St, Coaldale, AB T1M 1E1For Sale
 MLS ID #A2349223, Joanne Feist, Associate, Southern Sky Real Estate. courtesy of Pillar9 System
