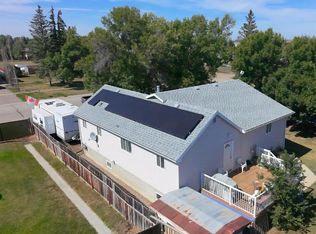
Priced to sell! Looking for a property with great potential? This spacious 1443 square foot bungalow is the perfect opportunity for investors, renovators, or buyers wanting to build equity. With 6 bedrooms, 3 bathrooms, and a fully developed walk-up basement, there is plenty of space for a growing family. The main floor features a spacious living room, and dining area that opens onto a covered deck overlooking the fully fenced yard with dog run - ideal for pets and outdoor enjoyment. Additional features include a detached double heated garage with workshop (wood stove outside of garage for additional heat source - sold as is) , hot tub sold as is, and important updates already completed; house and garage singles replaced 2021, hot water tank replaced 2021, furnace replaced 2010. Bring your vision and make this home shine again. A great opportunity for a great price!
For sale
C$349,900
310 E E 300th St N, Raymond, AB T0K 2S0
6beds
1,443sqft
Single Family Residence
Built in 1981
9,147 Square Feet Lot
$-- Zestimate®
C$242/sqft
C$-- HOA
What's special
Fully developed walk-up basementHot tub
- 17 days
- 32
- 2
Zillow last checked:
Listing updated:
Listed by:
Troy Leavitt, Associate,
Royal Lepage South Country - Lethbridge
Source: courtesy of Pillar9 System,MLS®#: A2346635 Originating MLS®#: Lethbridge and District
Originating MLS®#: Lethbridge and DistrictFacts & features
Interior
Bedrooms & bathrooms
- Bedrooms: 6
- Bathrooms: 3
- Full bathrooms: 3
Other
- Level: Main
- Dimensions: 13`5" x 13`3"
Bedroom
- Level: Main
- Dimensions: 12`0" x 13`0"
Bedroom
- Level: Main
- Dimensions: 12`0" x 9`3"
Bedroom
- Level: Basement
- Dimensions: 10`1" x 11`9"
Bedroom
- Level: Basement
- Dimensions: 13`3" x 10`7"
Bedroom
- Level: Basement
- Dimensions: 10`1" x 10`8"
Other
- Level: Main
Other
- Level: Basement
- Dimensions: 0`0" x 0`0"
Other
- Level: Main
Dinette
- Level: Main
- Dimensions: 14`3" x 9`10"
Other
- Level: Basement
- Dimensions: 4`11" x 8`5"
Game room
- Level: Basement
- Dimensions: 27`9" x 13`8"
Kitchen
- Level: Main
- Dimensions: 14`1" x 9`9"
Laundry
- Level: Basement
- Dimensions: 13`3" x 7`7"
Living room
- Level: Main
- Dimensions: 14`10" x 19`6"
Heating
- Forced Air, Natural Gas
Cooling
- None
Appliances
- Included: Dishwasher, Dryer, Refrigerator, Stove(s), Washer
- Laundry: In Basement
Features
- Walk-In Closet(s)
- Flooring: Linoleum
- Basement: Full
- Number of fireplaces: 1
- Fireplace features: None
Interior area
- Total interior livable area: 1,443 sqft
- Finished area above ground: 1,443
- Finished area below ground: 1,388
Video & virtual tour
Property
Parking
- Total spaces: 4
- Parking features: Double Garage Detached, Gravel, Heated Garage, Off Street
- Garage spaces: 2
- Has uncovered spaces: Yes
Features
- Levels: One
- Stories: 1
- Patio & porch: Deck
- Exterior features: Dog Run
- Fencing: Fenced
- Frontage length: 21.64M 71`0"
Lot
- Size: 9,147 Square Feet
- Dimensions: 71'x132
- Features: Back Yard, Corner Lot, Dog Run Fenced In, Landscaped
Details
- Parcel number: 56571487
- Zoning: R-1
Construction
Type & style
- Home type: SingleFamily
- Architectural style: Bungalow
- Property subtype: Single Family Residence
Materials
- Wood Frame, Wood Siding
- Foundation: Wood
- Roof: Asphalt Shingle
Condition
- New construction: No
- Year built: 1981
Community & HOA
Community
- Features: Golf
- Subdivision: NONE
HOA
- Has HOA: No
Location
- Region: Raymond
Financial & listing details
- Price per square foot: C$242/sqft
- Date on market: 9/18/2026
- Inclusions: ALL APPLIANCES SOLD "AS IS": fridge, stove, dishwasher, washer, dryer, fridge in garage, water filtration system, garage door opener with 1 control, hot tub "as is"
Price history
Price history is unavailable.
Public tax history
Tax history is unavailable.
Climate risks
Neighborhood: T0K
Nearby schools
GreatSchools rating
No schools nearby
We couldn't find any schools near this home.


Similar homes
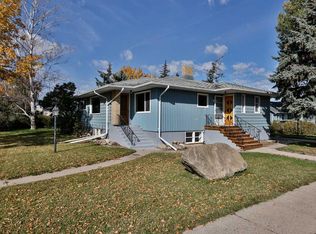
- C$420,0005 bd2 ba1.4k sqft379 N 300th St E, Raymond, AB T0K 2S0For Sale
 MLS ID #A2342335, Meagan Turner, Associate, Century 21 Foothills South Real Estate. courtesy of Pillar9 System
 - C$464,9005 bd2 ba1.3k sqft102 N 100th St E, Raymond, AB T0K 2S0For Sale
 MLS ID #A2349709, Spring Merrill, Associate, Re/Max Real Estate - Lethbridge. courtesy of Pillar9 System
 - C$350,0005 bd3 ba1.4k sqft1313 W Huron Pl S, Lethbridge, AB T1K 3L1For Sale
 MLS ID #A2341721, Nathan Watson, Associate, Lethbridge Real Estate.Com. courtesy of Pillar9 System
 - C$339,9003 bd2 ba1.1k sqft145 S 1st St W, Magrath, AB T0K 1J0For Sale
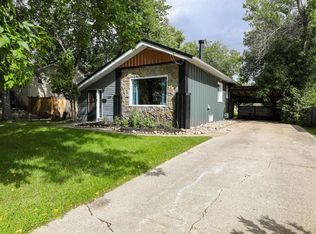 MLS ID #A2343794, Brooks Maxwell, Associate, Onyx Realty Ltd.. courtesy of Pillar9 System
