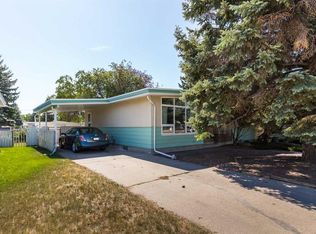
1313 Huron Place S is a 1406sqft bungalow located in a quiet cul-de-sac in the beautiful neighbourhood of Lakeview/Redwood and the first time ever on the market. 4 total bedrooms including 3 on the main floor, and 2.5 bathrooms including a 2 piece ensuite. Open concept living and dining rooms and a family room addition with gas fireplace and brick finish. Real wood cabinets in the kitchen and laundry on the main floor, and in the basement. Recent updates include: New furnace and Central AC approximately 3 years ago, new shingles in 2025, gas insert for fireplace 1 year old, and some newer windows. Beautifully landscaped backyard that backs onto green space and walking path. Call your agent today and ask about booking for showing.
For sale
C$350,000
1313 W Huron Pl S, Lethbridge, AB T1K 3L1
5beds
1,406sqft
Single Family Residence
Built in 1970
6,098 Square Feet Lot
$-- Zestimate®
C$249/sqft
C$-- HOA
What's special
Quiet cul-de-sacBeautifully landscaped backyard
- 13 days
- 102
- 9
Zillow last checked:
Listing updated:
Listed by:
Nathan Watson, Associate,
Lethbridge Real Estate.Com
Source: courtesy of Pillar9 System,MLS®#: A2341721 Originating MLS®#: Lethbridge and District
Originating MLS®#: Lethbridge and DistrictFacts & features
Interior
Bedrooms & bathrooms
- Bedrooms: 5
- Bathrooms: 3
- Full bathrooms: 3
Other
- Level: Main
- Dimensions: 13`1" x 10`11"
Bedroom
- Level: Main
- Dimensions: 10`1" x 8`9"
Bedroom
- Level: Main
- Dimensions: 10`1" x 8`5"
Bedroom
- Level: Basement
- Dimensions: 12`8" x 9`1"
Bedroom
- Level: Basement
- Dimensions: 12`8" x 14`3"
Other
- Level: Main
Other
- Level: Basement
Other
- Level: Main
Dining room
- Level: Main
- Dimensions: 9`6" x 9`0"
Family room
- Level: Main
- Dimensions: 10`11" x 20`5"
Other
- Level: Basement
- Dimensions: 12`8" x 16`6"
Kitchen
- Level: Main
- Dimensions: 13`1" x 12`7"
Laundry
- Level: Basement
- Dimensions: 6`6" x 9`7"
Living room
- Level: Main
- Dimensions: 13`6" x 19`8"
Storage
- Level: Basement
- Dimensions: 9`4" x 9`10"
Heating
- Forced Air
Cooling
- Central Air
Appliances
- Included: See Remarks
- Laundry: In Basement
Features
- Open Floorplan, Separate Entrance, Storage
- Flooring: Carpet, Laminate, Linoleum, Tile
- Basement: Full
- Number of fireplaces: 1
- Fireplace features: Brick Facing, Family Room, Gas
Interior area
- Total interior livable area: 1,406 sqft
- Finished area above ground: 1,406
- Finished area below ground: 957
Property
Parking
- Total spaces: 2
- Parking features: Off Street, Parking Pad
- Has uncovered spaces: Yes
Features
- Levels: One
- Stories: 1
- Patio & porch: Patio
- Exterior features: None, Private Entrance, Private Yard
- Fencing: Fenced
- Frontage length: 15.24M 50`0"
Lot
- Size: 6,098 Square Feet
- Features: Backs on to Park/Green Space, Cul-De-Sac, Landscaped, Standard Shaped Lot
Details
- Parcel number: 112728822
- Zoning: R-L
Construction
Type & style
- Home type: SingleFamily
- Architectural style: Bungalow
- Property subtype: Single Family Residence
Materials
- Stucco
- Foundation: Concrete Perimeter
- Roof: Asphalt Shingle
Condition
- New construction: No
- Year built: 1970
Community & HOA
Community
- Features: Park, Playground, Sidewalks, Street Lights
- Subdivision: Lakeview
HOA
- Has HOA: No
Location
- Region: Lethbridge
Financial & listing details
- Price per square foot: C$249/sqft
- Date on market: 9/18/2026
- Date available: 10/20/2026
- Inclusions: Fridge, Stove, Dishwasher, Washer/Dryer, Window Coverings, Stacked Washer/Dryer, Shed, Central A/C, ALL INCLUSIONS AS IS WHERE IS
Price history
Price history is unavailable.
Public tax history
Tax history is unavailable.
Climate risks
Neighborhood: Redwood
Nearby schools
GreatSchools rating
No schools nearby
We couldn't find any schools near this home.
- C$624,9004 bd3 ba1.5k sqft1218 Great Lakes Pl S, Lethbridge, AB T1K6R6For Sale
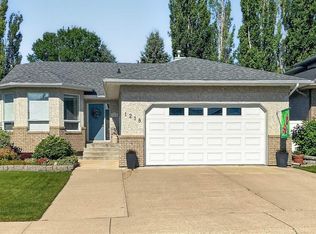
- C$624,9004 bd3 ba1.5k sqft1218 E Great Lakes Pl S, Lethbridge, AB T1K6R6For Sale

- C$469,9004 bd3 ba1.1k sqft1121 Lakemount Blvd S, Lethbridge, AB T1K3S4For Sale
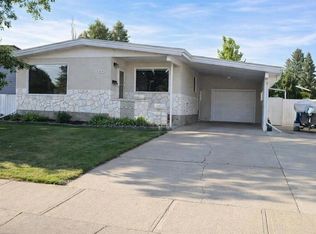
- C$--3 bd1 ba920 sqft1411 Ashgrove Rd S #504699, Lethbridge, AB T1K3L8Off Market
Similar homes
- C$349,9003 bd2 ba1k sqft828 6th St SE, Redcliff, AB T0J 2P0For Sale
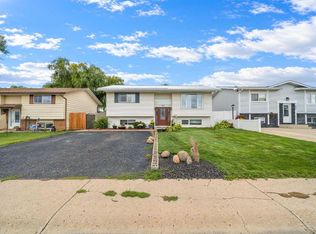 MLS ID #A2341731, Richelle Wick, Associate, Royal Lepage Community Realty. courtesy of Pillar9 System
 - C$379,9004 bd2 ba1.1k sqft2710 6a Ave N, Lethbridge, AB T1H 0X3For Sale
 MLS ID #A2341853, Tricia Henderson, Associate, Royal Lepage South Country - Lethbridge. courtesy of Pillar9 System
 - C$399,9004 bd2 ba929 sqft1102 E 20th St S, Lethbridge, AB T1K 2E2For Sale
 MLS ID #A2343928, Darren Gugyelka, Associate, Grassroots Realty Group. courtesy of Pillar9 System
 - C$349,9002 bd3 ba1.3k sqft1301 15th Ave S, Lethbridge, AB T1K 0W4For Sale
 MLS ID #A2332730, Murray Wall, Associate, Real Broker. courtesy of Pillar9 System
