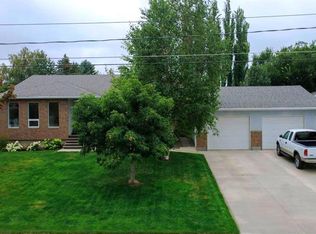
If you’ve been searching for a one-of-a-kind executive home where exceptional craftsmanship, space, and functionality come together, this is it. From the moment you arrive, the impressive curb appeal sets the tone. Situated on a sprawling half-acre lot surrounded by mature trees, this property features an expansive driveway, a heated double attached garage, and an incredible nearly 900 sq. ft. insulated and heated detached shop. Both the garage and shop are equipped with 220V power, making this an outstanding property for the hobbyist, tradesperson, car enthusiast, or anyone who simply wants serious workspace. Step inside and the quality of construction is immediately evident. Beautiful hardwood flooring, solid wood doors and trim, and timeless finishing create a warm, substantial feel throughout the home. The spacious front sitting room and formal dining area provide an elegant welcome, while the main living room is highlighted by a striking wall of custom built-in cabinetry and a gas fireplace. The kitchen was designed with both entertaining and everyday living in mind, offering an abundance of solid wood cabinetry, a generous island, casual dining area, and an office nook. From here, step into the enclosed three-season sunroom, complete with its own wood-burning fireplace and access to the backyard, a fantastic extension of the home's living space. Adding even more character is an antique wood-burning cook stove in the kitchen. The main floor also features a private office that could easily serve as an additional bedroom, along with a full guest bathroom. The impressive primary retreat offers the convenience of main-floor laundry, a walk-in closet, and a generously sized ensuite, creating a true owner's suite. Downstairs, the amount of space is remarkable. A large open family room with a wood-burning stove anchors the lower level, along with five additional bedrooms, a second laundry room, large egress windows, and an incredible amount of storage. The home has also benefited from numerous recent improvements, including Gemstone exterior lighting, fresh interior paint on the main level, central air conditioning, newer carpeting on the main floor and stairs, new overhead shop doors, and power added to the detached shop. Properties offering this combination of executive living, quality construction, a half-acre lot, six potential bedrooms, multiple living spaces, an attached heated garage, and an almost 900 sq. ft. shop simply don't come along often. This isn't just a home with more space, it's a property built for the way you want to live. Call your favorite REALTOR and come experience it for yourself.
For sale
C$799,000
178 East Ave N #100-S, Pincher Creek, AB T0K 1W0
5beds
2,392sqft
Single Family Residence
Built in 2005
0.4 Acres Lot
$-- Zestimate®
C$334/sqft
C$-- HOA
What's special
Impressive curb appealSprawling half-acre lotSurrounded by mature treesExpansive drivewayHeated double attached garageBeautiful hardwood flooringTimeless finishing
- 4 days |
- 5 |
- 0 |
Zillow last checked:
Listing updated:
Listed by:
Colin Harms, Associate,
Sutton Group - Lethbridge
Source: courtesy of Pillar9 System,MLS®#: A2338352 Originating MLS®#: Lethbridge and District
Originating MLS®#: Lethbridge and DistrictFacts & features
Interior
Bedrooms & bathrooms
- Bedrooms: 5
- Bathrooms: 3
- Full bathrooms: 3
Other
- Level: Main
- Dimensions: 18`7" x 16`3"
Bedroom
- Level: Basement
- Dimensions: 9`8" x 12`0"
Bedroom
- Level: Basement
- Dimensions: 9`8" x 12`0"
Bedroom
- Level: Basement
- Dimensions: 11`9" x 12`9"
Bedroom
- Level: Basement
- Dimensions: 13`1" x 9`0"
Other
- Level: Main
- Dimensions: 5`0" x 7`10"
Other
- Level: Basement
- Dimensions: 4`11" x 14`7"
Other
- Level: Main
- Dimensions: 13`7" x 9`9"
Den
- Level: Basement
- Dimensions: 10`8" x 16`2"
Dining room
- Level: Main
- Dimensions: 18`11" x 11`0"
Family room
- Level: Main
- Dimensions: 15`0" x 13`8"
Foyer
- Level: Main
- Dimensions: 13`8" x 15`9"
Kitchen
- Level: Main
- Dimensions: 19`8" x 16`0"
Kitchen
- Level: Basement
- Dimensions: 10`9" x 14`1"
Living room
- Level: Main
- Dimensions: 16`0" x 13`0"
Office
- Level: Main
- Dimensions: 18`8" x 12`3"
Other
- Level: Main
- Dimensions: 12`8" x 11`9"
Walk in closet
- Level: Main
- Dimensions: 5`1" x 9`1"
Walk in closet
- Level: Main
- Dimensions: 7`8" x 7`8"
Workshop
- Level: Main
- Dimensions: 27`2" x 29`1"
Heating
- Fireplace(s), Forced Air, Natural Gas, Wood
Cooling
- Central Air
Appliances
- Included: Dishwasher, Garage Control(s), Microwave Hood Fan, Range, Refrigerator, Washer/Dryer
- Laundry: In Basement, Main Level, Multiple Locations
Features
- Bookcases, Built-in Features, Ceiling Fan(s), Crown Molding, Kitchen Island, Natural Woodwork, No Smoking Home, Open Floorplan, Pantry, Recessed Lighting, Storage, Sump Pump(s), Walk-In Closet(s)
- Flooring: Carpet, Hardwood, Slate, Tile
- Windows: Window Coverings
- Basement: Full
- Number of fireplaces: 3
- Fireplace features: Gas, Wood Burning, Wood Burning Stove
Interior area
- Total interior livable area: 2,392 sqft
- Finished area above ground: 2,392
- Finished area below ground: 2,141
Video & virtual tour
Property
Parking
- Total spaces: 8
- Parking features: Double Garage Attached, Double Garage Detached
- Attached garage spaces: 2
Features
- Levels: One
- Stories: 1
- Patio & porch: Patio
- Exterior features: BBQ gas line, Private Yard, Storage
- Pool features: Community
- Fencing: Partial
- Frontage length: 40.23M 132`0"
Lot
- Size: 0.4 Acres
- Features: Back Lane, Back Yard, Front Yard, Landscaped, Level, Many Trees, Treed, Underground Sprinklers
Details
- Parcel number: 56870915
- Zoning: R
Construction
Type & style
- Home type: SingleFamily
- Architectural style: Bungalow
- Property subtype: Single Family Residence
Materials
- Composite Siding, Concrete
- Foundation: Concrete Perimeter
- Roof: Asphalt Shingle
Condition
- New construction: No
- Year built: 2005
Community & HOA
Community
- Features: Park, Playground, Sidewalks, Street Lights
- Subdivision: NONE
HOA
- Has HOA: No
Location
- Region: Pincher Creek
Financial & listing details
- Price per square foot: C$334/sqft
- Date on market: 8/19/2026
- Inclusions: Fridge, (2) Stove, OTR Microwave, Dishwasher, Washer, Dryer, Blinds, Garage Door Openers + Controls, Central A/C. UG Irrigation, Ceiling fan. (1) Mini fridge in basement. Hood fan in basement.
Price history
Price history is unavailable.
Public tax history
Tax history is unavailable.
Climate risks
Neighborhood: T0K
Nearby schools
GreatSchools rating
No schools nearby
We couldn't find any schools near this home.
- C$60,0008,712 sqft188 S 100th St E, Raymond, AB T0K2S0Lot/Land
- C$390,0005 bd3 ba1.6k sqft152 East Ave #S, Pincher Creek, AB T0K1W0For Sale

- C$109,9000.44 acres235 S 100th St E, Raymond, AB T0K2S0Lot/Land
- C$150,0001 bd2 ba593 sqft105 W Broadway S, Raymond, AB T0K2S0For Sale
- C$325,0003 bd2 ba1.2k sqft40 N 200th St E, Raymond, AB T0K2S0For Sale
- C$595,0005 bd4 ba2.7k sqft30 N 250th St E, Raymond, AB T0K2S0For Sale
- C$625,0004 bd3 ba1.4k sqft80 N 250th St E, Raymond, AB T0K2S0For Sale
- C$99,9000.45 acres300 East Ave LOT 21, Pincher Creek, AB T0K1W0Lot/Land
Similar homes
- C$559,0006 bd3 ba1.2k sqft265 S 250th St W, Raymond, AB T0K 2S0For Sale
 MLS ID #A2339190, Porter Graves, Associate, Lethbridge Real Estate.Com. courtesy of Pillar9 System
 - C$625,0004 bd3 ba1.4k sqft80 N 250th St E, Raymond, AB T0K 2S0For Sale
 MLS ID #A2337105, Anne French, Associate, Grassroots Realty Group. courtesy of Pillar9 System
 - C$675,0005 bd3 ba2k sqft304 S S 150th St W, Raymond, AB T0K 2S0For Sale
 MLS ID #A2332758, Spring Merrill, Associate, Re/Max Real Estate - Lethbridge. courtesy of Pillar9 System
 - C$595,0005 bd4 ba2.7k sqft30 N 250th St E, Raymond, AB T0K 2S0For Sale
 MLS ID #A2325432, Spring Merrill, Associate, Re/Max Real Estate - Lethbridge. courtesy of Pillar9 System
 - C$859,0003 bd3 ba1.3k sqft61048 East Ave #844, Pincher Creek, AB T0K 1W0For SaleMLS ID #A2321535, Leeon Hage, Associate Broker, Re/Max Real Estate - Lethbridge (Picture Butte). courtesy of Pillar9 System
- C$1,099,9004 bd2 ba1.9k sqft63009 West Ave #210, Pincher Creek, AB T0K 1W0For SaleMLS ID #A2337964, Anne French, Associate, Grassroots Realty Group. courtesy of Pillar9 System
- C$695,0005 bd3 ba1.3k sqft65004 Broadview St #5, Pincher Creek, AB T0K 1W0For SaleMLS ID #A2332971, Kyran Beaulieu, Associate, Re/Max Real Estate - Lethbridge. courtesy of Pillar9 System
- C$650,0003 bd2 ba1.6k sqft204004 Broadview St #4, Pincher Creek, AB T0K 1W0For SaleMLS ID #A2333071, Anne French, Associate, Grassroots Realty Group. courtesy of Pillar9 System
- C$465,0005 bd3 ba1.2k sqft243 N 200th St W, Raymond, AB T0K 2S0For SaleMLS ID #A2329896, Spring Merrill, Associate, Re/Max Real Estate - Lethbridge. courtesy of Pillar9 System
- C$450,0004 bd3 ba1.3k sqft125 S 150 W, Raymond, AB T0K 2S0For SaleMLS ID #A2321281, Troy Leavitt, Associate, Royal Lepage South Country - Lethbridge. courtesy of Pillar9 System
- C$464,8004 bd2 ba1.3k sqft234 S 100th St W, Raymond, AB T0K 2S0For SaleMLS ID #A2325459, Anne French, Associate, Grassroots Realty Group. courtesy of Pillar9 System
- C$875,0005 bd3 ba2k sqft372 E 1st Ave N, Magrath, AB T0K 1J0For SaleMLS ID #A2318226, Brooks Maxwell, Associate, Onyx Realty Ltd.. courtesy of Pillar9 System
- C$412,5005 bd2 ba1.3k sqft180 E 400th St N, Raymond, AB T0K 2S0For SaleMLS ID #A2329128, Anne French, Associate, Grassroots Realty Group. courtesy of Pillar9 System
- C$475,0006 bd4 ba2.9k sqft340 E 400th St N, Raymond, AB T0K 2S0For SaleMLS ID #A2317074, Anne French, Associate, Grassroots Realty Group. courtesy of Pillar9 System
- C$925,0005 bd3 ba1.7k sqft106 N Bonavista Dr, Lethbridge County, AB T1J 5S2For SaleMLS ID #A2335056, Riccardo Magliocco, Associate, Grassroots Realty Group. courtesy of Pillar9 System
- C$799,9005 bd4 ba2k sqft320 Stonecrest Pl W, Lethbridge, AB T1K 6W3For SaleMLS ID #A2336406, Miranda Neufeld, Associate, Re/Max Real Estate - Lethbridge. courtesy of Pillar9 System
- C$999,9005 bd3 ba1.8k sqft5 W Quarry Bank Rd, Raymond, AB T0K 2S0For SaleMLS ID #A2300382, Anne French, Associate, Grassroots Realty Group. courtesy of Pillar9 System
- C$669,0005 bd4 ba1.6k sqft14 E Centennial Pl, Magrath, AB T0K 1J0For SaleMLS ID #A2336532, Brooks Maxwell, Associate, Onyx Realty Ltd.. courtesy of Pillar9 System
- C$437,9005 bd2 ba1.4k sqft379 N 300th St E, Raymond, AB T0K 2S0For SaleMLS ID #A2302747, Meagan Turner, Associate, Century 21 Foothills South Real Estate. courtesy of Pillar9 System
- C$850,0005 bd3 ba1.9k sqft126 S Stonecrest Point W, Lethbridge, AB T1K 5S3For SaleMLS ID #A2337465, Manson Kelly, Associate, Grassroots Realty Group. courtesy of Pillar9 System
