Here's a stunning, fully finished home that enjoys the coulees only a few steps out of your front door, walk-up to grade basement, triple heated garage, wet bar and the list goes on! Functional, practical and dreamy, this modified bi-level enjoys a balcony off of the primary bedroom to enjoy sunrises and sunsets, vaulted ceilings with skylights and a beautifully landscaped yard. The main floor spans nearly 1,400 sq/ft and boasts a spacious quartz-adorned kitchen, walk-in pantry, gas stove that all face the open concept living and dining spaces - complete with gas fireplace! There's a built-in work station that is great as a homework desk or work from home set up. There's 2 bedrooms that share a 4 piece bathroom and the floor is rounded out with a laundry room. The upper floor is exclusively the primary retreat! Spacious primary bedroom with a private balcony, walk-in closet and 5 piece ensuite with soaker tub and tiled shower. The basement has a secondary gas fireplace, well sized family room, wet bar, 2 additional bedrooms, 4 piece bathroom and storage space. The lower patio has wind screens to help with privacy and weather while you enjoy the hot tub. This home has it all for your family!
For sale
C$850,000
126 S Stonecrest Point W, Lethbridge, AB T1K 5S3
5beds
1,973sqft
Single Family Residence
Built in 2013
8,276 Square Feet Lot
$-- Zestimate®
C$431/sqft
C$-- HOA
What's special
Walk-up to grade basementTriple heated garageWet barVaulted ceilings with skylightsBeautifully landscaped yardSpacious quartz-adorned kitchenWalk-in pantry
- 3 days |
- 35 |
- 1 |
Zillow last checked:
Listing updated:
Listed by:
Manson Kelly, Associate,
Grassroots Realty Group,
Darren Gugyelka, Associate,
Grassroots Realty Group
Source: courtesy of Pillar9 System,MLS®#: A2337465 Originating MLS®#: Lethbridge and District
Originating MLS®#: Lethbridge and DistrictFacts & features
Interior
Bedrooms & bathrooms
- Bedrooms: 5
- Bathrooms: 3
- Full bathrooms: 3
Bedroom
- Level: Main
- Dimensions: 12`4" x 10`1"
Bedroom
- Level: Main
- Dimensions: 12`4" x 9`6"
Other
- Level: Upper
- Dimensions: 15`6" x 15`4"
Bedroom
- Level: Basement
- Dimensions: 12`2" x 9`11"
Bedroom
- Level: Basement
- Dimensions: 12`4" x 9`6"
Other
- Level: Main
- Dimensions: 8`7" x 4`11"
Other
- Level: Basement
- Dimensions: 8`5" x 4`11"
Other
- Level: Upper
- Dimensions: 8`11" x 13`9"
Dining room
- Level: Main
- Dimensions: 10`6" x 12`2"
Foyer
- Level: Main
- Dimensions: 15`9" x 14`10"
Other
- Level: Basement
- Dimensions: 7`9" x 10`2"
Game room
- Level: Basement
- Dimensions: 23`5" x 25`7"
Kitchen
- Level: Main
- Dimensions: 8`3" x 13`2"
Laundry
- Level: Upper
- Dimensions: 6`5" x 5`6"
Living room
- Level: Main
- Dimensions: 16`3" x 27`0"
Pantry
- Level: Main
- Dimensions: 7`10" x 6`7"
Storage
- Level: Basement
- Dimensions: 3`8" x 6`11"
Other
- Level: Basement
- Dimensions: 26`4" x 9`6"
Walk in closet
- Level: Upper
- Dimensions: 12`4" x 9`0"
Heating
- High Efficiency, Fireplace(s), Forced Air
Cooling
- Central Air
Appliances
- Included: Dishwasher, Range Hood, Refrigerator, Stove(s), Washer/Dryer
- Laundry: Upper Level
Features
- Built-in Features, Central Vacuum, Double Vanity, Kitchen Island, Open Floorplan, Soaking Tub, Tankless Hot Water, Vaulted Ceiling(s), Walk-In Closet(s), Wet Bar
- Flooring: Carpet, Ceramic Tile, Hardwood
- Windows: Skylight(s)
- Basement: Full
- Number of fireplaces: 2
- Fireplace features: Gas
Interior area
- Total interior livable area: 1,973 sqft
Video & virtual tour
Property
Parking
- Total spaces: 6
- Parking features: Garage - Attached
- Attached garage spaces: 3
Features
- Levels: Bi-Level
- Stories: 1
- Patio & porch: Balcony(s), Deck, Enclosed, Patio
- Exterior features: Garden, Storage
- Fencing: Fenced
- Frontage length: 22.55M 74`0"
Lot
- Size: 8,276 Square Feet
- Features: Back Yard, Few Trees, Landscaped, Lawn, Pie Shaped Lot
Details
- Parcel number: 112445595
- Zoning: R-L
Construction
Type & style
- Home type: SingleFamily
- Property subtype: Single Family Residence
Materials
- Composite Siding, Concrete, Wood Frame
- Foundation: Concrete Perimeter
- Roof: Asphalt Shingle
Condition
- New construction: No
- Year built: 2013
Community & HOA
Community
- Features: Park, Playground, Sidewalks, Street Lights
- Subdivision: Riverstone
HOA
- Has HOA: No
Location
- Region: Lethbridge
Financial & listing details
- Price per square foot: C$431/sqft
- Date on market: 8/14/2026
- Inclusions: Bar Fridge, Central Air Conditioner, Dishwasher, Garage Control(s), Garburator, Gas Cooktop, Microwave, Oven, Refrigerator, Tankless Water Heater, Washer/Dryer, Window Coverings
Price history
Price history is unavailable.
Public tax history
Tax history is unavailable.
Climate risks
Neighborhood: Riverstone
Nearby schools
GreatSchools rating
No schools nearby
We couldn't find any schools near this home.
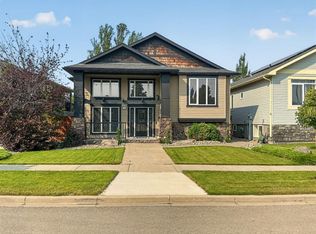
- C$699,0005 bd3 ba1.8k sqft250 N Riverstone Blvd W, Lethbridge, AB T1K5P3For Sale
- C$518,5003 bd3 ba1.1k sqft215 SE Grand River Blvd W, Lethbridge, AB T1K8C5For Sale

- C$549,9005 bd3 ba1.1k sqft8 S Riverton Cres W, Lethbridge, AB T1K5P3For Sale

- C$799,9005 bd4 ba2k sqft320 Stonecrest Pl W, Lethbridge, AB T1K6W3For Sale

- C$--4 bd3 ba-- sqft191 Riverstone Blvd W, Lethbridge, AB T1K5N7Off Market
- C$599,0005 bd3 ba1.7k sqft227 S Rivermill Mnr W, Lethbridge, AB T1K8C5For Sale
- C$699,9004 bd4 ba1.9k sqft19 SW Riverland Close W, Lethbridge, AB T1K5T5For Sale
- C$--2 bd2 ba1.1k sqft132 Grand River Blvd W, Lethbridge, AB T1K8A4Off Market
Similar homes
- C$799,9005 bd4 ba2k sqft320 Stonecrest Pl W, Lethbridge, AB T1K 6W3For SaleMLS ID #A2336406, Miranda Neufeld, Associate, Re/Max Real Estate - Lethbridge. courtesy of Pillar9 System
- C$679,9005 bd3 ba1.5k sqft64 NE Riverwood Mnr W, Lethbridge, AB T1K 7Y2For Sale
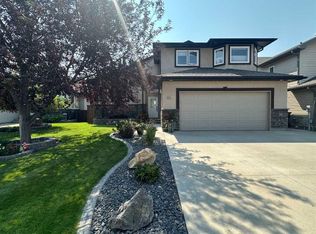 MLS ID #A2338267, Miranda Neufeld, Associate, Re/Max Real Estate - Lethbridge. courtesy of Pillar9 System
 - C$575,0005 bd4 ba2k sqft135 N Riverbrook Close W, Lethbridge, AB T1K 7P2For Sale
 MLS ID #A2338009, Carmen Brewerton, Associate, Grassroots Realty Group. courtesy of Pillar9 System
 - C$699,0005 bd3 ba1.8k sqft250 N Riverstone Blvd W, Lethbridge, AB T1K 5P3For SaleMLS ID #A2330893, Michelle Greysen, Associate, Cir Realty . courtesy of Pillar9 System
- C$699,9004 bd4 ba1.9k sqft19 SW Riverland Close W, Lethbridge, AB T1K 5T5For SaleMLS ID #A2330094, Lisa Shaw, Associate, Onyx Realty Ltd.. courtesy of Pillar9 System
- C$514,0004 bd3 ba1k sqft47 S Riverbrook Close W, Lethbridge, AB T1K 7P1For SaleMLS ID #A2314112, Ursula Boschman, Associate, Sutton Group - Lethbridge. courtesy of Pillar9 System
- C$770,0004 bd3 ba1.4k sqft515 S Canyon Cv W, Lethbridge, AB T1K 7V4For SaleMLS ID #A2329920, Justin Lariviere, Associate, Grassroots Realty Group. courtesy of Pillar9 System
- C$989,0004 bd3 ba2k sqft534 N Canyon Cv W, Lethbridge, AB T1K 2N4For SaleMLS ID #A2332364, Cindy Guan, Associate, Maxwell Devonshire Realty. courtesy of Pillar9 System
- C$990,0005 bd3 ba1.7k sqft100 Canyoncrest Point W, Lethbridge, AB T1K 0B4For SaleCentury 21 Canada
- C$979,9005 bd3 ba1.7k sqft100 NW Canyoncrest Point W, Lethbridge, AB T1K 0B4For SaleMLS ID #A2308972, Mark Kozak, Associate, Century 21 Foothills South Real Estate. courtesy of Pillar9 System
- C$599,0005 bd3 ba1.7k sqft227 S Rivermill Mnr W, Lethbridge, AB T1K 8C5For SaleMLS ID #A2328254, Scott Korbett, Associate, Royal Lepage South Country - Lethbridge. courtesy of Pillar9 System
- C$899,9003 bd3 ba2.2k sqft51 S Miners Rd W, Lethbridge, AB T1J 5W6New ConstructionMLS ID #A2337444, Kurtis Hawkins, Associate, Real Broker. courtesy of Pillar9 System
- C$515,0004 bd2 ba1k sqft45 S Sunridge Blvd W, Lethbridge, AB T1J 0T1For SaleMLS ID #A2337694, Kristen Brown, Associate, Lethbridge Real Estate.Com. courtesy of Pillar9 System
- C$639,9004 bd4 ba1.9k sqft19 Canyoncrest Ct W, Lethbridge, AB T1K 7Y3For SaleMLS ID #A2334982, Spring Merrill, Associate, Re/Max Real Estate - Lethbridge. courtesy of Pillar9 System
- C$509,9004 bd4 ba2k sqft42 N Ridgewood Blvd W, Lethbridge, AB T1K 6B9For SaleMLS ID #A2337724, Geoff Sommerfeldt, Associate Broker, Maxwell Capital Realty - Lethbridge. courtesy of Pillar9 System
- C$549,9005 bd3 ba1.1k sqft8 S Riverton Cres W, Lethbridge, AB T1K 5P3For SaleMLS ID #A2323674, Kent Earl, Associate, Lethbridge Real Estate.Com. courtesy of Pillar9 System
- C$460,0004 bd4 ba1.7k sqft100 S Eton Rd W, Lethbridge, AB T1K 4V2For SaleMLS ID #A2336681, Whitney Maronda, Associate, Re/Max Real Estate - Lethbridge. courtesy of Pillar9 System
- C$549,9003 bd3 ba1.8k sqft917 Canyonview Pl W, Lethbridge, AB T1K 5R9For SaleMLS ID #A2335210, Jason Sharpe, Associate, Sutton Group - Lethbridge. courtesy of Pillar9 System
- C$669,0005 bd4 ba2k sqft1596 E Coalbanks Blvd W, Lethbridge, AB T1J 5B6For SaleMLS ID #A2317976, Michelle Greysen, Associate, Cir Realty . courtesy of Pillar9 System
- C$429,9004 bd2 ba1k sqft50 E Chilcotin Way W, Lethbridge, AB T1K 7L7For SaleMLS ID #A2337027, Cretia Bergquist, Associate, Century 21 Foothills Real Estate. courtesy of Pillar9 System
