First time on the market in 25 years. This 9.74 acre beauty is located on pavement, and right on the West edge of Raymond. The yard has pretty much been built from the ground up since the current owners purchased it. There was a shop and old house, and a few trees back then, but a labor of love and hard work has created this country oasis! The house is a 1366 sq ft Willow Creek Homes bungalow from 2002, with 4 bedrooms and 3 bathrooms, while the hobby room down could easily be converted to 2 more bedrooms if needed. Other features include city water, main floor laundry, a sprawling country kitchen with vaulted ceilings, newer appliances, convenient basement entrance, and 2 separate decks to maximize your outdoor living enjoyment! The yard is brimming with a large variety of trees, shrubs, bushes, perennials, you name it, its growing here! The entire property is kept lush and green with irrigation water from the R.I.D. The majority of the property is fenced and cross fenced for livestock, with a large rear dugout. The outbuildings might be the centerpiece of this unique property, previously used as a car/skidoo dealership, also selling parts, along with rear service bays. The main shop is a Behlen steel frame structure that measures up at 35' x 62'. It has 20 ft ceiling height, 2 overhead doors, concrete floors, heat, 220 power, some work benches, you name it! The SE corner was utilized for storage, office space, etc. On the east side of the shop, there is a 32' x 36' attached "showroom" for additional space. No need to downsize, cuz this property has more than enough room for all your treasures, or maybe your hobby/home business ideas ! The possibilities here are virtually limitless!
For sale
C$859,000
61048 East Ave #844, Pincher Creek, AB T0K 1W0
3beds
1,366sqft
Single Family Residence
Built in 2002
9.74 Acres Lot
$-- Zestimate®
C$629/sqft
C$-- HOA
What's special
Main floor laundryNewer appliancesConvenient basement entranceLarge rear dugout
- 37 days |
- 5 |
- 0 |
Zillow last checked:
Listing updated:
Listed by:
Leeon Hage, Associate Broker,
Re/Max Real Estate - Lethbridge (Picture Butte)
Source: courtesy of Pillar9 System,MLS®#: A2321535 Originating MLS®#: Lethbridge and District
Originating MLS®#: Lethbridge and DistrictFacts & features
Interior
Bedrooms & bathrooms
- Bedrooms: 3
- Bathrooms: 3
- Full bathrooms: 2
- 1/2 bathrooms: 1
Other
- Level: Main
- Dimensions: 13`0" x 11`3"
Bedroom
- Level: Main
- Dimensions: 9`6" x 13`6"
Bedroom
- Level: Basement
- Dimensions: 10`0" x 10`9"
Other
- Level: Main
- Dimensions: 0`0" x 0`0"
Other
- Level: Basement
Other
- Level: Main
Other
- Level: Basement
- Dimensions: 6`9" x 7`0"
Family room
- Level: Basement
- Dimensions: 20`9" x 13`0"
Other
- Level: Basement
- Dimensions: 10`6" x 26`0"
Kitchen
- Level: Main
- Dimensions: 11`6" x 13`0"
Laundry
- Level: Main
- Dimensions: 9`9" x 10`3"
Living room
- Level: Main
- Dimensions: 21`0" x 14`9"
Office
- Level: Basement
- Dimensions: 14`0" x 9`0"
Heating
- Hot Water
Cooling
- None
Appliances
- Included: Dishwasher, Refrigerator, Stove(s), Washer/Dryer
- Laundry: Laundry Room
Features
- Built-in Features, Ceiling Fan(s), Pantry, See Remarks, Storage
- Flooring: Carpet, Hardwood, Linoleum
- Windows: Window Coverings
- Basement: Full
- Number of fireplaces: 1
- Fireplace features: Gas
Interior area
- Total interior livable area: 1,366 sqft
Property
Parking
- Parking features: Quad or More Detached
- Has garage: Yes
Features
- Levels: One
- Stories: 1
- Patio & porch: Deck
- Exterior features: Other, Private Yard
- Fencing: Cross Fenced,Fenced
Lot
- Size: 9.74 Acres
- Features: Other
Details
- Parcel number: 56854704
- Zoning: Agriculture
Construction
Type & style
- Home type: SingleFamily
- Architectural style: Acreage with Residence,Bungalow
- Property subtype: Single Family Residence
Materials
- Stucco
- Foundation: Concrete Perimeter
- Roof: Metal
Condition
- New construction: No
- Year built: 2002
Community & HOA
Community
- Features: Other
- Subdivision: NONE
HOA
- Has HOA: No
Location
- Region: Pincher Creek
Financial & listing details
- Price per square foot: C$629/sqft
- Date on market: 7/21/2026
- Inclusions: Peka roll shutters, all shelving in shop, compressor down, work benches, garden sheds, freezer down
Price history
Price history is unavailable.
Public tax history
Tax history is unavailable.
Climate risks
Neighborhood: T0K
Nearby schools
GreatSchools rating
No schools nearby
We couldn't find any schools near this home.
- C$635,0003 bd2 ba1k sqft205058 Broadview St #1A, Pincher Creek, AB T0K1W0For Sale
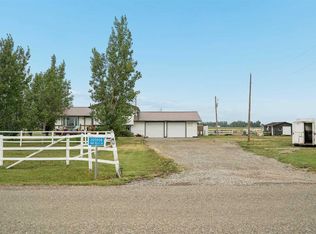
- C$1,345,0005 bd4 ba2.4k sqft205019 Broadview St #1B, Pincher Creek, AB T0K1W0For Sale

- C$559,0006 bd3 ba1.2k sqft265 S 250th St W, Raymond, AB T0K2S0For Sale
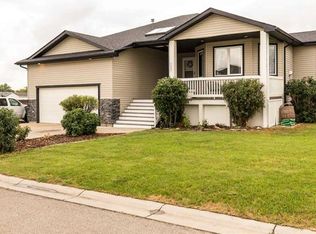
- C$84,0000.41 acres255 N 300th St W, Raymond, AB T0K2S0Lot/Land

- C$675,0005 bd3 ba2k sqft304 S S 150th St W, Raymond, AB T0K2S0For Sale
- C$429,9004 bd3 ba1.3k sqft125 S 150 W, Raymond, AB T0K2S0For Sale
- C$350,0002 bd1 ba976 sqft254 N 200th St W, Raymond, AB T0K2S0For Sale
- C$464,8004 bd2 ba1.3k sqft234 S 100th St W, Raymond, AB T0K2S0For Sale
Similar homes
- C$635,0003 bd2 ba1k sqft205058 Broadview St #1A, Pincher Creek, AB T0K 1W0For SaleMLS ID #A2336758, Jazlyn Pitcher, Associate, Onyx Realty Ltd.. courtesy of Pillar9 System
- C$1,099,9004 bd2 ba1.9k sqft63009 West Ave #210, Pincher Creek, AB T0K 1W0For Sale
 MLS ID #A2337964, Anne French, Associate, Grassroots Realty Group. courtesy of Pillar9 System
 - C$650,0003 bd2 ba1.6k sqft204004 Broadview St #4, Pincher Creek, AB T0K 1W0For Sale
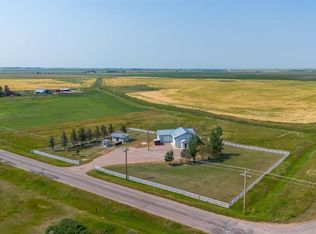 MLS ID #A2333071, Anne French, Associate, Grassroots Realty Group. courtesy of Pillar9 System
 - C$695,0005 bd3 ba1.3k sqft65004 Broadview St #5, Pincher Creek, AB T0K 1W0For Sale
 MLS ID #A2332971, Kyran Beaulieu, Associate, Re/Max Real Estate - Lethbridge. courtesy of Pillar9 System
 - C$559,0006 bd3 ba1.2k sqft265 S 250th St W, Raymond, AB T0K 2S0For SaleMLS ID #A2339190, Porter Graves, Associate, Lethbridge Real Estate.Com. courtesy of Pillar9 System
- C$979,9004 bd2 ba1.2k sqft214015 S Township Road 52, Cardston County, AB T0K 1J0For SaleMLS ID #A2212409, Laurence Feist, Associate, Re/Max First. courtesy of Pillar9 System
- C$675,0005 bd3 ba2k sqft304 S S 150th St W, Raymond, AB T0K 2S0For SaleMLS ID #A2332758, Spring Merrill, Associate, Re/Max Real Estate - Lethbridge. courtesy of Pillar9 System
- C$625,0004 bd3 ba1.4k sqft80 N 250th St E, Raymond, AB T0K 2S0For SaleMLS ID #A2337105, Anne French, Associate, Grassroots Realty Group. courtesy of Pillar9 System
- C$875,0005 bd3 ba2k sqft372 E 1st Ave N, Magrath, AB T0K 1J0For SaleMLS ID #A2318226, Brooks Maxwell, Associate, Onyx Realty Ltd.. courtesy of Pillar9 System
- C$429,9004 bd3 ba1.3k sqft125 S 150 W, Raymond, AB T0K 2S0For SaleMLS ID #A2321281, Troy Leavitt, Associate, Royal Lepage South Country - Lethbridge. courtesy of Pillar9 System
- C$465,0005 bd3 ba1.2k sqft243 N 200th St W, Raymond, AB T0K 2S0For SaleMLS ID #A2329896, Spring Merrill, Associate, Re/Max Real Estate - Lethbridge. courtesy of Pillar9 System
- C$464,8004 bd2 ba1.3k sqft234 S 100th St W, Raymond, AB T0K 2S0For SaleMLS ID #A2325459, Anne French, Associate, Grassroots Realty Group. courtesy of Pillar9 System
- C$925,0005 bd3 ba1.7k sqft106 N Bonavista Dr, Lethbridge County, AB T1J 5S2For SaleMLS ID #A2335056, Riccardo Magliocco, Associate, Grassroots Realty Group. courtesy of Pillar9 System
- C$529,9004 bd3 ba1k sqft47 NW 1st St E, Magrath, AB T0K 1J0For SaleMLS ID #A2339785, Hailey Westman, Associate, Onyx Realty Ltd.. courtesy of Pillar9 System
- C$655,0005 bd4 ba1.6k sqft14 E Centennial Pl, Magrath, AB T0K 1J0For SaleMLS ID #A2336532, Brooks Maxwell, Associate, Onyx Realty Ltd.. courtesy of Pillar9 System
- C$569,9003 bd3 ba1.2k sqft94 N Fairmont Garden Rd S, Lethbridge, AB T1K 7L2For SaleMLS ID #A2337246, Keith Pushor, Associate, Royal Lepage South Country - Lethbridge. courtesy of Pillar9 System
- C$629,0004 bd3 ba1.7k sqft43 NW 2a St E, Magrath, AB T0K 1J0For SaleMLS ID #A2328494, Tobin Wood, Associate, Sutton Group - Lethbridge. courtesy of Pillar9 System
- C$645,0004 bd3 ba1.4k sqft544 N Couleesprings Cres S, Lethbridge, AB T1K 5R3For SaleMLS ID #A2339599, Mark Kozak, Associate, Century 21 Foothills South Real Estate. courtesy of Pillar9 System
- C$437,9005 bd2 ba1.4k sqft379 N 300th St E, Raymond, AB T0K 2S0For SaleMLS ID #A2302747, Meagan Turner, Associate, Century 21 Foothills South Real Estate. courtesy of Pillar9 System
- C$465,0005 bd3 ba1.3k sqft58 N 1a St E, Magrath, AB T0K 1J0For SaleMLS ID #A2322685, Brooks Maxwell, Associate, Onyx Realty Ltd.. courtesy of Pillar9 System
