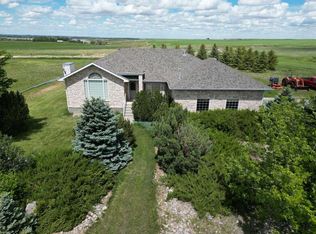
Escape to your own private oasis with this exceptional 14-acre property, just a short 30-minute drive from Lethbridge! Ideal for those seeking space, tranquility, and versatile amenities, this property is the perfect combination of rural charm and functional living. The Home: This inviting bi-level home offers 4 spacious bedrooms and 2 bathrooms, providing ample room for your family to grow. The bright and open layout includes large windows that flood the home with natural light. Step outside to the expansive wrap-around deck, ideal for relaxing or entertaining while enjoying the peaceful views of your property. Outbuildings & Storage: This property is a dream come true for hobbyists, small farmers, or anyone needing extra space for equipment and storage. The property includes: 2 Quonsets for all your agricultural or storage needs, 3 Detached Garages, perfect for vehicles, workshops, or extra storage, Grain Sheds, ideal for farmers or anyone with a green thumb, A Dugout that provides a water source for irrigation or livestock. Land & Landscaping: With 14 acres of land, there’s plenty of space for gardening, farming, or simply enjoying the outdoors. The property is landscaped with numerous mature trees, offering natural privacy and a serene setting. Whether you want to create a mini farm, have space for animals, or simply need room to spread out, this acreage offers endless possibilities. Convenient Location: Located just 30 minutes from Lethbridge, you'll have the perfect balance of rural living with easy access to the amenities of the city, including shopping, schools, and healthcare. This property truly offers the best of both worlds—space, serenity, and convenience. Don’t miss out on the opportunity to make this your dream home. Directions: From Lethbridge head south down highway 5. South of the Raymond turn off turn left at the bend. Head due south a few minutes, sign and property on your right.
For sale
C$979,900
214015 S Township Road 52, Cardston County, AB T0K 1J0
4beds
1,201sqft
Single Family Residence
Built in 1982
14 Acres Lot
$-- Zestimate®
C$816/sqft
C$-- HOA
What's special
Expansive wrap-around deckGrain shedsA dugout
- 469 days |
- 10 |
- 2 |
Zillow last checked:
Listing updated:
Listed by:
Laurence Feist, Associate,
Re/Max First
Source: courtesy of Pillar9 System,MLS®#: A2212409 Originating MLS®#: Lethbridge and District
Originating MLS®#: Lethbridge and DistrictFacts & features
Interior
Bedrooms & bathrooms
- Bedrooms: 4
- Bathrooms: 2
- Full bathrooms: 2
Bedroom
- Level: Main
- Dimensions: 10`0" x 12`0"
Bedroom
- Level: Main
- Dimensions: 10`0" x 11`0"
Bedroom
- Level: Lower
- Dimensions: 11`0" x 11`0"
Bedroom
- Level: Lower
- Dimensions: 11`0" x 10`0"
Other
- Level: Main
- Dimensions: 9`0" x 7`0"
Other
- Level: Lower
- Dimensions: 7`0" x 9`0"
Dining room
- Level: Main
- Dimensions: 12`0" x 11`0"
Family room
- Level: Lower
- Dimensions: 24`0" x 22`0"
Other
- Level: Lower
- Dimensions: 7`0" x 10`0"
Kitchen
- Level: Main
- Dimensions: 10`0" x 11`0"
Laundry
- Level: Main
- Dimensions: 7`0" x 11`0"
Living room
- Level: Main
- Dimensions: 15`0" x 13`0"
Heating
- Combination
Cooling
- None
Appliances
- Included: Electric Oven, Microwave Hood Fan, Refrigerator, Washer/Dryer
- Laundry: Main Level
Features
- Ceiling Fan(s), Open Floorplan
- Flooring: Carpet, Concrete, Linoleum
- Basement: Full
- Has fireplace: No
Interior area
- Total interior livable area: 1,201 sqft
Property
Parking
- Total spaces: 7
- Parking features: Double Garage Detached, Single Garage Attached
- Attached garage spaces: 7
Features
- Levels: Bi-Level
- Stories: 1
- Patio & porch: Balcony(s)
- Exterior features: Balcony, Private Yard
- Fencing: Partial
Lot
- Size: 14 Acres
- Features: Back Yard, Farm, Few Trees, Lawn
Details
- Parcel number: 94278109
- Zoning: R
Construction
Type & style
- Home type: SingleFamily
- Architectural style: Acreage with Residence
- Property subtype: Single Family Residence
Materials
- Brick, Wood Siding
- Foundation: Concrete Perimeter
- Roof: Cedar Shake
Condition
- New construction: No
- Year built: 1982
Community & HOA
Community
- Features: Other
- Subdivision: NONE
HOA
- Has HOA: No
Location
- Region: Cardston County
Financial & listing details
- Price per square foot: C$816/sqft
- Date on market: 4/16/2025
- Inclusions: N/A
Laurence Feist, Associate
Laurence Feist, Associate
(403) 894-2185
By pressing Contact Agent, you agree that the real estate professional identified above may call/text you about your search, which may involve use of automated means and pre-recorded/artificial voices. You don't need to consent as a condition of buying any property, goods, or services. Message/data rates may apply. You also agree to our Terms of Use. Zillow does not endorse any real estate professionals. We may share information about your recent and future site activity with your agent to help them understand what you're looking for in a home.
Price history
Price history is unavailable.
Public tax history
Tax history is unavailable.
Climate risks
Neighborhood: T0K
Nearby schools
GreatSchools rating
No schools nearby
We couldn't find any schools near this home.
- C$1,890,00076.68 Acres221044 Township Road 50, Cardston County, AB T0K1J0Lot/Land
- C$299,9007.58 Acres8 Rural, Cardston County, AB T0K0K0Lot/Land

- C$299,9007.57 Acres6 Rural, Cardston County, AB T0K0K0Lot/Land
- C$299,9007.57 Acres5 Rural, Cardston County, AB T0K0K0Lot/Land
- C$299,9007.58 Acres7 Rural, Cardston County, AB T0K0K0Lot/Land
- C$875,0005 bd3 ba2k sqft372 E 1st Ave N, Magrath, AB T0K1J0For Sale
- C$789,9004 bd3 ba2.7k sqft347 S 1st Ave N, Magrath, AB T0K1J0For Sale
- C$639,0004 bd3 ba1.7k sqft43 NW 2a St E, Magrath, AB T0K1J0For Sale
Similar homes
- C$639,0004 bd3 ba1.7k sqft43 NW 2a St E, Magrath, AB T0K 1J0For Sale
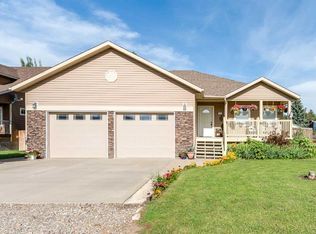 MLS ID #A2328494, Tobin Wood, Associate, Sutton Group - Lethbridge. courtesy of Pillar9 System
 - C$825,0004 bd2 ba1.6k sqft609 S 7th Ave, Stirling, AB T0K 2E0For Sale
 MLS ID #A2301007, Briggs Payne, Associate, Grassroots Realty Group. courtesy of Pillar9 System
 - C$525,0005 bd3 ba1.4k sqft222 W 6a St, Stirling, AB T0K 2E0For Sale
 MLS ID #A2295600, Karla Pyrch, Associate, Real Estate Centre - Lethbridge. courtesy of Pillar9 System
 - C$679,9006 bd4 ba1.7k sqft246 W 4a St, Stirling, AB T0K 2E0For Sale
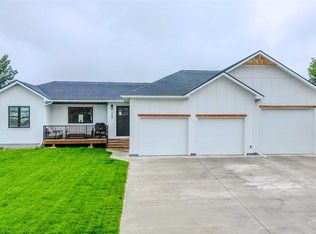 MLS ID #A2280045, Anne French, Associate, Grassroots Realty Group. courtesy of Pillar9 System
