Absolutely stunning and packed with incredible features, this exceptional home in the welcoming town of Magrath—just 20 minutes from Lethbridge—offers the perfect combination of luxury, space, and functionality! Situated on a quiet street with truly eye-catching curb appeal, this property showcases a beautiful brick and board-and-batten exterior, Celebright lighting, solar panels, a double attached garage with heated floors, dedicated RV parking and a massive driveway adding plenty of off-street parking! Step inside to a grand front entrance that immediately sets the tone, leading to a thoughtfully designed main floor that includes a versatile front office (or potential bedroom), a spacious living room with a cozy natural gas fireplace, and a gorgeous kitchen complete with a large walk-in pantry, stainless steel appliances, quartz countertops, large dining area, and luxury vinyl plank flooring. The main floor also features a powder room for guests and even more notably a stunning primary bedroom retreat! The primary has a spacious walk-in closet with built-in shelving and a luxurious ensuite boasting a walk-in shower with a rainfall shower head. The laundry room is far from ordinary with tons of cabinetry, a sink, and plenty of space for your busy family’s laundry baskets! Upstairs, you’ll find a huge bonus room along with two more generously sized bedrooms, and another full bathroom with a dual vanity offering plenty of space for your kids to get ready! Outside, the fully fenced yard is truly impressive, featuring underground sprinklers with irrigation water, a garden area, a massive shed with power and an additional garden shed—ideal for storage, hobbies, or workspace! Downstairs, the basement is ready for your finishing touches with framing complete to add 2 more bedrooms, a large storage room, a family room, a full bathroom, and a utility room. Electrical and plumbing are also roughed in for the full basement and for an additional full bathroom respectively. With central air conditioning, high-end finishes, and an unbeatable blend of comfort and potential, this home truly has it all! Don’t miss your chance to own this remarkable property—call your REALTOR® today and book your showing!
For sale
C$789,900
347 S 1st Ave N, Magrath, AB T0K 1J0
4beds
2,779sqft
Single Family Residence
Built in 2021
0.66 Acres Lot
$-- Zestimate®
C$284/sqft
C$-- HOA
What's special
Eye-catching curb appealCelebright lightingSolar panelsDedicated rv parkingGrand front entranceVersatile front officeCozy natural gas fireplace
- 91 days |
- 27 |
- 0 |
Zillow last checked:
Listing updated:
Listed by:
Anne French, Associate,
Grassroots Realty Group
Source: courtesy of Pillar9 System,MLS®#: A2303966 Originating MLS®#: Lethbridge and District
Originating MLS®#: Lethbridge and DistrictFacts & features
Interior
Bedrooms & bathrooms
- Bedrooms: 4
- Bathrooms: 3
- Full bathrooms: 2
- 1/2 bathrooms: 1
Bedroom
- Level: Main
- Dimensions: 11`9" x 11`2"
Other
- Level: Main
- Dimensions: 13`3" x 13`5"
Bedroom
- Level: Second
- Dimensions: 14`4" x 13`0"
Bedroom
- Level: Second
- Dimensions: 11`11" x 13`0"
Other
- Level: Main
- Dimensions: 6`3" x 5`4"
Other
- Level: Second
- Dimensions: 10`1" x 9`9"
Other
- Level: Main
- Dimensions: 5`11" x 11`5"
Family room
- Level: Second
- Dimensions: 21`6" x 23`1"
Foyer
- Level: Main
- Dimensions: 9`7" x 11`1"
Kitchen
- Level: Main
- Dimensions: 13`0" x 23`5"
Laundry
- Level: Main
- Dimensions: 13`3" x 9`5"
Living room
- Level: Main
- Dimensions: 15`5" x 22`11"
Pantry
- Level: Main
- Dimensions: 8`0" x 7`6"
Walk in closet
- Level: Main
- Dimensions: 6`9" x 11`5"
Heating
- Forced Air
Cooling
- Central Air
Appliances
- Included: Dishwasher, Dryer, Refrigerator, Stove(s), Washer
- Laundry: Laundry Room, Main Level
Features
- High Ceilings, Kitchen Island, Open Floorplan, Pantry, Quartz Counters, Soaking Tub, Walk-In Closet(s)
- Flooring: Carpet, Hardwood
- Basement: Full
- Number of fireplaces: 1
- Fireplace features: Gas
Interior area
- Total interior livable area: 2,779 sqft
Video & virtual tour
Property
Parking
- Total spaces: 4
- Parking features: Additional Parking, Double Garage Attached, Driveway, Garage Door Opener, Off Street, Parking Pad, RV Access/Parking
- Attached garage spaces: 2
- Has uncovered spaces: Yes
Features
- Levels: Two,2 Storey
- Stories: 1
- Patio & porch: Deck, Front Porch
- Exterior features: Garden, Private Entrance, Private Yard
- Fencing: Fenced
- Frontage length: 52.73M 173`0"
Lot
- Size: 0.66 Acres
- Features: Back Yard, Front Yard, Landscaped, Lawn, No Neighbours Behind, Private, Underground Sprinklers
Details
- Zoning: SR
Construction
Type & style
- Home type: SingleFamily
- Property subtype: Single Family Residence
Materials
- Brick, Composite Siding
- Foundation: Concrete Perimeter
- Roof: Asphalt Shingle
Condition
- New construction: No
- Year built: 2021
Community & HOA
Community
- Features: Golf, Lake, Park, Playground, Sidewalks, Street Lights
- Subdivision: NONE
HOA
- Has HOA: No
Location
- Region: Magrath
Financial & listing details
- Price per square foot: C$284/sqft
- Date on market: 4/24/2026
- Inclusions: Fridge, stove, dishwasher, washer, dryer, window coverings, shed, underground sprinklers, Solar Panels on Roof
Anne French, Associate
Anne French, Associate
(403) 894-9537
By pressing Contact Agent, you agree that the real estate professional identified above may call/text you about your search, which may involve use of automated means and pre-recorded/artificial voices. You don't need to consent as a condition of buying any property, goods, or services. Message/data rates may apply. You also agree to our Terms of Use. Zillow does not endorse any real estate professionals. We may share information about your recent and future site activity with your agent to help them understand what you're looking for in a home.
Price history
Price history is unavailable.
Public tax history
Tax history is unavailable.
Climate risks
Neighborhood: T0K
Nearby schools
GreatSchools rating
No schools nearby
We couldn't find any schools near this home.
- C$875,0005 bd3 ba2k sqft372 E 1st Ave N, Magrath, AB T0K1J0For Sale

- C$639,0004 bd3 ba1.7k sqft43 NW 2a St E, Magrath, AB T0K1J0For Sale
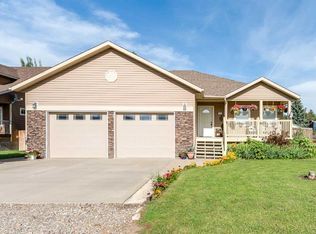
- C$475,0005 bd3 ba1.3k sqft58 N 1a St E, Magrath, AB T0K1J0For Sale

- C$1,149,9007 bd4 ba3.4k sqft39 N 1st St E, Magrath, AB T0K1J0For Sale

- C$374,0003 bd2 ba1.2k sqft272 E 2nd Ave S, Magrath, AB T0K1J0For Sale
- C$410,0003 bd2 ba1.3k sqft18 E Garden Pl, Magrath, AB T0K1J0For Sale
- C$239,0002 bd1 ba1.2k sqft154 North Ave #2, Taber, AB T0K0V0For Sale
- C$335,0003 bd2 ba2k sqft116 S 1st St W, Magrath, AB T0K1J0For Sale
Similar homes
- C$875,0005 bd3 ba2k sqft372 E 1st Ave N, Magrath, AB T0K 1J0For SaleMLS ID #A2318226, Brooks Maxwell, Associate, Onyx Realty Ltd.. courtesy of Pillar9 System
- C$929,0006 bd5 ba3k sqft325 W South 1 Ave N, Magrath, AB T0K 1J0New Construction
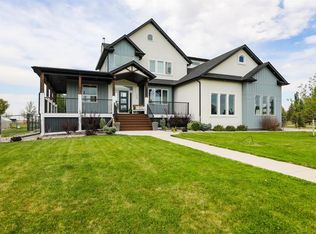 MLS ID #A2315552, Brooks Maxwell, Associate, Onyx Realty Ltd.. courtesy of Pillar9 System
 - C$775,0005 bd3 ba2.2k sqft369 South St W #2, Pincher Creek, AB T0K 1W0For Sale
 MLS ID #A2309415, Anne French, Associate, Grassroots Realty Group. courtesy of Pillar9 System
 - C$1,149,9007 bd4 ba3.4k sqft39 N 1st St E, Magrath, AB T0K 1J0For SaleMLS ID #A2307014, Anne French, Associate, Grassroots Realty Group. courtesy of Pillar9 System
- C$475,0005 bd3 ba1.3k sqft58 N 1a St E, Magrath, AB T0K 1J0For SaleMLS ID #A2322685, Brooks Maxwell, Associate, Onyx Realty Ltd.. courtesy of Pillar9 System
- C$739,9005 bd3 ba1.8k sqft19 E 300th St N, Raymond, AB T0K 2S0For SaleMLS ID #A2310471, Spring Merrill, Associate, Re/Max Real Estate - Lethbridge. courtesy of Pillar9 System
- C$825,0004 bd2 ba1.6k sqft609 S 7th Ave, Stirling, AB T0K 2E0For SaleMLS ID #A2301007, Briggs Payne, Associate, Grassroots Realty Group. courtesy of Pillar9 System
- C$795,8004 bd4 ba2.3k sqft556 E Sixmile Cres S, Lethbridge, AB T1K 5X2For SaleMLS ID #A2322509, Heidy Lopez, Associate, Clearview Property Management Ltd.. courtesy of Pillar9 System
- C$875,0005 bd4 ba3.1k sqft39 N Eton Rd W, Lethbridge, AB T1K 4T9For SaleMLS ID #A2326581, Kristen Brown, Associate, Lethbridge Real Estate.Com. courtesy of Pillar9 System
- C$775,0005 bd4 ba2.5k sqft80 Lafayette Blvd NW, Lethbridge, AB T1K 3Y5For SaleMLS ID #A2324543, Tyler Martineau, Associate Broker, Real Broker. courtesy of Pillar9 System
- C$699,9004 bd4 ba1.9k sqft19 SW Riverland Close W, Lethbridge, AB T1K 5T5For SaleMLS ID #A2330094, Lisa Shaw, Associate, Onyx Realty Ltd.. courtesy of Pillar9 System
- C$899,9006 bd4 ba2.3k sqft409 S Devonia Way W, Lethbridge, AB T1J 5J7For SaleMLS ID #A2331228, Stephanie Eisenman, Associate, Onyx Realty Ltd.. courtesy of Pillar9 System
- C$600,0005 bd4 ba2.7k sqft30 N 250th St E, Raymond, AB T0K 2S0For SaleMLS ID #A2325432, Spring Merrill, Associate, Re/Max Real Estate - Lethbridge. courtesy of Pillar9 System
- C$725,0005 bd3 ba1.4k sqft181 E Sixmile Bnd S, Lethbridge, AB T1K 8E3For SaleMLS ID #A2329379, David Greenwood, Associate, Century 21 Bamber Realty Ltd.. courtesy of Pillar9 System
- C$849,9005 bd4 ba2.2k sqft1039 S Caledonia Pl W, Lethbridge, AB T1J 5W1For SaleMLS ID #A2326871, Kurtis Hawkins, Associate, Real Broker. courtesy of Pillar9 System
- C$779,5006 bd4 ba2.1k sqft128 N Sixmile Cmn S, Lethbridge, AB T1K 5S6For SaleMLS ID #A2288664, Brad Cook, Associate Broker, Sutton Group - Lethbridge. courtesy of Pillar9 System
- C$809,9004 bd4 ba2k sqft4618 N 31st Ave S, Lethbridge, AB T1K 6S6For SaleMLS ID #A2325479, Taya O'donnell, Associate, Onyx Realty Ltd.. courtesy of Pillar9 System
- C$649,9005 bd4 ba2.2k sqft510 W 4th St, Stirling, AB T0K 2E0For SaleMLS ID #A2301812, Lily Neill, Associate, Onyx Realty Ltd.. courtesy of Pillar9 System
- C$519,9003 bd3 ba1.4k sqft86 NW Riverstone Blvd W, Lethbridge, AB T1K 7X5For SaleMLS ID #A2330286, Michael Shanks, Associate Broker, Lethbridge Real Estate.Com. courtesy of Pillar9 System
- C$899,0004 bd3 ba1.9k sqft648 W Sixmile Cres S, Lethbridge, AB T1K 8G4For SaleMLS ID #A2299993, Carmen Brewerton, Associate, Grassroots Realty Group. courtesy of Pillar9 System
