Located on a quiet street surrounded by mature trees and beautiful landscaping, this charming home is full of character and ready for its next owner. Recent updates include fresh paint throughout, new light fixtures, vinyl plank flooring in the kitchen, painted cabinets, new countertops and backsplash, a fully renovated ensuite, and a new tub, surround, and vanity in the basement bathroom. The bathroom fans have been replaced, along with most of the electrical plugs, the sewer lift pump was replaced just 2 years ago, and the washer and dishwasher are new. Some of the standout features include the covered front porch, private front entrance, vaulted ceilings, bright sunroom, single attached garage with separate entrance into the basement, adorable shed, and incredible fenced in yard. A solid home in a great price range with plenty of opportunity to continue adding your own touches and make it your own. Come take a look!
For sale
C$374,000
272 E 2nd Ave S, Magrath, AB T0K 1J0
3beds
1,289sqft
Single Family Residence
Built in 1984
10,454 Square Feet Lot
$-- Zestimate®
C$290/sqft
C$-- HOA
What's special
Surrounded by mature treesBeautiful landscapingFresh paint throughoutNew light fixturesPainted cabinetsNew countertops and backsplashFully renovated ensuite
- 29 days |
- 56 |
- 2 |
Zillow last checked:
Listing updated:
Listed by:
Brooks Maxwell, Associate,
Onyx Realty Ltd.,
Jennifer Sabey, Associate,
Onyx Realty Ltd.
Source: courtesy of Pillar9 System,MLS®#: A2322993 Originating MLS®#: Lethbridge and District
Originating MLS®#: Lethbridge and DistrictFacts & features
Interior
Bedrooms & bathrooms
- Bedrooms: 3
- Bathrooms: 2
- Full bathrooms: 2
Other
- Level: Main
- Dimensions: 12`5" x 13`10"
Bedroom
- Level: Basement
- Dimensions: 13`1" x 9`11"
Bedroom
- Level: Basement
- Dimensions: 10`4" x 11`10"
Other
- Level: Basement
- Dimensions: 7`1" x 10`5"
Other
- Level: Main
- Dimensions: 4`11" x 6`10"
Dining room
- Level: Main
- Dimensions: 10`9" x 14`11"
Other
- Level: Basement
- Dimensions: 4`2" x 6`11"
Game room
- Level: Basement
- Dimensions: 14`11" x 12`9"
Kitchen
- Level: Main
- Dimensions: 17`2" x 14`1"
Living room
- Level: Main
- Dimensions: 19`3" x 16`3"
Mud room
- Level: Main
- Dimensions: 10`8" x 7`8"
Office
- Level: Basement
- Dimensions: 3`4" x 8`0"
Storage
- Level: Basement
- Dimensions: 7`7" x 9`1"
Other
- Level: Main
- Dimensions: 10`5" x 21`7"
Heating
- Forced Air
Cooling
- Central Air
Appliances
- Included: Dishwasher, Range Hood, Refrigerator, Stove(s), Washer/Dryer
- Laundry: In Basement
Features
- Ceiling Fan(s), Chandelier, Closet Organizers, Laminate Counters, Vaulted Ceiling(s)
- Flooring: Carpet, Hardwood, Linoleum, Parquet, Vinyl
- Windows: Window Coverings
- Basement: Full
- Has fireplace: No
Interior area
- Total interior livable area: 1,289 sqft
Property
Parking
- Total spaces: 3
- Parking features: Single Garage Attached
- Attached garage spaces: 1
Features
- Levels: One
- Stories: 1
- Patio & porch: Deck, Enclosed, Front Porch
- Exterior features: Garden, Private Yard, Rain Gutters
- Pool features: Community
- Fencing: Fenced
- Frontage length: 19.51M 64`0"
Lot
- Size: 10,454 Square Feet
- Features: Back Yard, Front Yard, Fruit Trees/Shrub(s), Landscaped, Lawn, Many Trees, Private, Seasonal Water
Details
- Parcel number: 56793627
- Zoning: Residential
Construction
Type & style
- Home type: SingleFamily
- Architectural style: Bungalow
- Property subtype: Single Family Residence
Materials
- Vinyl Siding
- Foundation: Concrete Perimeter
- Roof: Asphalt Shingle
Condition
- New construction: No
- Year built: 1984
Community & HOA
Community
- Features: Park, Playground, Tennis Court(s)
- Subdivision: NONE
HOA
- Has HOA: No
Location
- Region: Magrath
Financial & listing details
- Price per square foot: C$290/sqft
- Date on market: 6/23/2026
- Date available: 08/21/2026
- Inclusions: Fridge, Stove, Hood Fan, Dishwasher, Washer & Dryer, Window Coverings, Shed.
Brooks Maxwell, Associate
Brooks Maxwell, Associate
(403) 894-1517
By pressing Contact Agent, you agree that the real estate professional identified above may call/text you about your search, which may involve use of automated means and pre-recorded/artificial voices. You don't need to consent as a condition of buying any property, goods, or services. Message/data rates may apply. You also agree to our Terms of Use. Zillow does not endorse any real estate professionals. We may share information about your recent and future site activity with your agent to help them understand what you're looking for in a home.
Price history
Price history is unavailable.
Public tax history
Tax history is unavailable.
Climate risks
Neighborhood: T0K
Nearby schools
GreatSchools rating
No schools nearby
We couldn't find any schools near this home.
- C$639,0004 bd3 ba1.7k sqft43 NW 2a St E, Magrath, AB T0K1J0For Sale
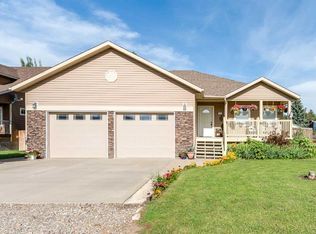
- C$1,149,9007 bd4 ba3.4k sqft39 N 1st St E, Magrath, AB T0K1J0For Sale

- C$875,0005 bd3 ba2k sqft372 E 1st Ave N, Magrath, AB T0K1J0For Sale

- C$475,0005 bd3 ba1.3k sqft58 N 1a St E, Magrath, AB T0K1J0For Sale

- C$789,9004 bd3 ba2.7k sqft347 S 1st Ave N, Magrath, AB T0K1J0For Sale
- C$335,0003 bd2 ba2k sqft116 S 1st St W, Magrath, AB T0K1J0For Sale
- C$410,0003 bd2 ba1.3k sqft18 E Garden Pl, Magrath, AB T0K1J0For Sale
- C$775,0005 bd3 ba2.2k sqft369 South St W #2, Pincher Creek, AB T0K1W0For Sale
Similar homes
- C$410,0003 bd2 ba1.3k sqft18 E Garden Pl, Magrath, AB T0K 1J0For Sale
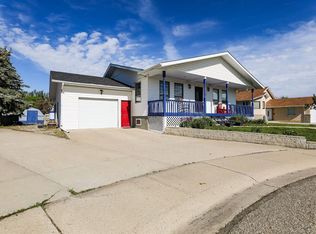 MLS ID #A2316419, Brooks Maxwell, Associate, Onyx Realty Ltd.. courtesy of Pillar9 System
 - C$349,9004 bd2 ba1.6k sqft8 N 2nd St W, Magrath, AB T0K 1J0For Sale
 MLS ID #A2320834, Brooks Maxwell, Associate, Onyx Realty Ltd.. courtesy of Pillar9 System
 - C$475,0005 bd3 ba1.3k sqft58 N 1a St E, Magrath, AB T0K 1J0For SaleMLS ID #A2322685, Brooks Maxwell, Associate, Onyx Realty Ltd.. courtesy of Pillar9 System
- C$465,0005 bd3 ba1.2k sqft243 N 200th St W, Raymond, AB T0K 2S0For Sale
 MLS ID #A2329896, Spring Merrill, Associate, Re/Max Real Estate - Lethbridge. courtesy of Pillar9 System
 - C$379,9005 bd3 ba1k sqft40 S 100th St E, Raymond, AB T0K 2S0For SaleMLS ID #A2313310, Brooks Maxwell, Associate, Onyx Realty Ltd.. courtesy of Pillar9 System
- C$449,0005 bd3 ba1.6k sqft152 East Ave #S, Pincher Creek, AB T0K 1W0For SaleMLS ID #A2328433, Craig Metcalfe, Associate, Century 21 Foothills South Real Estate. courtesy of Pillar9 System
- C$365,0004 bd2 ba976 sqft185 S Pensacola Ct W, Lethbridge, AB T1K 4R7For SaleMLS ID #A2319047, Karla Pyrch, Associate, Real Estate Centre - Lethbridge. courtesy of Pillar9 System
- C$385,0005 bd3 ba1k sqft41 E Rutgers Cres W, Lethbridge, AB T1K 4S8For SaleMLS ID #A2328139, Liz Toles, Broker, My Life Realty. courtesy of Pillar9 System
- C$355,0004 bd2 ba873 sqft195 Laval Blvd W, Lethbridge, AB T1K 4E2For SaleMLS ID #A2321777, Whitney Maronda, Associate, Re/Max Real Estate - Lethbridge. courtesy of Pillar9 System
- C$455,0004 bd2 ba1.4k sqft89 E 200th St N, Raymond, AB T0K 2S0For SaleMLS ID #A2325407, Spring Merrill, Associate, Re/Max Real Estate - Lethbridge. courtesy of Pillar9 System
- C$464,9004 bd2 ba1.3k sqft234 S 100th St W, Raymond, AB T0K 2S0For SaleMLS ID #A2325459, Anne French, Associate, Grassroots Realty Group. courtesy of Pillar9 System
- C$405,0003 bd2 ba1k sqft781 E Red Crow Blvd W, Lethbridge, AB T1K 7M4For SaleMLS ID #A2326430, Tracey Dumonceau, Associate, Lethbridge Real Estate.Com. courtesy of Pillar9 System
- C$399,9003 bd2 ba1.2k sqft953 N Columbia Blvd W, Lethbridge, AB T1K 4M4For SaleMLS ID #A2321192, Cari Hillyer, Associate, Lethbridge Real Estate.Com. courtesy of Pillar9 System
- C$359,0004 bd3 ba1k sqft78 S Pensacola Ct W, Lethbridge, AB T1K 4R6For SaleMLS ID #A2307815, Justin Myer, Broker, Lethbridge Real Estate.Com. courtesy of Pillar9 System
- C$379,9002 bd2 ba1.3k sqft1116 E 17th St S, Lethbridge, AB T1K 1Y1For SaleMLS ID #A2324825, Tawny Dere, Associate, Real Broker. courtesy of Pillar9 System
- C$450,0004 bd3 ba1.3k sqft125 S 150 W, Raymond, AB T0K 2S0For SaleMLS ID #A2321281, Troy Leavitt, Associate, Royal Lepage South Country - Lethbridge. courtesy of Pillar9 System
- C$459,0005 bd2 ba1k sqft77 SW Blackfoot Cres W, Lethbridge, AB T1K 7P7For SaleMLS ID #A2329530, Jennifer Brodoway, Associate, Lethbridge Real Estate.Com. courtesy of Pillar9 System
- C$390,0004 bd2 ba1k sqft7 N Cayuga Pl W, Lethbridge, AB T1K 5J1For SaleMLS ID #A2281628, Tyler Martineau, Associate Broker, Real Broker. courtesy of Pillar9 System
- C$359,0005 bd2 ba943 sqft506 N Columbia Blvd W, Lethbridge, AB T1K 6T2For SaleMLS ID #A2294818, Jan Gong, Associate, Maxwell Devonshire Realty. courtesy of Pillar9 System
- C$389,9004 bd2 ba1.2k sqft2405 13th Ave S, Lethbridge, AB T1K 0S7For SaleMLS ID #A2323688, Joel Shigehiro, Associate, Onyx Realty Ltd.. courtesy of Pillar9 System
