Tucked away in one of the quietest areas of Magrath near the beautiful fish pond, this incredible one-owner bungalow offers a rare opportunity for true generational living on approximately 1.4 acres right in town! With over-the-top space both inside and out, this meticulously maintained 5 bedroom, 3 bathroom home has been lovingly cared for since day one and is packed with potential for growing families, multi-family living, or anyone craving room to spread out. The bright and welcoming interior is filled with large windows and an abundance of natural light, while the hardwood floors throughout the main level add warmth and timeless character. The massive primary retreat features a dual vanity, relaxing jet tub, and incredible space to unwind. Functionality shines with laundry rooms both upstairs and downstairs, in-floor heat in the basement, several newer stainless steel appliances, and an ideal walk-out basement layout leading directly to the huge patio area below. Outside, the property is truly something special — from the stunning wrap-around and enclosed back deck to the mature trees, garden space, storage sheds, and expansive yard that feels like your own private park. The beautiful crescent driveway offers an unbelievable amount of parking, complemented by the double attached garage and the absolutely insane full-height storage space above the garage that provides endless possibilities. Homes with this kind of size, setting, and long-term pride of ownership rarely come available in Magrath — an exceptional opportunity to own a well-loved family home with room to grow for generations to come! Call your REALTOR and come see your new in-town acreage home for yourself!
For sale
C$775,000
369 South St W #2, Pincher Creek, AB T0K 1W0
5beds
2,259sqft
Single Family Residence
Built in 1993
1.41 Acres Lot
$-- Zestimate®
C$343/sqft
C$-- HOA
What's special
Bright and welcoming interiorLarge windowsAbundance of natural lightMassive primary retreatDual vanityRelaxing jet tubNewer stainless steel appliances
- 90 days |
- 36 |
- 1 |
Zillow last checked:
Listing updated:
Listed by:
Anne French, Associate,
Grassroots Realty Group
Source: courtesy of Pillar9 System,MLS®#: A2309415 Originating MLS®#: Lethbridge and District
Originating MLS®#: Lethbridge and DistrictFacts & features
Interior
Bedrooms & bathrooms
- Bedrooms: 5
- Bathrooms: 3
- Full bathrooms: 3
Other
- Level: Main
- Dimensions: 19`9" x 21`10"
Bedroom
- Level: Main
- Dimensions: 10`10" x 10`8"
Bedroom
- Level: Basement
- Dimensions: 17`7" x 12`2"
Bedroom
- Level: Basement
- Dimensions: 16`2" x 15`3"
Bedroom
- Level: Basement
- Dimensions: 15`1" x 14`8"
Other
- Level: Main
- Dimensions: 10`11" x 5`2"
Other
- Level: Basement
- Dimensions: 9`0" x 10`10"
Other
- Level: Main
- Dimensions: 10`3" x 19`6"
Breakfast nook
- Level: Main
- Dimensions: 8`8" x 3`11"
Dining room
- Level: Main
- Dimensions: 17`2" x 12`1"
Dining room
- Level: Basement
- Dimensions: 9`3" x 6`0"
Family room
- Level: Main
- Dimensions: 17`3" x 19`6"
Other
- Level: Basement
- Dimensions: 11`10" x 6`9"
Kitchen
- Level: Main
- Dimensions: 13`7" x 13`6"
Kitchen
- Level: Basement
- Dimensions: 20`6" x 13`7"
Laundry
- Level: Main
- Dimensions: 12`6" x 7`2"
Laundry
- Level: Basement
- Dimensions: 5`9" x 7`2"
Living room
- Level: Main
- Dimensions: 14`7" x 17`7"
Living room
- Level: Basement
- Dimensions: 21`4" x 15`11"
Storage
- Level: Basement
- Dimensions: 16`0" x 10`10"
Storage
- Level: Basement
- Dimensions: 29`10" x 14`8"
Other
- Level: Main
- Dimensions: 21`11" x 11`3"
Walk in closet
- Level: Main
- Dimensions: 15`4" x 6`11"
Walk in closet
- Level: Basement
- Dimensions: 16`2" x 3`7"
Heating
- Forced Air
Cooling
- None
Appliances
- Included: Dishwasher, Dryer, Refrigerator, Stove(s), Washer
- Laundry: In Basement, Laundry Room, Main Level, Multiple Locations
Features
- Closet Organizers, Double Vanity, Kitchen Island, Open Floorplan, Pantry, Separate Entrance, Soaking Tub, Storage, Vaulted Ceiling(s), Walk-In Closet(s)
- Flooring: Carpet, Hardwood, Linoleum
- Basement: Full
- Number of fireplaces: 1
- Fireplace features: Wood Burning Stove
Interior area
- Total interior livable area: 2,259 sqft
Video & virtual tour
Property
Parking
- Total spaces: 2
- Parking features: Double Garage Attached, Off Street, Parking Pad, RV Access/Parking
- Attached garage spaces: 2
- Has uncovered spaces: Yes
Features
- Levels: One
- Stories: 1
- Patio & porch: Deck, Patio
- Exterior features: Garden, Private Entrance, Private Yard
- Fencing: None
- Frontage length: 69.80M 229`0"
Lot
- Size: 1.41 Acres
- Features: Front Yard, Garden, Gentle Sloping, Landscaped, Lawn, No Neighbours Behind, Open Lot, Private, Secluded, Underground Sprinklers, Yard Drainage
Details
- Parcel number: 56795083
- Zoning: R1
Construction
Type & style
- Home type: SingleFamily
- Architectural style: Bungalow
- Property subtype: Single Family Residence
Materials
- Vinyl Siding
- Foundation: Concrete Perimeter
- Roof: Asphalt Shingle
Condition
- New construction: No
- Year built: 1993
Community & HOA
Community
- Features: Golf, Park, Playground, Sidewalks
- Subdivision: NONE
HOA
- Has HOA: No
Location
- Region: Pincher Creek
Financial & listing details
- Price per square foot: C$343/sqft
- Date on market: 5/11/2026
- Inclusions: Fridge X 2, Stove X 2, Dishwasher X 2, Washer and Dryer X 2, Garage Door Opener and Remote(s), Shed
A
Anne French, Associate
(403) 894-9537
By pressing Contact Agent, you agree that the real estate professional identified above may call/text you about your search, which may involve use of automated means and pre-recorded/artificial voices. You don't need to consent as a condition of buying any property, goods, or services. Message/data rates may apply. You also agree to our Terms of Use. Zillow does not endorse any real estate professionals. We may share information about your recent and future site activity with your agent to help them understand what you're looking for in a home.
Price history
Price history is unavailable.
Public tax history
Tax history is unavailable.
Climate risks
Neighborhood: T0K
Nearby schools
GreatSchools rating
No schools nearby
We couldn't find any schools near this home.
- C$335,0003 bd2 ba2k sqft116 S 1st St W, Magrath, AB T0K1J0For Sale

- C$275,0003 bd1 ba1.5k sqft70 SE 2nd St W, Magrath, AB T0K1J0For Sale

- C$349,9004 bd2 ba1.6k sqft8 N 2nd St W, Magrath, AB T0K1J0For Sale

- C$929,0006 bd5 ba3k sqft325 W South 1 Ave N, Magrath, AB T0K1J0New Construction
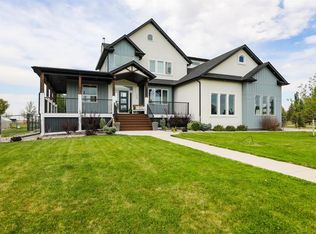
- C$410,0003 bd2 ba1.3k sqft18 E Garden Pl, Magrath, AB T0K1J0For Sale
- C$475,0005 bd3 ba1.3k sqft58 N 1a St E, Magrath, AB T0K1J0For Sale
- C$639,0004 bd3 ba1.7k sqft43 NW 2a St E, Magrath, AB T0K1J0For Sale
- C$189,9992 bd1 ba818 sqft256 NE 1st St W, Magrath, AB T0K1J0For Sale
Similar homes
- C$789,9004 bd3 ba2.7k sqft347 S 1st Ave N, Magrath, AB T0K 1J0For Sale
 MLS ID #A2303966, Anne French, Associate, Grassroots Realty Group. courtesy of Pillar9 System
 - C$875,0005 bd3 ba2k sqft372 E 1st Ave N, Magrath, AB T0K 1J0For Sale
 MLS ID #A2318226, Brooks Maxwell, Associate, Onyx Realty Ltd.. courtesy of Pillar9 System
 - C$639,0004 bd3 ba1.7k sqft43 NW 2a St E, Magrath, AB T0K 1J0For Sale
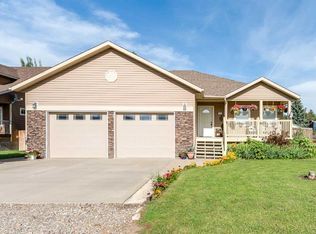 MLS ID #A2328494, Tobin Wood, Associate, Sutton Group - Lethbridge. courtesy of Pillar9 System
 - C$699,9005 bd3 ba1.3k sqft65004 Broadview St #5, Pincher Creek, AB T0K 1W0For Sale
 MLS ID #A2332971, Kyran Beaulieu, Associate, Re/Max Real Estate - Lethbridge. courtesy of Pillar9 System
 - C$929,0006 bd5 ba3k sqft325 W South 1 Ave N, Magrath, AB T0K 1J0New ConstructionMLS ID #A2315552, Brooks Maxwell, Associate, Onyx Realty Ltd.. courtesy of Pillar9 System
- C$475,0005 bd3 ba1.3k sqft58 N 1a St E, Magrath, AB T0K 1J0For SaleMLS ID #A2322685, Brooks Maxwell, Associate, Onyx Realty Ltd.. courtesy of Pillar9 System
- C$650,0003 bd2 ba1.6k sqft204004 Broadview St #4, Pincher Creek, AB T0K 1W0For SaleMLS ID #A2333071, Anne French, Associate, Grassroots Realty Group. courtesy of Pillar9 System
- C$675,0005 bd3 ba2k sqft304 S S 150th St W, Raymond, AB T0K 2S0For SaleMLS ID #A2332758, Spring Merrill, Associate, Re/Max Real Estate - Lethbridge. courtesy of Pillar9 System
- C$410,0003 bd2 ba1.3k sqft18 E Garden Pl, Magrath, AB T0K 1J0For SaleMLS ID #A2316419, Brooks Maxwell, Associate, Onyx Realty Ltd.. courtesy of Pillar9 System
- C$739,9005 bd3 ba1.8k sqft19 E 300th St N, Raymond, AB T0K 2S0For SaleMLS ID #A2310471, Spring Merrill, Associate, Re/Max Real Estate - Lethbridge. courtesy of Pillar9 System
- C$825,0004 bd2 ba1.6k sqft609 S 7th Ave, Stirling, AB T0K 2E0For SaleMLS ID #A2301007, Briggs Payne, Associate, Grassroots Realty Group. courtesy of Pillar9 System
- C$449,0005 bd3 ba1.6k sqft152 East Ave #S, Pincher Creek, AB T0K 1W0For SaleMLS ID #A2328433, Craig Metcalfe, Associate, Century 21 Foothills South Real Estate. courtesy of Pillar9 System
- C$770,0004 bd3 ba1.4k sqft515 S Canyon Cv W, Lethbridge, AB T1K 7V4For SaleMLS ID #A2329920, Justin Lariviere, Associate, Grassroots Realty Group. courtesy of Pillar9 System
- C$759,0005 bd3 ba2k sqft43 Riverine Ln W, Lethbridge, AB T1K 5V6For SaleMLS ID #A2330929, Kristen Brown, Associate, Lethbridge Real Estate.Com. courtesy of Pillar9 System
- C$639,9004 bd4 ba1.9k sqft19 Canyoncrest Ct W, Lethbridge, AB T1K 7Y3For SaleMLS ID #A2334982, Spring Merrill, Associate, Re/Max Real Estate - Lethbridge. courtesy of Pillar9 System
- C$849,0004 bd3 ba1.5k sqft44 NW Fairmont Point S, Lethbridge, AB T1K 7N6For SaleMLS ID #A2333346, Kimberly Campbell, Broker, Custom Real Estate Solutions Ltd. courtesy of Pillar9 System
- C$600,0005 bd4 ba2.7k sqft30 N 250th St E, Raymond, AB T0K 2S0For SaleMLS ID #A2325432, Spring Merrill, Associate, Re/Max Real Estate - Lethbridge. courtesy of Pillar9 System
- C$875,0005 bd4 ba3.1k sqft39 N Eton Rd W, Lethbridge, AB T1K 4T9For SaleMLS ID #A2326581, Kristen Brown, Associate, Lethbridge Real Estate.Com. courtesy of Pillar9 System
- C$759,9005 bd3 ba1.8k sqft696 N Sixmile Cres S, Lethbridge, AB T1K 8G3For SaleMLS ID #A2333227, Lily Neill, Associate, Onyx Realty Ltd.. courtesy of Pillar9 System
- C$795,8004 bd4 ba2.2k sqft556 E Sixmile Cres S, Lethbridge, AB T1K 5X2For SaleMLS ID #A2322509, Heidy Lopez, Associate, Clearview Property Management Ltd.. courtesy of Pillar9 System
