Great opportunity to own this 3 bedroom, 1 bathroom home with a massive 40’ x 32’ heated garage. Originally built around 1945, with front and side additions completed in the 1970s or 1980s, this home offers over 1,500 sq. ft. of living space and is ready for your personal updates and upgrades. The basement is accessed from outside and features the furnace, a hot water tank replaced in 2025, and lower ceilings that make it an ideal stand-up crawl space. Outside, you’ll find a fully fenced yard with plenty of raspberry bushes and an insulated greenhouse (excluding the ceiling) that offers excellent potential for additional usable space. The garage is a standout feature, with an insulated and heated main bay complete with an oil trap, air lines, a toilet, and a commercial-sized sink, while the uninsulated north side provides ample storage. The home’s electrical panel is located in the garage, and the house also includes two sub-panels. If you’re looking for a property with incredible potential and an exceptional garage, this is one you won’t want to miss.
For sale
C$275,000
70 SE 2nd St W, Magrath, AB T0K 1J0
3beds
1,530sqft
Single Family Residence
Built in 1945
10,454 Square Feet Lot
$-- Zestimate®
C$180/sqft
C$-- HOA
What's special
Fully fenced yardPlenty of raspberry bushesInsulated greenhouse
- 7 hours |
- 5 |
- 0 |
Zillow last checked:
Listing updated:
Listed by:
Brooks Maxwell, Associate,
Onyx Realty Ltd.,
Jennifer Sabey, Associate,
Onyx Realty Ltd.
Source: courtesy of Pillar9 System,MLS®#: A2331340 Originating MLS®#: Lethbridge and District
Originating MLS®#: Lethbridge and DistrictFacts & features
Interior
Bedrooms & bathrooms
- Bedrooms: 3
- Bathrooms: 1
- Full bathrooms: 1
Other
- Level: Main
- Dimensions: 12`8" x 11`11"
Bedroom
- Level: Main
- Dimensions: 11`1" x 10`3"
Bedroom
- Level: Main
- Dimensions: 11`0" x 11`0"
Other
- Level: Main
- Dimensions: 7`5" x 7`4"
Dining room
- Level: Main
- Dimensions: 9`9" x 12`8"
Other
- Level: Main
- Dimensions: 5`7" x 3`8"
Kitchen
- Level: Main
- Dimensions: 11`10" x 12`7"
Laundry
- Level: Main
- Dimensions: 10`7" x 20`7"
Living room
- Level: Main
- Dimensions: 22`8" x 11`7"
Heating
- Forced Air
Cooling
- None
Appliances
- Included: Dishwasher, Electric Stove, Microwave Hood Fan, Refrigerator, Washer/Dryer
- Laundry: Main Level
Features
- Ceiling Fan(s), Double Vanity, Laminate Counters
- Flooring: Carpet, Laminate, Linoleum, Vinyl
- Windows: Window Coverings
- Basement: Partial
- Has fireplace: No
Interior area
- Total interior livable area: 1,530 sqft
Property
Parking
- Total spaces: 3
- Parking features: Garage
- Garage spaces: 3
Features
- Levels: One
- Stories: 1
- Patio & porch: Front Porch
- Exterior features: Private Yard, Rain Gutters
- Pool features: Community
- Fencing: Fenced
- Frontage length: 28.19M 92`6"
Lot
- Size: 10,454 Square Feet
- Features: Back Yard, Front Yard, Fruit Trees/Shrub(s), Lawn, Seasonal Water
Details
- Parcel number: 56794773
- Zoning: Residential
Construction
Type & style
- Home type: SingleFamily
- Architectural style: Bungalow
- Property subtype: Single Family Residence
Materials
- Stucco, Wood Siding
- Foundation: Block
- Roof: Metal
Condition
- New construction: No
- Year built: 1945
Community & HOA
Community
- Features: Golf, Park, Playground, Sidewalks, Street Lights, Tennis Court(s)
- Subdivision: NONE
HOA
- Has HOA: No
Location
- Region: Magrath
Financial & listing details
- Price per square foot: C$180/sqft
- Date on market: 7/22/2026
- Inclusions: Fridges x2, Stove, Microwave Hood, Dishwasher, Washer & Dryer, Window Coverings, Security System, Cabinets & Shelving in Garage including rolling workbench (gurney).
Brooks Maxwell, Associate
Brooks Maxwell, Associate
(403) 894-1517
By pressing Contact Agent, you agree that the real estate professional identified above may call/text you about your search, which may involve use of automated means and pre-recorded/artificial voices. You don't need to consent as a condition of buying any property, goods, or services. Message/data rates may apply. You also agree to our Terms of Use. Zillow does not endorse any real estate professionals. We may share information about your recent and future site activity with your agent to help them understand what you're looking for in a home.
Price history
Price history is unavailable.
Public tax history
Tax history is unavailable.
Climate risks
Neighborhood: T0K
Nearby schools
GreatSchools rating
No schools nearby
We couldn't find any schools near this home.
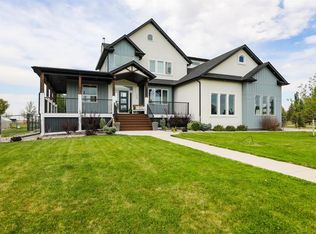
- C$349,9004 bd2 ba1.6k sqft8 N 2nd St W, Magrath, AB T0K1J0For Sale

- C$335,0003 bd2 ba2k sqft116 S 1st St W, Magrath, AB T0K1J0For Sale

- C$929,0006 bd5 ba3k sqft325 W South 1 Ave N, Magrath, AB T0K1J0New Construction
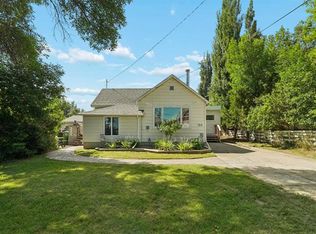
- C$239,0002 bd1 ba1.2k sqft154 North Ave #2, Taber, AB T0K0V0For Sale
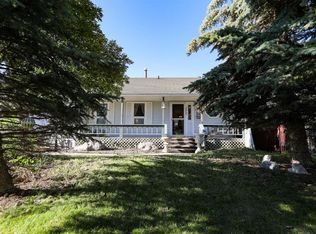
- C$410,0003 bd2 ba1.3k sqft18 E Garden Pl, Magrath, AB T0K1J0For Sale
- C$775,0005 bd3 ba2.2k sqft369 South St W #2, Pincher Creek, AB T0K1W0For Sale
- C$1,149,9007 bd4 ba3.4k sqft39 N 1st St E, Magrath, AB T0K1J0For Sale
- C$475,0005 bd3 ba1.3k sqft58 N 1a St E, Magrath, AB T0K1J0For Sale
Similar homes
- C$335,0003 bd2 ba2k sqft116 S 1st St W, Magrath, AB T0K 1J0For SaleMLS ID #A2326521, Michael Shanks, Associate Broker, Lethbridge Real Estate.Com. courtesy of Pillar9 System
- C$239,0002 bd1 ba1.2k sqft154 North Ave #2, Taber, AB T0K 0V0For SaleMLS ID #A2328311, Hayley Lauinger, Associate, Onyx Realty Ltd.. courtesy of Pillar9 System
- C$349,9004 bd2 ba1.6k sqft8 N 2nd St W, Magrath, AB T0K 1J0For SaleMLS ID #A2320834, Brooks Maxwell, Associate, Onyx Realty Ltd.. courtesy of Pillar9 System
- C$374,0003 bd2 ba1.2k sqft272 E 2nd Ave S, Magrath, AB T0K 1J0For Sale
 MLS ID #A2322993, Brooks Maxwell, Associate, Onyx Realty Ltd.. courtesy of Pillar9 System
 - C$410,0003 bd2 ba1.3k sqft18 E Garden Pl, Magrath, AB T0K 1J0For SaleMLS ID #A2316419, Brooks Maxwell, Associate, Onyx Realty Ltd.. courtesy of Pillar9 System
- C$272,5002 bd1 ba787 sqft278 N 100th St E, Raymond, AB T0K 2S0For SaleMLS ID #A2323412, Spring Merrill, Associate, Re/Max Real Estate - Lethbridge. courtesy of Pillar9 System
- C$225,0003 bd1 ba1.5k sqft221 N 250 E, Raymond, AB T0K 2S0For SaleMLS ID #A2315235, Anne French, Associate, Grassroots Realty Group. courtesy of Pillar9 System
- C$250,0003 bd2 ba1k sqft55 Lemoyne Cres W #43, Lethbridge, AB T1K 4J7For SaleMLS ID #A2330868, John Guliker, Associate, Grassroots Realty Group. courtesy of Pillar9 System
- C$319,9002 bd4 ba1k sqft1180 Keystone Rd W #5, Lethbridge, AB T1J 5H6For SaleCentury 21 Canada
- C$350,0002 bd1 ba976 sqft254 N 200th St W, Raymond, AB T0K 2S0For SaleMLS ID #A2315453, Anne French, Associate, Grassroots Realty Group. courtesy of Pillar9 System
- C$227,4002 bd1 ba810 sqft401 Columbia Blvd W #206, Lethbridge, AB T1K 5R8For SaleCentury 21 Canada
- C$255,5002 bd2 ba947 sqft49 Keystone Ter W #50, Lethbridge, AB T1J 5B8For SaleCentury 21 Canada
- C$409,9002 bd2 ba883 sqft1129 W 20th St S, Lethbridge, AB T1K 2E1For SaleMLS ID #A2330781, Ryan Godlonton, Associate, Lethbridge Real Estate.Com. courtesy of Pillar9 System
- C$274,9002 bd2 ba936 sqft121 NE Silkstone Rd W #2, Lethbridge, AB T1J 3Y6For SaleMLS ID #A2326196, Jaimie Slingerland, Associate, 2 Percent Realty. courtesy of Pillar9 System
- C$259,9002 bd1 ba934 sqft137 NW Silkstone Rd W #7, Lethbridge, AB T1J 3H6For SaleMLS ID #A2327820, Raiden Semach, Associate, Clearview Property Management Ltd.. courtesy of Pillar9 System
- C$267,0003 bd2 ba1.2k sqft2923 31st Ave S, Lethbridge, AB T1K 6S6For SaleMLS ID #A2314881, Michael Simpson, Associate, 2 Percent Realty. courtesy of Pillar9 System
- C$259,0003 bd2 ba1.1k sqft2921 29th St S, Lethbridge, AB T1K 6S7For SaleMLS ID #A2327728, Tricia Henderson, Associate, Royal Lepage South Country - Lethbridge. courtesy of Pillar9 System
- C$325,0003 bd1 ba908 sqft1130 E 12b St S, Lethbridge, AB T1K 1S2For SaleMLS ID #A2323776, Glen Lengyel, Associate, Onyx Realty Ltd.. courtesy of Pillar9 System
- C$229,9002 bd1 ba1.1k sqft505 E 4th St, Stirling, AB T0K 2E0For SaleMLS ID #A2302848, Troy Leavitt, Associate, Royal Lepage South Country - Lethbridge. courtesy of Pillar9 System
- C$245,0003 bd2 ba1k sqft275 Columbia Blvd W #19, Lethbridge, AB T1K 4B8For SaleMLS ID #A2326651, Tawny Dere, Associate, Real Broker. courtesy of Pillar9 System
