A stunning home inside and out! From the moment you arrive, you’ll appreciate the incredible craftsmanship, thoughtful design, and attention to detail throughout. The grand front entrance, lofted living room, double sided fireplace, engineered hardwood flooring, white oak finishes, beautifully designed kitchen, and impressive wall of windows create a space that is both elegant and inviting. The main floor features a spacious guest bedroom complete with its own ensuite, as well as a beautiful office that could also serve as a bedroom, highlighted by French doors and built in shelving. The living room, dining area, and kitchen offer an open concept feel while still maintaining their own distinct spaces. A large pantry, half bathroom, mudroom with built in lockers, and laundry room complete the main level. Upstairs you’ll find a cozy sitting area, along with the impressive primary suite featuring a vaulted ceiling, walk in closet, and a luxurious 5 piece ensuite with a soaker tub and separate shower. An additional bedroom also includes its own ensuite while providing access as a shared bathroom if desired. The fully finished basement offers two more bedrooms, a 4 piece bathroom with a separate vanity and makeup area, a spacious family room with a wood burning stove, an exercise room, and plenty of storage space. Additional features include a 200 amp electrical service, on demand hot water, air exchanger, underground sprinklers, and plumbing already in place for central air conditioning. The double attached garage is insulated, drywalled, plumbed for gas, and includes a separate entrance to the basement. There is also a single attached garage, perfect for storing a boat, recreational vehicles, or additional toys. Situated on a beautifully landscaped half acre lot, the yard is fenced, features trees including two apple trees, and is ready for you to enjoy from day one.
New construction
C$929,000
325 W South 1 Ave N, Magrath, AB T0K 1J0
6beds
3,081sqft
Single Family Residence
Built in 2021
0.5 Acres Lot
$-- Zestimate®
C$302/sqft
C$-- HOA
What's special
Incredible craftsmanshipThoughtful designAttention to detail throughoutGrand front entranceDouble sided fireplaceEngineered hardwood flooringWhite oak finishes
- 84 days |
- 36 |
- 1 |
Zillow last checked:
Listing updated:
Listed by:
Brooks Maxwell, Associate,
Onyx Realty Ltd.,
Jennifer Sabey, Associate,
Onyx Realty Ltd.
Source: courtesy of Pillar9 System,MLS®#: A2315552 Originating MLS®#: Lethbridge and District
Originating MLS®#: Lethbridge and DistrictFacts & features
Interior
Bedrooms & bathrooms
- Bedrooms: 6
- Bathrooms: 5
- Full bathrooms: 4
- 1/2 bathrooms: 1
Bedroom
- Level: Main
- Dimensions: 16`0" x 10`7"
Bedroom
- Level: Main
- Dimensions: 13`2" x 13`5"
Bedroom
- Level: Second
- Dimensions: 11`2" x 18`1"
Other
- Level: Second
- Dimensions: 12`11" x 18`0"
Bedroom
- Level: Basement
- Dimensions: 11`10" x 13`11"
Bedroom
- Level: Basement
- Dimensions: 13`11" x 11`2"
Other
- Level: Main
- Dimensions: 7`0" x 4`1"
Other
- Level: Second
- Dimensions: 11`7" x 8`1"
Other
- Level: Basement
- Dimensions: 8`0" x 13`11"
Other
- Level: Main
- Dimensions: 9`4" x 10`8"
Other
- Level: Second
- Dimensions: 8`5" x 17`11"
Bonus room
- Level: Basement
- Dimensions: 7`10" x 10`11"
Den
- Level: Second
- Dimensions: 18`6" x 12`3"
Dining room
- Level: Main
- Dimensions: 18`3" x 10`5"
Exercise room
- Level: Basement
- Dimensions: 15`11" x 17`10"
Game room
- Level: Basement
- Dimensions: 18`11" x 15`4"
Kitchen
- Level: Main
- Dimensions: 14`5" x 17`2"
Laundry
- Level: Main
- Dimensions: 7`0" x 6`11"
Living room
- Level: Main
- Dimensions: 21`10" x 18`9"
Storage
- Level: Basement
- Dimensions: 7`11" x 6`5"
Walk in closet
- Level: Second
- Dimensions: 13`8" x 4`1"
Heating
- Forced Air, Natural Gas, Wood Stove
Cooling
- Rough-In
Appliances
- Included: Dishwasher, Double Oven, Gas Cooktop, Range Hood, Refrigerator, Tankless Water Heater, Washer/Dryer
- Laundry: Laundry Room, Main Level
Features
- Bookcases, Closet Organizers, Double Vanity, High Ceilings, Kitchen Island, Natural Woodwork, No Smoking Home, Pantry, Quartz Counters, Soaking Tub, Storage, Sump Pump(s), Tankless Hot Water, Walk-In Closet(s)
- Flooring: Carpet, Ceramic Tile, Hardwood, Vinyl
- Doors: French Doors
- Windows: Vinyl Windows, Window Coverings
- Basement: Full
- Number of fireplaces: 2
- Fireplace features: Family Room, Gas, Living Room, Wood Burning Stove
Interior area
- Total interior livable area: 3,081 sqft
Video & virtual tour
Property
Parking
- Total spaces: 6
- Parking features: Garage - Attached
- Attached garage spaces: 3
Features
- Levels: Two,2 Storey
- Stories: 1
- Patio & porch: Deck, Front Porch, Wrap Around
- Exterior features: Rain Gutters
- Pool features: Community
- Fencing: Fenced
- Frontage length: 40.23M 132`0"
Lot
- Size: 0.5 Acres
- Features: Back Yard, Corner Lot, Front Yard, Fruit Trees/Shrub(s), Landscaped, Lawn, Seasonal Water, Treed
Details
- Zoning: Residential
Construction
Type & style
- Home type: SingleFamily
- Property subtype: Single Family Residence
Materials
- Mixed, Stucco
- Foundation: Concrete Perimeter
- Roof: Asphalt Shingle
Condition
- New construction: Yes
- Year built: 2021
Community & HOA
Community
- Features: Golf, Park, Playground, Tennis Court(s)
- Subdivision: NONE
HOA
- Has HOA: No
Location
- Region: Magrath
Financial & listing details
- Price per square foot: C$302/sqft
- Date on market: 5/30/2026
- Inclusions: Fridge x2, Dishwasher, Gas Stove top, Double Oven, Hood Fan, Washer & Dryer, Window Coverings, TV Mount in basement.
Price history
Price history is unavailable.
Public tax history
Tax history is unavailable.
Climate risks
Neighborhood: T0K
Nearby schools
GreatSchools rating
No schools nearby
We couldn't find any schools near this home.
- C$339,9004 bd2 ba1.6k sqft8 N 2nd St W, Magrath, AB T0K1J0For Sale

- C$169,0002 bd1 ba818 sqft256 NE 1st St W, Magrath, AB T0K1J0For Sale
- C$410,0003 bd2 ba1.3k sqft18 E Garden Pl, Magrath, AB T0K1J0For Sale
- C$335,0003 bd2 ba2k sqft116 S 1st St W, Magrath, AB T0K1J0For Sale

- C$669,0005 bd4 ba1.6k sqft14 E Centennial Pl, Magrath, AB T0K1J0For Sale
- C$465,0005 bd3 ba1.3k sqft58 N 1a St E, Magrath, AB T0K1J0For Sale
- C$629,0004 bd3 ba1.7k sqft43 NW 2a St E, Magrath, AB T0K1J0For Sale
- C$875,0005 bd3 ba2k sqft372 E 1st Ave N, Magrath, AB T0K1J0For Sale
Similar homes
- C$875,0005 bd3 ba2k sqft372 E 1st Ave N, Magrath, AB T0K 1J0For Sale
 MLS ID #A2318226, Brooks Maxwell, Associate, Onyx Realty Ltd.. courtesy of Pillar9 System
 - C$669,0005 bd4 ba1.6k sqft14 E Centennial Pl, Magrath, AB T0K 1J0For Sale
 MLS ID #A2336532, Brooks Maxwell, Associate, Onyx Realty Ltd.. courtesy of Pillar9 System
 - C$629,0004 bd3 ba1.7k sqft43 NW 2a St E, Magrath, AB T0K 1J0For Sale
 MLS ID #A2328494, Tobin Wood, Associate, Sutton Group - Lethbridge. courtesy of Pillar9 System
 - C$899,9005 bd4 ba2.9k sqft865 N Atlantic Cv W, Lethbridge, AB T1J 5M4For Sale
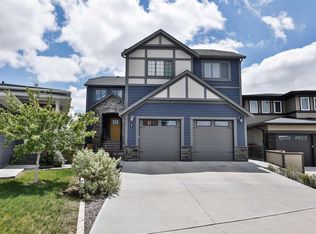 MLS ID #A2316932, Kirby Maronda, Associate, Re/Max Real Estate - Lethbridge. courtesy of Pillar9 System
 - C$899,9006 bd4 ba2.3k sqft409 S Devonia Way W, Lethbridge, AB T1J 5J7For SaleMLS ID #A2331228, Stephanie Eisenman, Associate, Onyx Realty Ltd.. courtesy of Pillar9 System
- C$850,0005 bd3 ba1.9k sqft126 S Stonecrest Point W, Lethbridge, AB T1K 5S3For SaleMLS ID #A2337465, Manson Kelly, Associate, Grassroots Realty Group. courtesy of Pillar9 System
- C$875,0005 bd4 ba3.1k sqft39 N Eton Rd W, Lethbridge, AB T1K 4T9For SaleMLS ID #A2326581, Kristen Brown, Associate, Lethbridge Real Estate.Com. courtesy of Pillar9 System
- C$949,9005 bd3 ba1.6k sqft1060 N Caledonia Pl W, Lethbridge, AB T1J 5W1For SaleMLS ID #A2332061, Shauna Gruninger, Associate, Re/Max Real Estate - Lethbridge. courtesy of Pillar9 System
- C$1,345,0005 bd4 ba2.4k sqft205019 Broadview St #1B, Pincher Creek, AB T0K 1W0For SaleMLS ID #A2327818, Spring Merrill, Associate, Re/Max Real Estate - Lethbridge. courtesy of Pillar9 System
- C$979,9005 bd3 ba1.7k sqft100 NW Canyoncrest Point W, Lethbridge, AB T1K 0B4For SaleMLS ID #A2308972, Mark Kozak, Associate, Century 21 Foothills South Real Estate. courtesy of Pillar9 System
- C$675,0005 bd3 ba2k sqft304 S S 150th St W, Raymond, AB T0K 2S0For SaleMLS ID #A2332758, Spring Merrill, Associate, Re/Max Real Estate - Lethbridge. courtesy of Pillar9 System
- C$999,9005 bd3 ba1.8k sqft5 W Quarry Bank Rd, Raymond, AB T0K 2S0For SaleMLS ID #A2300382, Anne French, Associate, Grassroots Realty Group. courtesy of Pillar9 System
- C$998,0003 bd3 ba1.7k sqft319 NE Canyon Blvd W, Lethbridge, AB T1K 6V2For SaleMLS ID #A2333508, Justin Myer, Broker, Lethbridge Real Estate.Com. courtesy of Pillar9 System
- C$799,9005 bd4 ba2k sqft320 Stonecrest Pl W, Lethbridge, AB T1K 6W3For SaleMLS ID #A2336406, Miranda Neufeld, Associate, Re/Max Real Estate - Lethbridge. courtesy of Pillar9 System
- C$849,9005 bd4 ba2.2k sqft1039 S Caledonia Pl W, Lethbridge, AB T1J 5W1For SaleMLS ID #A2326871, Kurtis Hawkins, Associate, Real Broker. courtesy of Pillar9 System
- C$899,0004 bd3 ba1.9k sqft648 W Sixmile Cres S, Lethbridge, AB T1K 8G4For SaleMLS ID #A2299993, Carmen Brewerton, Associate, Grassroots Realty Group. courtesy of Pillar9 System
- C$650,0003 bd2 ba1.6k sqft204004 Broadview St #4, Pincher Creek, AB T0K 1W0For SaleMLS ID #A2333071, Anne French, Associate, Grassroots Realty Group. courtesy of Pillar9 System
- C$990,0005 bd3 ba1.7k sqft100 Canyoncrest Point W, Lethbridge, AB T1K 0B4For SaleCentury 21 Canada
- C$989,0004 bd3 ba2k sqft534 N Canyon Cv W, Lethbridge, AB T1K 2N4For SaleMLS ID #A2332364, Cindy Guan, Associate, Maxwell Devonshire Realty. courtesy of Pillar9 System
- C$650,0006 bd4 ba1.7k sqft246 S 4a St, Stirling, AB T0K 2E0For SaleMLS ID #A2336841, Anne French, Associate, Grassroots Realty Group. courtesy of Pillar9 System
