Welcome to this exceptionally well-built home nestled on a quiet street in the friendly community of Magrath, Alberta. Thoughtfully designed for comfort, efficiency, and self-sufficient living, this property offers a rare combination of practicality and charm. Enjoy peace of mind with a wood-burning stove, backup generator, solar backup system, greenhouse, and multiple cold storage areas—ideal for those looking to embrace a more sustainable lifestyle. Outside, you’ll find a gardener’s paradise featuring mature fruit trees and bushes, including apples, cherries, grapes, raspberries, and more, along with beautifully maintained raised garden beds ready for your next harvest. An addition completed in 2019 created an impressive family room centered around the cozy wood stove, making it the perfect gathering space year-round. Below, the addition offers an enormous storage room that naturally maintains a comfortable temperature of approximately 65°F throughout the year—ideal for food storage, hobbies, or a workshop. The basement features 9-foot ceilings, creating an open and spacious feel, while the attached double garage provides plenty of room for vehicles and additional storage. Whether you’re looking for a family home, a place to enjoy gardening, or a property that offers greater independence and resilience, this unique Magrath home is one you won’t want to miss. Come experience everything this exceptional property has to offer!
For sale
C$619,000
43 NW 2a St E, Magrath, AB T0K 1J0
4beds
1,786sqft
Single Family Residence
Built in 2009
9,147 Square Feet Lot
$-- Zestimate®
C$347/sqft
C$-- HOA
What's special
Wood-burning stoveMultiple cold storage areas
- 81 days
- 7
- 0
Zillow last checked:
Listing updated:
Listed by:
Tobin Wood, Associate,
Sutton Group - Lethbridge
Source: courtesy of Pillar9 System,MLS®#: A2328494 Originating MLS®#: Lethbridge and District
Originating MLS®#: Lethbridge and DistrictFacts & features
Interior
Bedrooms & bathrooms
- Bedrooms: 4
- Bathrooms: 3
- Full bathrooms: 2
- 1/2 bathrooms: 1
Other
- Level: Main
- Dimensions: 12`0" x 19`2"
Bedroom
- Level: Basement
- Dimensions: 7`0" x 13`0"
Bedroom
- Level: Basement
- Dimensions: 10`6" x 11`9"
Bedroom
- Level: Basement
- Dimensions: 10`5" x 8`8"
Other
- Level: Main
- Dimensions: 8`2" x 5`1"
Other
- Level: Basement
- Dimensions: 9`10" x 7`7"
Other
- Level: Main
- Dimensions: 9`6" x 9`1"
Dining room
- Level: Main
- Dimensions: 11`4" x 8`7"
Family room
- Level: Main
- Dimensions: 16`11" x 23`4"
Other
- Level: Basement
- Dimensions: 7`6" x 7`0"
Game room
- Level: Basement
- Dimensions: 24`7" x 15`10"
Kitchen
- Level: Main
- Dimensions: 11`4" x 14`9"
Laundry
- Level: Main
- Dimensions: 9`6" x 7`2"
Living room
- Level: Main
- Dimensions: 16`6" x 17`0"
Office
- Level: Main
- Dimensions: 11`1" x 11`6"
Storage
- Level: Basement
- Dimensions: 3`5" x 5`3"
Storage
- Level: Basement
- Dimensions: 5`0" x 11`9"
Storage
- Level: Basement
- Dimensions: 18`2" x 15`8"
Storage
- Level: Basement
- Dimensions: 13`1" x 6`7"
Storage
- Level: Basement
- Dimensions: 13`1" x 6`7"
Walk in closet
- Level: Main
- Dimensions: 9`6" x 6`0"
Heating
- Radiant Floor, Forced Air, Natural Gas
Cooling
- Central Air
Appliances
- Included: Gas Stove, Refrigerator, Washer/Dryer
- Laundry: Main Level
Features
- High Ceilings, No Smoking Home, Storage
- Flooring: Carpet
- Basement: Full
- Number of fireplaces: 1
- Fireplace features: Wood Burning Stove
Interior area
- Total interior livable area: 1,786 sqft
- Finished area above ground: 1,786
- Finished area below ground: 1,432
Video & virtual tour
Property
Parking
- Total spaces: 4
- Parking features: Double Garage Attached
- Attached garage spaces: 2
Features
- Levels: One
- Stories: 1
- Patio & porch: Deck
- Exterior features: Garden, Other
- Fencing: Fenced
- Frontage length: 19.81M 65`0"
Lot
- Size: 9,147 Square Feet
- Features: Back Yard
Details
- Parcel number: 56794893
- Zoning: Residential
Construction
Type & style
- Home type: SingleFamily
- Architectural style: Bungalow
- Property subtype: Single Family Residence
Materials
- Concrete, Wood Frame
- Foundation: Concrete Perimeter
- Roof: Asphalt Shingle
Condition
- New construction: No
- Year built: 2009
Community & HOA
Community
- Features: Park
- Subdivision: NONE
HOA
- Has HOA: No
Location
- Region: Magrath
Financial & listing details
- Price per square foot: C$347/sqft
- Date on market: 7/14/2026
- Inclusions: N/A
Price history
Price history is unavailable.
Public tax history
Tax history is unavailable.
Climate risks
Neighborhood: T0K
Nearby schools
GreatSchools rating
No schools nearby
We couldn't find any schools near this home.

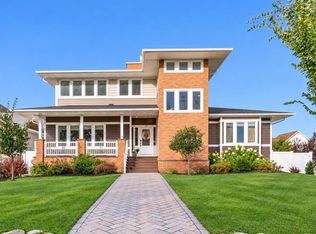
Similar homes
- C$639,9005 bd4 ba1.6k sqft14 E Centennial Pl, Magrath, AB T0K 1J0For Sale
 MLS ID #A2336532, Brooks Maxwell, Associate, Onyx Realty Ltd.. courtesy of Pillar9 System
 - C$519,9004 bd3 ba1k sqft47 NW 1st St E, Magrath, AB T0K 1J0For Sale
 MLS ID #A2339785, Hailey Westman, Associate, Onyx Realty Ltd.. courtesy of Pillar9 System
 - C$465,0005 bd3 ba1.3k sqft58 N 1a St E, Magrath, AB T0K 1J0For Sale
 MLS ID #A2322685, Brooks Maxwell, Associate, Onyx Realty Ltd.. courtesy of Pillar9 System
 - C$399,9003 bd2 ba1.3k sqft18 E Garden Pl, Magrath, AB T0K 1J0For Sale
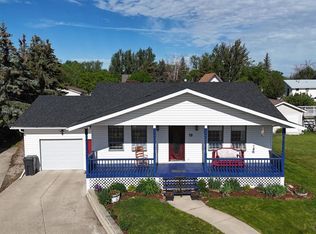 MLS ID #A2316419, Brooks Maxwell, Associate, Onyx Realty Ltd.. courtesy of Pillar9 System
