Welcome to this well maintained 4 bedroom, 2.5 bathroom bungalow in the heart of Magrath, offering an open layout and plenty of updates throughout. The main floor features a bright, open flow between the kitchen and dining area. The kitchen is equipped with almost all new stainless steel appliances, while three bedrooms are located upstairs, including the primary bedroom with a convenient 2 piece ensuite. A 4 piece bathroom completes the main floor. Downstairs, the fully developed basement offers a large family room, an additional bedroom and bathroom, laundry, and tons of storage space. Recent updates and features include new flooring, fresh paint, central A/C, central vac, a new furnace motherboard, and a new hot water tank. Outside, enjoy a large backyard complete with a hot tub and plenty of room to relax or entertain. The location is hard to beat. Just steps from Magrath High School, community pool, ice arena, pickleball courts, tennis courts, and outdoor basketball courts. A great combination of space, updates, and an unbeatable location in Magrath!
For sale
C$529,900
47 NW 1st St E, Magrath, AB T0K 1J0
4beds
1,099sqft
Single Family Residence
Built in 2009
8,276 Square Feet Lot
$-- Zestimate®
C$482/sqft
C$-- HOA
What's special
Open layoutFully developed basementTons of storage spaceNew flooringFresh paintCentral vacNew furnace motherboard
- 1 day |
- 10 |
- 0 |
Zillow last checked:
Listing updated:
Listed by:
Hailey Westman, Associate,
Onyx Realty Ltd.,
Scott Lowater, Associate,
Onyx Realty Ltd.
Source: courtesy of Pillar9 System,MLS®#: A2339785 Originating MLS®#: Lethbridge and District
Originating MLS®#: Lethbridge and DistrictFacts & features
Interior
Bedrooms & bathrooms
- Bedrooms: 4
- Bathrooms: 3
- Full bathrooms: 2
- 1/2 bathrooms: 1
Bedroom
- Level: Main
- Dimensions: 9`1" x 12`0"
Bedroom
- Level: Main
- Dimensions: 8`6" x 12`0"
Other
- Level: Main
- Dimensions: 11`4" x 13`0"
Bedroom
- Level: Basement
- Dimensions: 9`11" x 9`9"
Other
- Level: Main
Other
- Level: Main
Other
- Level: Basement
Dining room
- Level: Main
- Dimensions: 12`3" x 5`11"
Family room
- Level: Basement
- Dimensions: 21`8" x 13`10"
Foyer
- Level: Main
- Dimensions: 7`9" x 7`9"
Other
- Level: Basement
- Dimensions: 7`4" x 5`5"
Game room
- Level: Basement
- Dimensions: 15`6" x 18`2"
Kitchen
- Level: Main
- Dimensions: 12`3" x 16`1"
Laundry
- Level: Basement
- Dimensions: 16`1" x 8`0"
Living room
- Level: Main
- Dimensions: 12`5" x 16`1"
Storage
- Level: Basement
- Dimensions: 7`4" x 3`8"
Heating
- Forced Air
Cooling
- Central Air
Appliances
- Included: Dishwasher, Dryer, Microwave, Refrigerator, Stove(s), Washer
- Laundry: In Basement, Laundry Room
Features
- Ceiling Fan(s), Closet Organizers, Kitchen Island, Storage
- Flooring: Carpet, Linoleum
- Windows: Window Coverings
- Basement: Full
- Has fireplace: No
Interior area
- Total interior livable area: 1,099 sqft
Video & virtual tour
Property
Parking
- Total spaces: 4
- Parking features: Double Garage Attached, Parking Pad
- Attached garage spaces: 2
- Has uncovered spaces: Yes
Features
- Levels: One
- Stories: 1
- Patio & porch: Deck
- Exterior features: Private Yard
- Pool features: Community
- Fencing: Fenced
- Frontage length: 16.78M 55`1"
Lot
- Size: 8,276 Square Feet
- Features: Back Yard, Landscaped
Details
- Parcel number: 56794895
- Zoning: RESI
Construction
Type & style
- Home type: SingleFamily
- Architectural style: Bungalow
- Property subtype: Single Family Residence
Materials
- Stone
- Foundation: Concrete Perimeter
- Roof: Asphalt Shingle
Condition
- New construction: No
- Year built: 2009
Community & HOA
Community
- Features: Park, Playground, Street Lights, Tennis Court(s)
- Subdivision: NONE
HOA
- Has HOA: No
Location
- Region: Magrath
Financial & listing details
- Price per square foot: C$482/sqft
- Date on market: 8/25/2026
- Inclusions: Fridge, stove, dishwasher, microwave, washer/dryer, A/C, central vac + attachments, hot tub, window coverings
Price history
Price history is unavailable.
Public tax history
Tax history is unavailable.
Climate risks
Neighborhood: T0K
Nearby schools
GreatSchools rating
No schools nearby
We couldn't find any schools near this home.
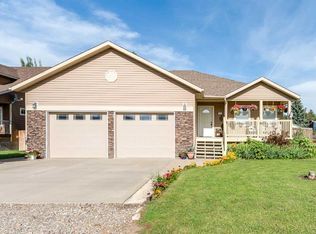
- C$465,0005 bd3 ba1.3k sqft58 N 1a St E, Magrath, AB T0K1J0For Sale

- C$629,0004 bd3 ba1.7k sqft43 NW 2a St E, Magrath, AB T0K1J0For Sale
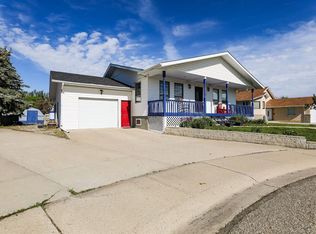
- C$410,0003 bd2 ba1.3k sqft18 E Garden Pl, Magrath, AB T0K1J0For Sale
- C$875,0005 bd3 ba2k sqft372 E 1st Ave N, Magrath, AB T0K1J0For Sale

- C$335,0003 bd2 ba2k sqft116 S 1st St W, Magrath, AB T0K1J0For Sale
- C$169,0002 bd1 ba818 sqft256 NE 1st St W, Magrath, AB T0K1J0For Sale
- C$325,0004 bd2 ba1.6k sqft8 N 2nd St W, Magrath, AB T0K1J0For Sale
- C$669,0005 bd4 ba1.6k sqft14 E Centennial Pl, Magrath, AB T0K1J0For Sale
Similar homes
- C$465,0005 bd3 ba1.3k sqft58 N 1a St E, Magrath, AB T0K 1J0For SaleMLS ID #A2322685, Brooks Maxwell, Associate, Onyx Realty Ltd.. courtesy of Pillar9 System
- C$669,0005 bd4 ba1.6k sqft14 E Centennial Pl, Magrath, AB T0K 1J0For Sale
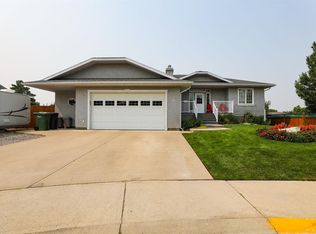 MLS ID #A2336532, Brooks Maxwell, Associate, Onyx Realty Ltd.. courtesy of Pillar9 System
 - C$410,0003 bd2 ba1.3k sqft18 E Garden Pl, Magrath, AB T0K 1J0For SaleMLS ID #A2316419, Brooks Maxwell, Associate, Onyx Realty Ltd.. courtesy of Pillar9 System
- C$559,0006 bd3 ba1.2k sqft265 S 250th St W, Raymond, AB T0K 2S0For Sale
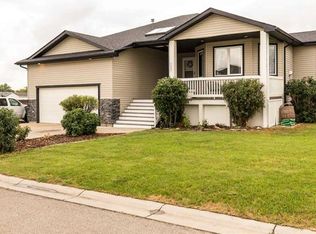 MLS ID #A2339190, Porter Graves, Associate, Lethbridge Real Estate.Com. courtesy of Pillar9 System
 - C$535,0005 bd2 ba1.1k sqft1726 N 13th Ave S, Lethbridge, AB T1K 0R9For SaleMLS ID #A2339734, Kristen Brown, Associate, Lethbridge Real Estate.Com. courtesy of Pillar9 System
- C$490,0005 bd2 ba1.1k sqft1721 W 20th St S, Lethbridge, AB T1K 2G1For SaleMLS ID #A2339944, Craig Metcalfe, Associate, Century 21 Foothills South Real Estate. courtesy of Pillar9 System
- C$635,0003 bd2 ba1k sqft205058 Broadview St #1A, Pincher Creek, AB T0K 1W0For SaleMLS ID #A2336758, Jazlyn Pitcher, Associate, Onyx Realty Ltd.. courtesy of Pillar9 System
- C$645,0004 bd3 ba1.4k sqft544 N Couleesprings Cres S, Lethbridge, AB T1K 5R3For SaleMLS ID #A2339599, Mark Kozak, Associate, Century 21 Foothills South Real Estate. courtesy of Pillar9 System
- C$550,0004 bd3 ba1k sqft350 E Mount Sunburst Way W, Lethbridge, AB T1K 3J9For SaleMLS ID #A2327944, Colin Harms, Associate, Sutton Group - Lethbridge. courtesy of Pillar9 System
- C$505,0004 bd3 ba1k sqft47 S Riverbrook Close W, Lethbridge, AB T1K 7P1For SaleMLS ID #A2314112, Ursula Boschman, Associate, Sutton Group - Lethbridge. courtesy of Pillar9 System
- C$465,0005 bd3 ba1.2k sqft243 N 200th St W, Raymond, AB T0K 2S0For SaleMLS ID #A2329896, Spring Merrill, Associate, Re/Max Real Estate - Lethbridge. courtesy of Pillar9 System
- C$527,0004 bd3 ba1.3k sqft62 E Coalbanks Gate W, Lethbridge, AB T1J 2A1For SaleMLS ID #A2332365, Tawny Dere, Associate, Real Broker. courtesy of Pillar9 System
- C$625,0004 bd3 ba1.4k sqft80 N 250th St E, Raymond, AB T0K 2S0For SaleMLS ID #A2337105, Anne French, Associate, Grassroots Realty Group. courtesy of Pillar9 System
- C$595,0004 bd3 ba1.2k sqft236 N Southgate Blvd S, Lethbridge, AB T1K 5C3For SaleMLS ID #A2337678, Julia Zanoni, Associate, Century 21 Foothills South Real Estate. courtesy of Pillar9 System
- C$468,9005 bd2 ba1k sqft2610 20th Ave S, Lethbridge, AB T1K 1G7For SaleMLS ID #A2336741, Cindy Guan, Associate, Maxwell Devonshire Realty. courtesy of Pillar9 System
- C$575,0004 bd3 ba1k sqft135 W Fairmont Point S, Lethbridge, AB T1K 7W8For SaleMLS ID #A2337567, Jaimie Slingerland, Associate, 2 Percent Realty. courtesy of Pillar9 System
- C$467,5002 bd2 ba1.2k sqft403 S Caledonia Blvd W, Lethbridge, AB T1J 5W2For SaleMLS ID #A2339709, William Vis, Associate, Grassroots Realty Group. courtesy of Pillar9 System
- C$515,0005 bd3 ba1.1k sqft432 Firelight Point W, Lethbridge, AB T1J 5B4For SaleMLS ID #A2322617, Lisa Shaw, Associate, Onyx Realty Ltd.. courtesy of Pillar9 System
- C$549,9005 bd3 ba1.1k sqft8 S Riverton Cres W, Lethbridge, AB T1K 5P3For SaleMLS ID #A2323674, Kent Earl, Associate, Lethbridge Real Estate.Com. courtesy of Pillar9 System
- C$499,9004 bd3 ba1.1k sqft10 E Seneca Pl W, Lethbridge, AB T1K 4M7For SaleMLS ID #A2332554, Miles Godlonton, Associate Broker, Lethbridge Real Estate.Com. courtesy of Pillar9 System
