Fantastic Family Home! This isn’t your average home and offers a variety of unique features, including two primary bedrooms, one on the main level and one in the basement, two laundry areas, one in the upstairs primary bedroom and another in the basement, a walk out basement, a balcony, beautiful built in cabinetry including a Murphy bed, desk and office shelving, three living or family rooms and two dining areas. The home also features an oversized double car garage, in floor heat in the basement and garage, a wood burning fireplace, RV parking and a fenced yard complete with an apple tree, raspberry bushes, a strawberry patch and garden. The home has also been modified for accessibility, including a walk in shower on the main floor, with additional accessibility equipment available for negotiation if needed. The shingles were replaced approximately 7 years ago, and the 29 panel, 15.95 kWh solar system was installed and paid in full in December 2024. Before the solar panels, electricity costs were approximately $3,835 for the year, compared to just $466 the following year, saving $3,369! The home is in excellent condition and truly is a must see. Come check it out!
For sale
C$669,000
14 E Centennial Pl, Magrath, AB T0K 1J0
5beds
1,611sqft
Single Family Residence
Built in 2002
0.26 Acres Lot
$-- Zestimate®
C$415/sqft
C$-- HOA
What's special
Walk out basementTwo dining areasOversized double car garageWood burning fireplaceRv parking
- 5 days |
- 4 |
- 0 |
Zillow last checked:
Listing updated:
Listed by:
Brooks Maxwell, Associate,
Onyx Realty Ltd.,
Jennifer Sabey, Associate,
Onyx Realty Ltd.
Source: courtesy of Pillar9 System,MLS®#: A2336532 Originating MLS®#: Lethbridge and District
Originating MLS®#: Lethbridge and DistrictFacts & features
Interior
Bedrooms & bathrooms
- Bedrooms: 5
- Bathrooms: 4
- Full bathrooms: 3
- 1/2 bathrooms: 1
Bedroom
- Level: Main
- Dimensions: 9`11" x 10`0"
Bedroom
- Level: Main
- Dimensions: 14`5" x 13`3"
Bedroom
- Level: Basement
- Dimensions: 14`1" x 11`4"
Bedroom
- Level: Basement
- Dimensions: 11`4" x 11`6"
Other
- Level: Basement
- Dimensions: 13`7" x 12`4"
Other
- Level: Main
- Dimensions: 7`4" x 3`2"
Other
- Level: Main
- Dimensions: 9`6" x 6`6"
Other
- Level: Basement
- Dimensions: 11`1" x 8`7"
Other
- Level: Basement
- Dimensions: 5`9" x 11`1"
Breakfast nook
- Level: Main
- Dimensions: 10`9" x 11`3"
Dining room
- Level: Main
- Dimensions: 6`5" x 10`9"
Family room
- Level: Main
- Dimensions: 18`4" x 13`0"
Foyer
- Level: Main
- Dimensions: 5`4" x 12`5"
Other
- Level: Basement
- Dimensions: 9`3" x 7`10"
Game room
- Level: Basement
- Dimensions: 19`11" x 26`5"
Kitchen
- Level: Main
- Dimensions: 13`6" x 12`8"
Laundry
- Level: Main
- Dimensions: 11`11" x 6`1"
Laundry
- Level: Basement
- Dimensions: 7`6" x 5`6"
Living room
- Level: Main
- Dimensions: 15`0" x 17`4"
Storage
- Level: Basement
- Dimensions: 6`4" x 16`4"
Walk in closet
- Level: Main
- Dimensions: 7`0" x 10`1"
Heating
- Radiant Floor, Forced Air
Cooling
- Central Air
Appliances
- Included: Dishwasher, Gas Stove, Range Hood, Refrigerator, Washer/Dryer
- Laundry: In Basement, Main Level
Features
- Bookcases, Built-in Features, Chandelier, Closet Organizers, Laminate Counters, Separate Entrance, Sump Pump(s), Walk-In Closet(s)
- Flooring: Carpet, Ceramic Tile, Hardwood, Linoleum
- Windows: Skylight(s)
- Basement: Full
- Number of fireplaces: 1
- Fireplace features: Wood Burning
Interior area
- Total interior livable area: 1,611 sqft
Video & virtual tour
Property
Parking
- Total spaces: 5
- Parking features: Double Garage Attached, Off Street, RV Access/Parking
- Attached garage spaces: 2
Accessibility
- Accessibility features: Accessible Bedroom, Accessible Full Bath, Accessible Washer/Dryer, Wheel-In Shower
Features
- Levels: One
- Stories: 1
- Patio & porch: Balcony(s), Deck
- Exterior features: Balcony, Garden, Rain Gutters
- Pool features: Community
- Fencing: Fenced
- Frontage length: 24.99M 82`0"
Lot
- Size: 0.26 Acres
- Features: Back Yard, Cul-De-Sac, Front Yard, Garden, Landscaped, Lawn, Pie Shaped Lot, Seasonal Water, Street Lighting
Details
- Parcel number: 56794368
- Zoning: Residential
Construction
Type & style
- Home type: SingleFamily
- Architectural style: Bungalow
- Property subtype: Single Family Residence
Materials
- Stucco
- Foundation: Concrete Perimeter
- Roof: Asphalt Shingle
Condition
- New construction: No
- Year built: 2002
Community & HOA
Community
- Features: Golf, Park, Playground, Sidewalks, Street Lights, Tennis Court(s)
- Subdivision: NONE
HOA
- Has HOA: No
Location
- Region: Magrath
Financial & listing details
- Price per square foot: C$415/sqft
- Date on market: 8/13/2026
- Inclusions: Fridge, Stove, Hood Fan, Dishwasher, 1x Washer & Dryer (basement), Blinds (Sold As Is), Murphy Bed (without mattress), Built in Desk (basement family room), Box Shelving (Basement Bedroom), Solar Panels, Central A/C, Shed.
Price history
Price history is unavailable.
Public tax history
Tax history is unavailable.
Climate risks
Neighborhood: T0K
Nearby schools
GreatSchools rating
No schools nearby
We couldn't find any schools near this home.
- C$335,0003 bd2 ba2k sqft116 S 1st St W, Magrath, AB T0K1J0For Sale

- C$349,9004 bd2 ba1.6k sqft8 N 2nd St W, Magrath, AB T0K1J0For Sale

- C$929,0006 bd5 ba3k sqft325 W South 1 Ave N, Magrath, AB T0K1J0New Construction
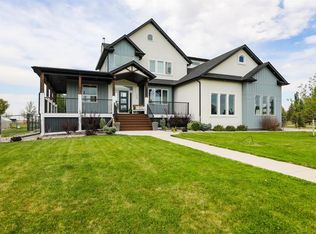
- C$410,0003 bd2 ba1.3k sqft18 E Garden Pl, Magrath, AB T0K1J0For Sale
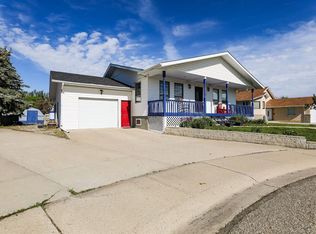
- C$465,0005 bd3 ba1.3k sqft58 N 1a St E, Magrath, AB T0K1J0For Sale
- C$169,0002 bd1 ba818 sqft256 NE 1st St W, Magrath, AB T0K1J0For Sale
- C$639,0004 bd3 ba1.7k sqft43 NW 2a St E, Magrath, AB T0K1J0For Sale
- C$789,9004 bd3 ba2.7k sqft347 S 1st Ave N, Magrath, AB T0K1J0For Sale
Similar homes
- C$639,0004 bd3 ba1.7k sqft43 NW 2a St E, Magrath, AB T0K 1J0For Sale
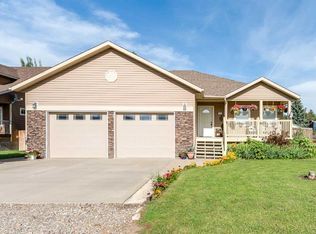 MLS ID #A2328494, Tobin Wood, Associate, Sutton Group - Lethbridge. courtesy of Pillar9 System
 - C$465,0005 bd3 ba1.3k sqft58 N 1a St E, Magrath, AB T0K 1J0For Sale
 MLS ID #A2322685, Brooks Maxwell, Associate, Onyx Realty Ltd.. courtesy of Pillar9 System
 - C$875,0005 bd3 ba2k sqft372 E 1st Ave N, Magrath, AB T0K 1J0For Sale
 MLS ID #A2318226, Brooks Maxwell, Associate, Onyx Realty Ltd.. courtesy of Pillar9 System
 - C$349,9004 bd2 ba1.6k sqft8 N 2nd St W, Magrath, AB T0K 1J0For SaleMLS ID #A2320834, Brooks Maxwell, Associate, Onyx Realty Ltd.. courtesy of Pillar9 System
- C$335,0003 bd2 ba2k sqft116 S 1st St W, Magrath, AB T0K 1J0For SaleMLS ID #A2333476, Michael Shanks, Associate Broker, Lethbridge Real Estate.Com. courtesy of Pillar9 System
- C$410,0003 bd2 ba1.3k sqft18 E Garden Pl, Magrath, AB T0K 1J0For SaleMLS ID #A2316419, Brooks Maxwell, Associate, Onyx Realty Ltd.. courtesy of Pillar9 System
- C$675,0005 bd3 ba2k sqft304 S S 150th St W, Raymond, AB T0K 2S0For SaleMLS ID #A2332758, Spring Merrill, Associate, Re/Max Real Estate - Lethbridge. courtesy of Pillar9 System
- C$699,9005 bd3 ba1.3k sqft65004 Broadview St #5, Pincher Creek, AB T0K 1W0For SaleMLS ID #A2332971, Kyran Beaulieu, Associate, Re/Max Real Estate - Lethbridge. courtesy of Pillar9 System
- C$650,0003 bd2 ba1.6k sqft204004 Broadview St #4, Pincher Creek, AB T0K 1W0For SaleMLS ID #A2333071, Anne French, Associate, Grassroots Realty Group. courtesy of Pillar9 System
- C$639,9004 bd4 ba1.9k sqft19 Canyoncrest Ct W, Lethbridge, AB T1K 7Y3For SaleMLS ID #A2334982, Spring Merrill, Associate, Re/Max Real Estate - Lethbridge. courtesy of Pillar9 System
- C$669,0005 bd4 ba2k sqft1596 E Coalbanks Blvd W, Lethbridge, AB T1J 5B6For SaleMLS ID #A2317976, Michelle Greysen, Associate, Cir Realty . courtesy of Pillar9 System
- C$699,0005 bd3 ba1.8k sqft250 N Riverstone Blvd W, Lethbridge, AB T1K 5P3For SaleMLS ID #A2330893, Michelle Greysen, Associate, Cir Realty . courtesy of Pillar9 System
- C$629,5003 bd4 ba1.7k sqft68 N Blackfoot Cir W, Lethbridge, AB T1K 7V6For SaleMLS ID #A2333549, Brad Cook, Associate Broker, Sutton Group - Lethbridge. courtesy of Pillar9 System
- C$650,0004 bd3 ba1.4k sqft1577 SW Coalbanks Blvd W, Lethbridge, AB T1J 4H6For SaleMLS ID #A2330961, Kirby Maronda, Associate, Re/Max Real Estate - Lethbridge. courtesy of Pillar9 System
- C$599,0005 bd3 ba1.7k sqft227 S Rivermill Mnr W, Lethbridge, AB T1K 8C5For SaleMLS ID #A2328254, Scott Korbett, Associate, Royal Lepage South Country - Lethbridge. courtesy of Pillar9 System
- C$699,9004 bd4 ba1.9k sqft19 SW Riverland Close W, Lethbridge, AB T1K 5T5For SaleMLS ID #A2330094, Lisa Shaw, Associate, Onyx Realty Ltd.. courtesy of Pillar9 System
- C$570,0004 bd3 ba1.5k sqft3606 N Spruce Dr S, Lethbridge, AB T1K 4P6For SaleMLS ID #A2336858, Ty Gibson, Associate, Real Broker. courtesy of Pillar9 System
- C$599,9005 bd4 ba1.8k sqft206 N Twinriver Rd W, Lethbridge, AB T1J 5G1For SaleMLS ID #A2324376, Mitch Harty, Associate, Lethbridge Real Estate.Com. courtesy of Pillar9 System
- C$649,9995 bd4 ba1.5k sqft2 E Miners Rd W, Lethbridge, AB T1J 5T9For SaleMLS ID #A2303881, Felina Squires, Associate, Onyx Realty Ltd.. courtesy of Pillar9 System
- C$519,9005 bd2 ba1.1k sqft2110 E 36th St S, Lethbridge, AB T1K 3T6For SaleMLS ID #A2336959, Mitch Harty, Associate, Lethbridge Real Estate.Com. courtesy of Pillar9 System
