
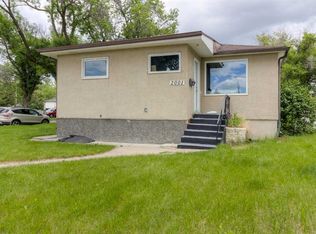
Welcome to this beautifully updated bungalow in the heart of Fleetwood, offering the perfect blend of character, privacy, and modern upgrades. With 908 sq. ft. of above grade living space, this move-in-ready home features 3 bedrooms, with potential for a large 4th, 1 bathroom, with and an impressive list of recent improvements. Major upgrades completed in 2024 include updated electrical wiring and panel, upgraded plumbing, a new on-demand hot water system, and a beautifully refreshed bathroom with a new shower surround, toilets, and sink. Enjoy summer comfort with central air conditioning, while the roof still has plenty of life remaining at approximately 8 years old. Most windows have been replaced, improving efficiency and curb appeal. Outside, you’ll find a private, mature backyard, refinished rear concrete steps, an updated retaining wall, and a single detached garage with convenient rear lane access. The location is hard to beat - just minutes from the coulees, the Lethbridge Country Club, parks, schools, shopping, and everyday amenities. In today’s market, detached homes in Lethbridge at this price point are becoming increasingly difficult to find, making this an exceptional opportunity for first-time buyers, downsizers, or investors looking for a turnkey property in a sought-after southside neighborhood. Contact your favorite REALTOR® to book a showing!
For sale
C$340,000
1130 E 12b St S, Lethbridge, AB T1K 1S2
3beds
908sqft
Single Family Residence
Built in 1950
6,098 Square Feet Lot
$-- Zestimate®
C$374/sqft
C$-- HOA
What's special
Beautifully updated bungalowCentral air conditioningUpgraded plumbingPrivate mature backyardUpdated retaining wall
- 19 days |
- 83 |
- 5 |
Zillow last checked:
Listing updated:
Listed by:
Glen Lengyel, Associate,
Onyx Realty Ltd.
Source: courtesy of Pillar9 System,MLS®#: A2323776 Originating MLS®#: Lethbridge and District
Originating MLS®#: Lethbridge and DistrictFacts & features
Interior
Bedrooms & bathrooms
- Bedrooms: 3
- Bathrooms: 1
- Full bathrooms: 1
Bedroom
- Level: Main
- Dimensions: 12`2" x 9`6"
Other
- Level: Main
- Dimensions: 11`9" x 10`8"
Bedroom
- Level: Basement
- Dimensions: 9`4" x 8`8"
Other
- Level: Main
- Dimensions: 0`0" x 0`0"
Den
- Level: Basement
- Dimensions: 12`3" x 11`1"
Heating
- Forced Air
Cooling
- Central Air
Appliances
- Included: Oven, Refrigerator, Stove(s), Washer/Dryer
- Laundry: In Basement
Features
- Sump Pump(s), Tankless Hot Water
- Flooring: Carpet, Laminate, Linoleum
- Windows: Window Coverings
- Basement: Full
- Has fireplace: No
Interior area
- Total interior livable area: 908 sqft
Video & virtual tour
Property
Parking
- Total spaces: 3
- Parking features: Single Garage Detached
- Garage spaces: 1
Features
- Levels: One
- Stories: 1
- Patio & porch: Porch
- Exterior features: Private Yard
- Fencing: Fenced
- Frontage length: 15.25M 50`0"
Lot
- Size: 6,098 Square Feet
- Features: Back Lane, Back Yard, City Lot, Front Yard, Landscaped, Lawn
Details
- Parcel number: 112648193
- Zoning: R-L
Construction
Type & style
- Home type: SingleFamily
- Architectural style: Bungalow
- Property subtype: Single Family Residence
Materials
- Wood Frame
- Foundation: Concrete Perimeter
- Roof: Asphalt Shingle
Condition
- New construction: No
- Year built: 1950
Community & HOA
Community
- Features: Sidewalks
- Subdivision: Fleetwood
HOA
- Has HOA: No
Location
- Region: Lethbridge
Financial & listing details
- Price per square foot: C$374/sqft
- Date on market: 6/24/2026
- Inclusions: N/A
Glen Lengyel, Associate
Glen Lengyel, Associate
(403) 360-8546
By pressing Contact Agent, you agree that the real estate professional identified above may call/text you about your search, which may involve use of automated means and pre-recorded/artificial voices. You don't need to consent as a condition of buying any property, goods, or services. Message/data rates may apply. You also agree to our Terms of Use. Zillow does not endorse any real estate professionals. We may share information about your recent and future site activity with your agent to help them understand what you're looking for in a home.
Price history
Price history is unavailable.
Public tax history
Tax history is unavailable.
Climate risks
Neighborhood: Fleetwood
Nearby schools
GreatSchools rating
No schools nearby
We couldn't find any schools near this home.
- C$475,0006 bd4 ba1.5k sqft1118 12b St S, Lethbridge, AB T1K1S2For Sale

- C$484,9004 bd2 ba1.3k sqft1202 E 13th St S, Lethbridge, AB T1K1S9New Construction

- C$375,0003 bd2 ba759 sqft1025 W 12th St S, Lethbridge, AB T1K1P9For Sale

- C$795,000-- bd-- ba2k sqft1105 11th St S #1107, Lethbridge, AB T1K1P7For Sale

- C$--2 bd1 ba-- sqft1011 13th St S #BASEMENT, Lethbridge, AB T1K1S4Off Market
- C$1,6002 bd1 ba2k sqft1009 13th St S, Lethbridge, AB T1K1S4For Rent
- C$--2 bd1 ba-- sqft1114A 13th St S, Lethbridge, AB T1K1S4Off Market
- C$--1 bd1 ba-- sqft1114B 13th St S, Lethbridge, AB T1K1S4Off Market
Similar homes
- C$349,9003 bd2 ba1k sqft631 14th St S, Lethbridge, AB T1J 2Y2For Sale
 Century 21 Canada
 - C$349,9003 bd2 ba1k sqft631 W 14th St S, Lethbridge, AB T1J 2Y2For Sale
 MLS ID #A2326896, Jim Archer, Associate, Century 21 Foothills South Real Estate. courtesy of Pillar9 System
 - C$350,0004 bd2 ba1k sqft2001 10th Ave S, Lethbridge, AB T1K 0B9For Sale
 MLS ID #A2311810, Tyler Martineau, Associate Broker, Real Broker. courtesy of Pillar9 System
 - C$375,0003 bd2 ba759 sqft1025 W 12th St S, Lethbridge, AB T1K 1P9For SaleMLS ID #A2316369, Colin Harms, Associate, Sutton Group - Lethbridge. courtesy of Pillar9 System
- C$329,9003 bd2 ba686 sqft239 W 19th St N, Lethbridge, AB T1H 3J9For SaleMLS ID #A2328149, Kassi Iwaasa, Broker, Southern Sky Real Estate. courtesy of Pillar9 System
- C$345,0003 bd1 ba929 sqft2206 5a Ave N, Lethbridge, AB T1H 0R5For SaleMLS ID #A2319331, Brandi Tosczak, Associate, Exp Realty Of Canada. courtesy of Pillar9 System
- C$399,9004 bd2 ba1k sqft1414 N 13th Ave S, Lethbridge, AB T1K 0R5For SaleMLS ID #A2307160, Nathan Watson, Associate, Lethbridge Real Estate.Com. courtesy of Pillar9 System
- C$325,0003 bd2 ba747 sqft1409 W 13th St N, Lethbridge, AB T1H 2T8For SaleMLS ID #A2322294, Murray Wall, Associate, Real Broker. courtesy of Pillar9 System
- C$365,0003 bd2 ba931 sqft106 E Peigan Ct W, Lethbridge, AB T1K 7N8For SaleMLS ID #A2327287, Hayley Lauinger, Associate, Onyx Realty Ltd.. courtesy of Pillar9 System
- C$329,9003 bd2 ba1.3k sqft405 W 12b St N, Lethbridge, AB T1H 2L3For SaleMLS ID #A2323222, Connor Irvine, Associate, Onyx Realty Ltd.. courtesy of Pillar9 System
- C$299,9003 bd2 ba913 sqft912 E 8th St S, Lethbridge, AB T1J 2K8For SaleMLS ID #A2317300, Shauna Gruninger, Associate, Re/Max Real Estate - Lethbridge. courtesy of Pillar9 System
- C$399,9004 bd2 ba1.2k sqft2405 13th Ave S, Lethbridge, AB T1K 0S7For SaleMLS ID #A2323688, Joel Shigehiro, Associate, Onyx Realty Ltd.. courtesy of Pillar9 System
- C$385,0005 bd3 ba1k sqft41 E Rutgers Cres W, Lethbridge, AB T1K 4S8For SaleMLS ID #A2328139, Liz Toles, Broker, My Life Realty. courtesy of Pillar9 System
- C$409,9003 bd2 ba991 sqft421 E 24th St S, Lethbridge, AB T1J 3N4For SaleMLS ID #A2325030, Hayley Lauinger, Associate, Onyx Realty Ltd.. courtesy of Pillar9 System
- C$375,0003 bd2 ba931 sqft422 E 21st St S, Lethbridge, AB T1J 3K2For SaleMLS ID #A2306717, Kelli Benis, Associate, Re/Max Real Estate - Lethbridge. courtesy of Pillar9 System
- C$360,0004 bd2 ba873 sqft195 Laval Blvd W, Lethbridge, AB T1K 4E2For SaleMLS ID #A2321777, Whitney Maronda, Associate, Re/Max Real Estate - Lethbridge. courtesy of Pillar9 System
- C$395,0004 bd2 ba781 sqft444 E 20th St N, Lethbridge, AB T1H 3N1For SaleMLS ID #A2327340, Manson Kelly, Associate, Grassroots Realty Group. courtesy of Pillar9 System
- C$342,8002 bd3 ba1k sqft1817 1a Ave N, Lethbridge, AB T1H 0A9For SaleMLS ID #A2299545, Anne French, Associate, Grassroots Realty Group. courtesy of Pillar9 System
- C$400,0003 bd2 ba933 sqft187 Cougar Way N, Lethbridge, AB T1H 6P4For SaleMLS ID #A2327650, Manson Kelly, Associate, Grassroots Realty Group. courtesy of Pillar9 System
- C$389,4903 bd2 ba871 sqft536 E 21st St S, Lethbridge, AB T1J 3K3For SaleMLS ID #A2298469, Ty Gibson, Associate, Real Broker. courtesy of Pillar9 System
- Alberta
- Division No. 2
- Lethbridge
- T1K 1S2
- Fleetwood
- 1130 E 12b St S
Nearby cities
Nearby neighborhoods
Nearby zip codes
Other Lethbridge Topics
