
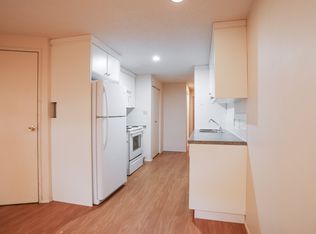
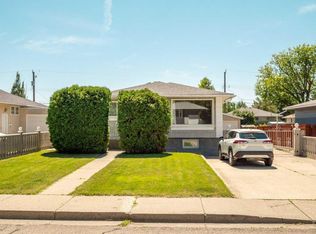
This 4 unit property provides an opportunity to maximize revenue with 6 bedrooms, 4 bathrooms, shared laundry and single detached garage! Nestled nicely between Gyro Park and the coulees, there's nearby amenities in the neighbourhood, incredible access via Scenic Drive and a well sized lot.
For sale
C$475,000
1118 12b St S, Lethbridge, AB T1K 1S2
6beds
1,552sqft
Single Family Residence
Built in 1949
6,098 Square Feet Lot
$-- Zestimate®
C$306/sqft
C$-- HOA
What's special
Shared laundrySingle detached garageWell sized lot
- 22 days |
- 48 |
- 1 |
Zillow last checked:
Listing updated:
Listed by:
Darren Gugyelka, Associate,
Grassroots Realty Group,
Manson Kelly, Associate,
Grassroots Realty Group
Source: courtesy of Pillar9 System,MLS®#: A2321566 Originating MLS®#: Lethbridge and District
Originating MLS®#: Lethbridge and DistrictFacts & features
Interior
Bedrooms & bathrooms
- Bedrooms: 6
- Bathrooms: 4
- Full bathrooms: 4
Bedroom
- Level: Main
- Dimensions: 11`2" x 12`2"
Other
- Level: Main
- Dimensions: 13`5" x 16`10"
Bedroom
- Level: Main
- Dimensions: 11`7" x 13`5"
Bedroom
- Level: Basement
- Dimensions: 10`11" x 11`11"
Bedroom
- Level: Basement
- Dimensions: 11`11" x 12`10"
Bedroom
- Level: Basement
- Dimensions: 14`7" x 11`0"
Other
- Level: Main
Other
- Level: Main
Other
- Level: Basement
Other
- Level: Basement
Kitchen
- Level: Main
- Dimensions: 12`5" x 11`11"
Kitchen
- Level: Main
- Dimensions: 13`11" x 11`10"
Kitchen
- Level: Basement
- Dimensions: 13`4" x 11`11"
Kitchen
- Level: Basement
- Dimensions: 10`1" x 12`9"
Laundry
- Level: Basement
- Dimensions: 11`6" x 7`10"
Living room
- Level: Main
- Dimensions: 11`3" x 13`11"
Living room
- Level: Main
- Dimensions: 15`1" x 13`6"
Living room
- Level: Basement
- Dimensions: 15`1" x 13`1"
Living room
- Level: Basement
- Dimensions: 12`11" x 12`11"
Heating
- Forced Air
Cooling
- None
Appliances
- Included: Other
- Laundry: In Basement
Features
- Laminate Counters
- Flooring: Hardwood, Laminate, Linoleum
- Basement: Full
- Has fireplace: No
Interior area
- Total interior livable area: 1,552 sqft
- Finished area below ground: 1,455
Video & virtual tour
Property
Parking
- Total spaces: 1
- Parking features: Single Garage Detached
- Garage spaces: 1
Features
- Levels: One
- Stories: 1
- Patio & porch: Patio
- Exterior features: Other
- Fencing: Fenced
- Frontage length: 15.24M 50`0"
Lot
- Size: 6,098 Square Feet
- Features: Back Lane, Back Yard, Landscaped
Details
- Parcel number: 112648187
- Zoning: R-L
Construction
Type & style
- Home type: SingleFamily
- Architectural style: Bungalow
- Property subtype: Single Family Residence
Materials
- Wood Frame, Wood Siding
- Foundation: Concrete Perimeter
- Roof: Asphalt Shingle
Condition
- New construction: No
- Year built: 1949
Community & HOA
Community
- Features: Park, Sidewalks, Street Lights
- Subdivision: Fleetwood
HOA
- Has HOA: No
Location
- Region: Lethbridge
Financial & listing details
- Price per square foot: C$306/sqft
- Date on market: 6/16/2026
- Inclusions: 4 x fridge, 4 x stove, washer dryer, garage door opener + remote
Darren Gugyelka, Associate
Darren Gugyelka, Associate
(403) 317-0300
By pressing Contact Agent, you agree that the real estate professional identified above may call/text you about your search, which may involve use of automated means and pre-recorded/artificial voices. You don't need to consent as a condition of buying any property, goods, or services. Message/data rates may apply. You also agree to our Terms of Use. Zillow does not endorse any real estate professionals. We may share information about your recent and future site activity with your agent to help them understand what you're looking for in a home.
Price history
Price history is unavailable.
Public tax history
Tax history is unavailable.
Climate risks
Neighborhood: Fleetwood
Nearby schools
GreatSchools rating
No schools nearby
We couldn't find any schools near this home.




- Alberta
- Division No. 2
- Lethbridge
- T1K 1S2
- Fleetwood
- 1118 12b St S
Nearby cities
Nearby neighborhoods
Nearby zip codes
Other Lethbridge Topics
