Welcome to this beautifully maintained 4-bedroom bungalow in desirable Fairmont, offering stunning lake views and an ideal layout for comfortable main-floor living. The main level features soaring 10 ft ceilings, a spacious kitchen with abundant cabinetry and granite countertops, and an open-concept living and dining area highlighted by a newer fireplace. The primary suite includes remote-controlled blinds, a walk-in closet, and a private ensuite. You'll also find a dedicated office, convenient main-floor laundry, and a 2-piece powder room. Step outside to the large, private covered deck complete with a gas hookup for your BBQ. The fully finished walkout basement offers a generous family room with a second fireplace, three additional bedrooms, a full bathroom, and plenty of storage in the utility room. A covered patio with a gas hookup extends your outdoor living space, making it perfect for entertaining. Car enthusiasts will appreciate the oversized garage with high ceilings that could accommodate a future hoist, along with hot and cold water taps and a garage heater. The beautifully landscaped yard features underground sprinklers for easy maintenance. Recent updates include fresh paint, new vinyl flooring and carpet throughout, LED lighting, and added attic insulation, making this home move-in ready. This exceptional property combines thoughtful updates, functional living spaces, and an unbeatable Fairmont location with lake views. Contact your agent today to book a showing.
For sale
C$849,000
44 NW Fairmont Point S, Lethbridge, AB T1K 7N6
4beds
1,514sqft
Single Family Residence
Built in 2006
6,969 Square Feet Lot
$-- Zestimate®
C$561/sqft
C$-- HOA
What's special
Stunning lake viewsNewer fireplaceWalk-in closetPrivate ensuiteDedicated officeConvenient main-floor laundryFully finished walkout basement
- 1 day |
- 20 |
- 1 |
Zillow last checked:
Listing updated:
Listed by:
Kimberly Campbell, Broker,
Custom Real Estate Solutions Ltd
Source: courtesy of Pillar9 System,MLS®#: A2333346 Originating MLS®#: Lethbridge and District
Originating MLS®#: Lethbridge and DistrictFacts & features
Interior
Bedrooms & bathrooms
- Bedrooms: 4
- Bathrooms: 3
- Full bathrooms: 2
- 1/2 bathrooms: 1
Other
- Level: Main
- Dimensions: 12`11" x 13`1"
Bedroom
- Level: Basement
- Dimensions: 12`1" x 12`4"
Bedroom
- Level: Basement
- Dimensions: 12`4" x 11`3"
Bedroom
- Level: Basement
- Dimensions: 10`0" x 10`3"
Other
- Level: Main
- Dimensions: 5`0" x 7`0"
Other
- Level: Basement
- Dimensions: 12`0" x 5`11"
Other
- Level: Main
- Dimensions: 10`4" x 9`2"
Dining room
- Level: Main
- Dimensions: 8`9" x 13`2"
Family room
- Level: Basement
- Dimensions: 26`7" x 15`4"
Other
- Level: Basement
- Dimensions: 25`1" x 9`11"
Kitchen
- Level: Main
- Dimensions: 11`1" x 13`5"
Laundry
- Level: Main
- Dimensions: 12`11" x 5`11"
Living room
- Level: Main
- Dimensions: 15`10" x 15`6"
Office
- Level: Main
- Dimensions: 9`11" x 10`2"
Heating
- Forced Air, Natural Gas
Cooling
- Central Air
Appliances
- Included: Dishwasher, Electric Oven, Garage Control(s), Microwave, Refrigerator, Washer/Dryer
- Laundry: Main Level
Features
- Ceiling Fan(s)
- Flooring: Carpet, Linoleum
- Windows: Window Coverings
- Basement: Full
- Number of fireplaces: 2
- Fireplace features: Family Room, Gas, Living Room, Mantle
Interior area
- Total interior livable area: 1,514 sqft
- Finished area above ground: 1,514
Property
Parking
- Total spaces: 4
- Parking features: Aggregate, Double Garage Attached, Garage Door Opener, Heated Garage, Insulated, Off Street
- Attached garage spaces: 2
- Has uncovered spaces: Yes
Features
- Levels: One
- Stories: 1
- Patio & porch: Deck, Patio
- Exterior features: Balcony
- Fencing: Fenced
- Frontage length: 17.07M 56`0"
Lot
- Size: 6,969 Square Feet
- Features: Backs on to Park/Green Space
Details
- Additional structures: None
- Parcel number: 112567006
- Zoning: RL
Construction
Type & style
- Home type: SingleFamily
- Architectural style: Bungalow
- Property subtype: Single Family Residence
Materials
- Concrete, Stone, Stucco, Wood Frame
- Foundation: Concrete Perimeter
- Roof: Clay Tile
Condition
- New construction: No
- Year built: 2006
Community & HOA
Community
- Features: Park, Sidewalks, Street Lights
- Subdivision: Fairmont
HOA
- Has HOA: No
Location
- Region: Lethbridge
Financial & listing details
- Price per square foot: C$561/sqft
- Date on market: 8/3/2026
- Inclusions: Pool Table, U/G Sprinklers, A/C, Garage Heater
K
Kimberly Campbell, Broker
(403) 308-2184
By pressing Contact Agent, you agree that the real estate professional identified above may call/text you about your search, which may involve use of automated means and pre-recorded/artificial voices. You don't need to consent as a condition of buying any property, goods, or services. Message/data rates may apply. You also agree to our Terms of Use. Zillow does not endorse any real estate professionals. We may share information about your recent and future site activity with your agent to help them understand what you're looking for in a home.
Price history
Price history is unavailable.
Public tax history
Tax history is unavailable.
Climate risks
Neighborhood: Fairmont
Nearby schools
GreatSchools rating
No schools nearby
We couldn't find any schools near this home.
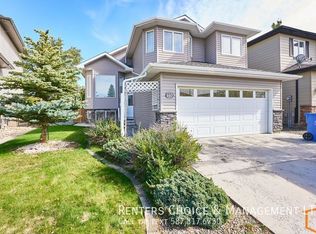
- C$--4 bd3 ba-- sqft107 Fairmont Point S, Lethbridge, AB T1K7W8Off Market
- C$389,9002 bd2 ba1.2k sqft173 E Fairmont Blvd S #102, Lethbridge, AB T1K7G4For Sale

- C$389,9002 bd2 ba1.2k sqft173 Fairmont Blvd S #102, Lethbridge, AB T1K7G4For Sale

- C$559,0005 bd4 ba1.8k sqft6 N Fairmont Cv S, Lethbridge, AB T1K7M7For Sale

- C$--3 bd3 ba1.6k sqft2651 Fairway Rd S #1377869, Lethbridge, AB T1K7A5Off Market
- C$--2 bd1 ba746 sqft2651 Fairway Rd S #1377868, Lethbridge, AB T1K7A5Off Market
- C$--2 bd1 ba746 sqft2651 Fairway Rd S, Lethbridge, AB T1K7A5Off Market
- C$210,0002 bd1 ba855 sqft3910 E 23rd Ave S #108, Lethbridge, AB T1K5H9For Sale
Similar homes
- C$759,9005 bd3 ba1.8k sqft696 N Sixmile Cres S, Lethbridge, AB T1K 8G3For Sale
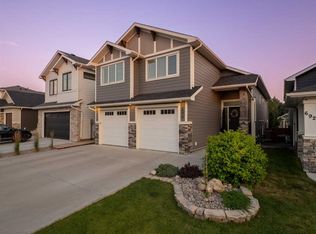 MLS ID #A2333227, Lily Neill, Associate, Onyx Realty Ltd.. courtesy of Pillar9 System
 - C$770,0004 bd3 ba1.4k sqft515 S Canyon Cv W, Lethbridge, AB T1K 7V4For Sale
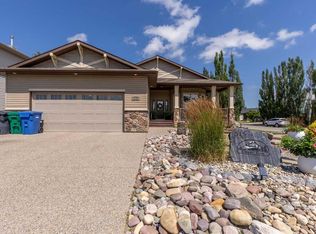 MLS ID #A2329920, Justin Lariviere, Associate, Grassroots Realty Group. courtesy of Pillar9 System
 - C$998,0003 bd3 ba1.7k sqft319 NE Canyon Blvd W, Lethbridge, AB T1K 6V2For Sale
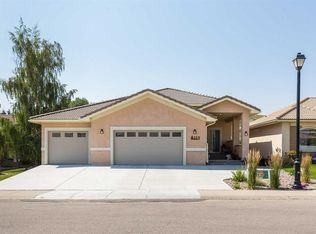 MLS ID #A2333508, Justin Myer, Broker, Lethbridge Real Estate.Com. courtesy of Pillar9 System
 - C$564,9003 bd3 ba1.1k sqft414 E Gateway Cres S, Lethbridge, AB T1K 4X2For Sale
 MLS ID #A2333358, Louis Balog, Associate, Re/Max Real Estate - Lethbridge. courtesy of Pillar9 System
 - C$629,5003 bd4 ba1.7k sqft68 N Blackfoot Cir W, Lethbridge, AB T1K 7V6For SaleMLS ID #A2333549, Brad Cook, Associate Broker, Sutton Group - Lethbridge. courtesy of Pillar9 System
- C$525,0004 bd2 ba1.2k sqft3621 SW Redwood Rd S, Lethbridge, AB T1K 3R1For SaleMLS ID #A2332893, Darren Gugyelka, Associate, Grassroots Realty Group. courtesy of Pillar9 System
- C$899,0004 bd3 ba1.9k sqft648 W Sixmile Cres S, Lethbridge, AB T1K 8G4For SaleMLS ID #A2299993, Carmen Brewerton, Associate, Grassroots Realty Group. courtesy of Pillar9 System
- C$989,0004 bd3 ba2k sqft534 N Canyon Cv W, Lethbridge, AB T1K 2N4For SaleMLS ID #A2332364, Cindy Guan, Associate, Maxwell Devonshire Realty. courtesy of Pillar9 System
- C$619,9004 bd4 ba1.6k sqft111 W Fairmont Rd S, Lethbridge, AB T1K 8C8For SaleMLS ID #A2317558, Joanne Feist, Associate, Southern Sky Real Estate. courtesy of Pillar9 System
- C$559,0005 bd4 ba1.8k sqft6 N Fairmont Cv S, Lethbridge, AB T1K 7M7For SaleMLS ID #A2323468, Craig Metcalfe, Associate, Century 21 Foothills South Real Estate. courtesy of Pillar9 System
- C$759,0005 bd3 ba2k sqft43 Riverine Ln W, Lethbridge, AB T1K 5V6For SaleMLS ID #A2330929, Kristen Brown, Associate, Lethbridge Real Estate.Com. courtesy of Pillar9 System
- C$779,5006 bd4 ba2.1k sqft128 N Sixmile Cmn S, Lethbridge, AB T1K 5S6For SaleMLS ID #A2288664, Brad Cook, Associate Broker, Sutton Group - Lethbridge. courtesy of Pillar9 System
- C$699,0005 bd3 ba1.8k sqft250 N Riverstone Blvd W, Lethbridge, AB T1K 5P3For SaleMLS ID #A2330893, Michelle Greysen, Associate, Cir Realty . courtesy of Pillar9 System
- C$485,0004 bd3 ba1.2k sqft2220 E 42nd St S, Lethbridge, AB T1K 4Y8For SaleMLS ID #A2327108, Karla Pyrch, Associate, Real Estate Centre - Lethbridge. courtesy of Pillar9 System
- C$949,9005 bd3 ba1.6k sqft1060 N Caledonia Pl W, Lethbridge, AB T1J 5W1For SaleMLS ID #A2332061, Shauna Gruninger, Associate, Re/Max Real Estate - Lethbridge. courtesy of Pillar9 System
- C$699,9004 bd4 ba1.9k sqft19 SW Riverland Close W, Lethbridge, AB T1K 5T5For SaleMLS ID #A2330094, Lisa Shaw, Associate, Onyx Realty Ltd.. courtesy of Pillar9 System
- C$799,0005 bd3 ba1.7k sqft525 Edinburgh Rd W, Lethbridge, AB T1J 5A8For SaleMLS ID #A2315358, Bobby Gathercole, Associate, Real Broker. courtesy of Pillar9 System
- C$499,9004 bd3 ba1.1k sqft10 E Seneca Pl W, Lethbridge, AB T1K 4M7For SaleMLS ID #A2332554, Miles Godlonton, Associate Broker, Lethbridge Real Estate.Com. courtesy of Pillar9 System
- C$990,0005 bd3 ba1.7k sqft100 NW Canyoncrest Point W, Lethbridge, AB T1K 0B4For SaleMLS ID #A2308972, Mark Kozak, Associate, Century 21 Foothills South Real Estate. courtesy of Pillar9 System
- C$650,0004 bd3 ba1.4k sqft1577 SW Coalbanks Blvd W, Lethbridge, AB T1J 4H6For SaleMLS ID #A2330961, Kirby Maronda, Associate, Re/Max Real Estate - Lethbridge. courtesy of Pillar9 System
