
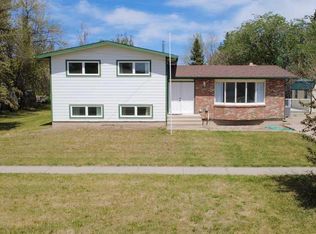
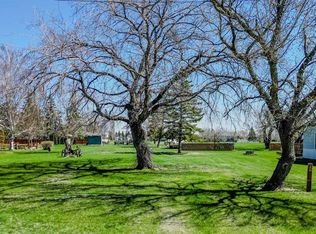
Welcome to this beautifully updated 5 bedroom, 1 full bathroom, 2 half bathroom home located in the heart of Raymond. This home has seen numerous upgrades throughout, making it move-in ready and perfect for families. The main level features 3 bedrooms, a fully renovated 4 piece bathroom completed just 3 weeks ago, and a primary bedroom with its own updated 2 piece ensuite completed in 2024. The spacious living room is filled with beautiful natural light from the large windows, while the stunning kitchen was completely renovated just 6 months ago with all new appliances, countertops, and finishes. The kitchen flows seamlessly into the dining area, creating a great space for everyday living and entertaining. Additional updates on the main floor include vinyl plank flooring throughout, fresh paint, and new baseboards and trim, all completed within the last year. Downstairs you’ll find 2 more bedrooms along with a large rec room/family room, giving plenty of extra living space. The utility room includes the washer and dryer, furnace (2012), hot water tank, sink, and a fully functioning toilet. The basement also features a convenient cold storage room. One of the standout features of this property is the outdoor space. The fully fenced and landscaped backyard offers back alley access, a shed for extra storage, and a fully covered courtyard area that is perfect for entertaining, BBQs, or even setting up a hot tub. This home is in an excellent location, just minutes from Main Street with local businesses, schools, and everyday amenities. You’re also only minutes away from the new high school and sports fields, making it a perfect spot for families.
For sale
C$379,900
40 S 100th St E, Raymond, AB T0K 2S0
5beds
1,098sqft
Single Family Residence
Built in 1976
7,405 Square Feet Lot
$-- Zestimate®
C$346/sqft
C$-- HOA
What's special
- 47 days |
- 25 |
- 0 |
Zillow last checked:
Listing updated:
Listed by:
Brooks Maxwell, Associate,
Onyx Realty Ltd.,
Jennifer Sabey, Associate,
Onyx Realty Ltd.
Source: courtesy of Pillar9 System,MLS®#: A2313310 Originating MLS®#: Lethbridge and District
Originating MLS®#: Lethbridge and DistrictFacts & features
Interior
Bedrooms & bathrooms
- Bedrooms: 5
- Bathrooms: 3
- Full bathrooms: 1
- 1/2 bathrooms: 2
Bedroom
- Level: Main
- Dimensions: 10`5" x 9`4"
Bedroom
- Level: Main
- Dimensions: 10`4" x 9`7"
Other
- Level: Main
- Dimensions: 13`2" x 10`0"
Bedroom
- Level: Basement
- Dimensions: 15`0" x 9`8"
Bedroom
- Level: Basement
- Dimensions: 15`1" x 9`5"
Other
- Level: Main
- Dimensions: 8`10" x 6`9"
Other
- Level: Basement
- Dimensions: 13`11" x 11`5"
Other
- Level: Main
- Dimensions: 3`11" x 4`11"
Dining room
- Level: Main
- Dimensions: 13`6" x 8`0"
Game room
- Level: Basement
- Dimensions: 12`8" x 37`11"
Kitchen
- Level: Main
- Dimensions: 13`1" x 8`2"
Living room
- Level: Main
- Dimensions: 11`9" x 19`7"
Storage
- Level: Basement
- Dimensions: 12`9" x 5`11"
Heating
- Forced Air
Cooling
- None
Appliances
- Included: Dishwasher, Microwave, Refrigerator, Stove(s), Washer/Dryer
- Laundry: In Basement, Laundry Room
Features
- Ceiling Fan(s), Closet Organizers, Storage, Wood Counters
- Flooring: Carpet
- Windows: Vinyl Windows, Wood Frames, Window Coverings
- Basement: Full
- Number of fireplaces: 1
- Fireplace features: Wood Burning Stove
Interior area
- Total interior livable area: 1,098 sqft
Video & virtual tour
Property
Parking
- Total spaces: 3
- Parking features: Alley Access, Gravel, Parking Pad, RV Access/Parking
- Has uncovered spaces: Yes
Features
- Levels: One
- Stories: 1
- Patio & porch: Covered
- Exterior features: Private Yard, Storage
- Pool features: Community
- Fencing: Fenced
- Frontage length: 14.93M 49`0"
Lot
- Size: 7,405 Square Feet
- Features: Back Lane, Back Yard, Few Trees, Landscaped, Lawn, Street Lighting
Details
- Parcel number: 56571742
- Zoning: Residential
Construction
Type & style
- Home type: SingleFamily
- Architectural style: Bungalow
- Property subtype: Single Family Residence
Materials
- Masonite, Stone
- Foundation: Concrete Perimeter
- Roof: Asphalt Shingle
Condition
- New construction: No
- Year built: 1976
Community & HOA
Community
- Features: Fishing, Golf, Park, Playground, Sidewalks, Street Lights, Tennis Court(s)
- Subdivision: NONE
HOA
- Has HOA: No
Location
- Region: Raymond
Financial & listing details
- Price per square foot: C$346/sqft
- Date on market: 5/21/2026
- Inclusions: Fridge, stove, dishwasher, microwave, wood burning stove.
Brooks Maxwell, Associate
Brooks Maxwell, Associate
(403) 894-1517
By pressing Contact Agent, you agree that the real estate professional identified above may call/text you about your search, which may involve use of automated means and pre-recorded/artificial voices. You don't need to consent as a condition of buying any property, goods, or services. Message/data rates may apply. You also agree to our Terms of Use. Zillow does not endorse any real estate professionals. We may share information about your recent and future site activity with your agent to help them understand what you're looking for in a home.
Price history
Price history is unavailable.
Public tax history
Tax history is unavailable.
Climate risks
Neighborhood: T0K
Nearby schools
GreatSchools rating
No schools nearby
We couldn't find any schools near this home.




- Alberta
- Division No. 2
- Raymond
- T0K 2S0
- 40 S 100th St E
Nearby cities
Other Raymond Topics
