
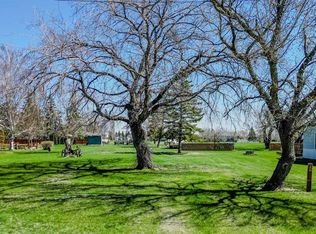
Welcome to this spacious 4-level split on a generous third-of-an-acre lot in Raymond. With multiple living areas across four levels, this home offers the kind of flexible layout that growing families and multi-generational households genuinely appreciate, room to spread out, room to gather, and room to make it your own. The main level immediately impresses with soaring ceilings, patio doors on both sides of the living and dining space, and a wood-burning stove that anchors one of two separate living areas. It's the kind of main floor that feels bigger than it looks on paper, and the double front entry doors, no centre divider, are a practical detail you'll appreciate every time you're hauling something in. A convenient half bathroom rounds out this level. Upstairs, the top floor keeps all three bedrooms together in their own quiet zone, a layout families consistently love. One full bathroom serves this level. The level below the main floor offers two additional bedrooms, a full bathroom, and its own living space, ideal for older kids, guests, or a second family room. At the lowest level, a full unfinished basement with no windows gives you excellent storage today and serious potential for a future rec room, theatre room, or hobby space down the road. Outside, the backyard delivers with mature trees, three storage sheds, one built to match the home, and enough space for RV parking. The right side of the property is a natural fit for an attached garage if that's on your wishlist. Major mechanicals are all taken care of: new roof, furnace, hot water tank, and AC, plus some updated flooring throughout. With five bedrooms across multiple levels, two full bathrooms, two separate living areas, and all the big-ticket items already done, this home is ready for its next family.
For sale
C$470,000
67 E 200th St S, Raymond, AB T0K 2S0
5beds
1,754sqft
Single Family Residence
Built in 1973
0.33 Acres Lot
$-- Zestimate®
C$268/sqft
C$-- HOA
What's special
Generous third-of-an-acre lotSoaring ceilingsWood-burning stoveConvenient half bathroomTwo additional bedroomsNew roofUpdated flooring throughout
- 29 days |
- 19 |
- 0 |
Zillow last checked:
Listing updated:
Listed by:
Cami Allred, Associate,
Onyx Realty Ltd.,
Scott Lowater, Associate,
Onyx Realty Ltd.
Source: courtesy of Pillar9 System,MLS®#: A2319340 Originating MLS®#: Lethbridge and District
Originating MLS®#: Lethbridge and DistrictFacts & features
Interior
Bedrooms & bathrooms
- Bedrooms: 5
- Bathrooms: 3
- Full bathrooms: 2
- 1/2 bathrooms: 1
Bedroom
- Level: Upper
- Dimensions: 9`1" x 13`9"
Bedroom
- Level: Upper
- Dimensions: 10`8" x 12`4"
Other
- Level: Upper
- Dimensions: 13`0" x 11`0"
Bedroom
- Level: Lower
- Dimensions: 8`5" x 12`11"
Bedroom
- Level: Lower
- Dimensions: 10`9" x 12`10"
Other
- Level: Main
- Dimensions: 2`11" x 7`2"
Other
- Level: Upper
- Dimensions: 8`11" x 7`6"
Other
- Level: Lower
- Dimensions: 9`4" x 6`10"
Dining room
- Level: Main
- Dimensions: 10`2" x 15`8"
Family room
- Level: Main
- Dimensions: 14`2" x 15`8"
Other
- Level: Basement
- Dimensions: 3`11" x 9`8"
Game room
- Level: Basement
- Dimensions: 24`7" x 23`7"
Kitchen
- Level: Main
- Dimensions: 15`9" x 11`6"
Living room
- Level: Main
- Dimensions: 24`7" x 13`0"
Storage
- Level: Lower
- Dimensions: 17`7" x 13`11"
Heating
- Forced Air
Cooling
- Central Air
Appliances
- Included: Dishwasher, Dryer, Electric Stove, Refrigerator, Washer
- Laundry: Main Level
Features
- Built-in Features, High Ceilings, Storage
- Flooring: Carpet, Laminate
- Windows: Window Coverings
- Basement: Full
- Number of fireplaces: 1
- Fireplace features: Wood Burning
Interior area
- Total interior livable area: 1,754 sqft
Video & virtual tour
Property
Parking
- Total spaces: 4
- Parking features: Off Street
Features
- Levels: 4 Level Split
- Stories: 1
- Patio & porch: Deck, Front Porch, Wrap Around
- Exterior features: Storage
- Fencing: Partial
- Frontage length: 33.64M 110`4"
Lot
- Size: 0.33 Acres
- Features: Back Yard, Front Yard, Lawn, Standard Shaped Lot, Treed
Details
- Parcel number: 56870898
- Zoning: R-1
Construction
Type & style
- Home type: SingleFamily
- Property subtype: Single Family Residence
Materials
- Brick, Stucco, Vinyl Siding
- Foundation: Concrete Perimeter
- Roof: Asphalt Shingle
Condition
- New construction: No
- Year built: 1973
Community & HOA
Community
- Features: None
- Subdivision: NONE
HOA
- Has HOA: No
Location
- Region: Raymond
Financial & listing details
- Price per square foot: C$268/sqft
- Date on market: 6/9/2026
- Inclusions: fridge, stove, dishwasher, washer, dryer, window coverings, central AC, 3 sheds
Cami Allred, Associate
Cami Allred, Associate
(403) 593-9636
By pressing Contact Agent, you agree that the real estate professional identified above may call/text you about your search, which may involve use of automated means and pre-recorded/artificial voices. You don't need to consent as a condition of buying any property, goods, or services. Message/data rates may apply. You also agree to our Terms of Use. Zillow does not endorse any real estate professionals. We may share information about your recent and future site activity with your agent to help them understand what you're looking for in a home.
Price history
Price history is unavailable.
Public tax history
Tax history is unavailable.
Climate risks
Neighborhood: T0K
Nearby schools
GreatSchools rating
No schools nearby
We couldn't find any schools near this home.


- Alberta
- Division No. 2
- Raymond
- T0K 2S0
- 67 E 200th St S
Nearby cities
Other Raymond Topics
