In-town lots this size are rare, and this 1975 Raymond bungalow sits on a full 0.6 acre, with clear space to build the garage or shop the property does not have yet. Inside is comfortable single-level living. The main floor is original and well kept, ready for your own updates in time, with a living area warmed by a gas fireplace and central air for the summer months. Three bedrooms sit on this level, along with a 4-piece bathroom and a 2-piece ensuite off the primary. The lower level is where the opportunity is, and it is sold exactly as it is today. The basement has been taken back to the studs and block, drywall off and flooring up, so the next owner gets a blank slate to finish to their own taste rather than pay for someone else's choices. A full bathroom is already roughed in, the laundry is down here, and a separate side entrance gives the lower level its own access. The past water has been addressed with a sump pump and a backwater valve already in place, and it is fully disclosed. The big-ticket mechanicals are recent too, with the tar and gravel roof, the furnace, and the hot water tank all about eight years old. Outside, the east-facing lot is partially fenced with mature trees, underground sprinklers, a shed, and a long asphalt driveway with plenty of room for RV parking. There is no garage, but there is clear room to add one down the road. A practical fit for a hands-on buyer or a family that wants real space in town and would rather finish the lower level their own way. Close to Raymond's schools, parks, the pool, and shopping. Contact your REALTOR® to schedule your showing to see it for yourself.
For sale
C$325,000
40 N 200th St E, Raymond, AB T0K 2S0
3beds
1,217sqft
Single Family Residence
Built in 1975
0.6 Acres Lot
$-- Zestimate®
C$267/sqft
C$-- HOA
What's special
Comfortable single-level livingEast-facing lotMature treesUnderground sprinklers
- 18 hours |
- 7 |
- 0 |
Zillow last checked:
Listing updated:
Listed by:
Cami Allred, Associate,
Onyx Realty Ltd.,
Scott Lowater, Associate,
Onyx Realty Ltd.
Source: courtesy of Pillar9 System,MLS®#: A2337467 Originating MLS®#: Lethbridge and District
Originating MLS®#: Lethbridge and DistrictFacts & features
Interior
Bedrooms & bathrooms
- Bedrooms: 3
- Bathrooms: 2
- Full bathrooms: 1
- 1/2 bathrooms: 1
Bedroom
- Level: Main
- Dimensions: 11`10" x 9`3"
Bedroom
- Level: Main
- Dimensions: 11`10" x 10`4"
Other
- Level: Main
- Dimensions: 15`11" x 11`3"
Other
- Level: Main
- Dimensions: 6`7" x 7`6"
Other
- Level: Main
- Dimensions: 4`9" x 5`4"
Dining room
- Level: Main
- Dimensions: 12`0" x 5`7"
Kitchen
- Level: Main
- Dimensions: 12`7" x 19`6"
Living room
- Level: Main
- Dimensions: 14`0" x 14`4"
Storage
- Level: Basement
- Dimensions: 15`4" x 38`9"
Storage
- Level: Basement
- Dimensions: 14`2" x 38`9"
Heating
- Forced Air
Cooling
- Central Air
Appliances
- Included: Dishwasher, Dryer, Gas Stove, Oven, Refrigerator, Washer
- Laundry: In Basement
Features
- Open Floorplan, Separate Entrance, Storage, Sump Pump(s)
- Flooring: Carpet, Laminate
- Windows: Window Coverings
- Basement: Full
- Number of fireplaces: 1
- Fireplace features: Gas
Interior area
- Total interior livable area: 1,217 sqft
Video & virtual tour
Property
Parking
- Total spaces: 2
- Parking features: Parking Pad
- Has uncovered spaces: Yes
Features
- Levels: One
- Stories: 1
- Patio & porch: None
- Exterior features: Storage
- Fencing: Partial
- Frontage length: 20.73M 68`0"
Lot
- Size: 0.6 Acres
- Features: Back Lane, Back Yard, Front Yard, Garden, Lawn, Private, Rectangular Lot, Standard Shaped Lot, Treed, Underground Sprinklers
Details
- Parcel number: 56870537
- Zoning: R-1
Construction
Type & style
- Home type: SingleFamily
- Architectural style: Bungalow
- Property subtype: Single Family Residence
Materials
- Brick, Stucco, Vinyl Siding
- Foundation: Block
- Roof: Tar/Gravel
Condition
- New construction: No
- Year built: 1975
Community & HOA
Community
- Features: Park, Playground, Sidewalks, Street Lights
- Subdivision: NONE
HOA
- Has HOA: No
Location
- Region: Raymond
Financial & listing details
- Price per square foot: C$267/sqft
- Date on market: 8/18/2026
- Inclusions: fridge, stovetop, dishwasher, wall oven, washer, dryer, window coverings, underground sprinklers, sump pump, shed, piano if it is still there
Price history
Price history is unavailable.
Public tax history
Tax history is unavailable.
Climate risks
Neighborhood: T0K
Nearby schools
GreatSchools rating
No schools nearby
We couldn't find any schools near this home.
- C$595,0005 bd4 ba2.7k sqft30 N 250th St E, Raymond, AB T0K2S0For Sale

- C$625,0004 bd3 ba1.4k sqft80 N 250th St E, Raymond, AB T0K2S0For Sale
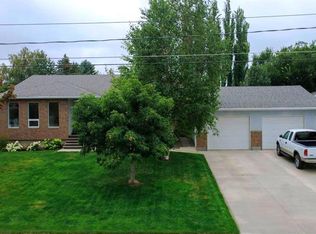
- C$455,0004 bd2 ba1.4k sqft89 E 200th St N, Raymond, AB T0K2S0For Sale

- C$390,0005 bd3 ba1.6k sqft152 East Ave #S, Pincher Creek, AB T0K1W0For Sale

- C$150,0001 bd2 ba593 sqft105 W Broadway S, Raymond, AB T0K2S0For Sale
- C$272,5002 bd1 ba787 sqft278 N 100th St E, Raymond, AB T0K2S0For Sale
- C$109,9000.44 acres235 S 100th St E, Raymond, AB T0K2S0Lot/Land
- C$99,9000.45 acres300 East Ave LOT 21, Pincher Creek, AB T0K1W0Lot/Land
Similar homes
- C$350,0002 bd1 ba976 sqft254 N 200th St W, Raymond, AB T0K 2S0For Sale
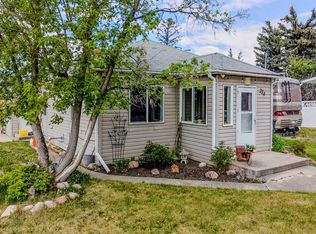 MLS ID #A2315453, Anne French, Associate, Grassroots Realty Group. courtesy of Pillar9 System
 - C$412,5005 bd2 ba1.3k sqft180 E 400th St N, Raymond, AB T0K 2S0For Sale
 MLS ID #A2329128, Anne French, Associate, Grassroots Realty Group. courtesy of Pillar9 System
 - C$455,0004 bd2 ba1.4k sqft89 E 200th St N, Raymond, AB T0K 2S0For SaleMLS ID #A2325407, Spring Merrill, Associate, Re/Max Real Estate - Lethbridge. courtesy of Pillar9 System
- C$272,5002 bd1 ba787 sqft278 N 100th St E, Raymond, AB T0K 2S0For Sale
 MLS ID #A2323412, Spring Merrill, Associate, Re/Max Real Estate - Lethbridge. courtesy of Pillar9 System
 - C$390,0005 bd3 ba1.6k sqft152 East Ave #S, Pincher Creek, AB T0K 1W0For SaleMLS ID #A2328433, Craig Metcalfe, Associate, Century 21 Foothills South Real Estate. courtesy of Pillar9 System
- C$450,0004 bd3 ba1.3k sqft125 S 150 W, Raymond, AB T0K 2S0For SaleMLS ID #A2321281, Troy Leavitt, Associate, Royal Lepage South Country - Lethbridge. courtesy of Pillar9 System
- C$465,0005 bd3 ba1.2k sqft243 N 200th St W, Raymond, AB T0K 2S0For SaleMLS ID #A2329896, Spring Merrill, Associate, Re/Max Real Estate - Lethbridge. courtesy of Pillar9 System
- C$464,8004 bd2 ba1.3k sqft234 S 100th St W, Raymond, AB T0K 2S0For SaleMLS ID #A2325459, Anne French, Associate, Grassroots Realty Group. courtesy of Pillar9 System
- C$437,9005 bd2 ba1.4k sqft379 N 300th St E, Raymond, AB T0K 2S0For SaleMLS ID #A2302747, Meagan Turner, Associate, Century 21 Foothills South Real Estate. courtesy of Pillar9 System
- C$359,8003 bd2 ba935 sqft84 S Eton Rd W, Lethbridge, AB T1K 4V2For SaleMLS ID #A2334862, Heidy Lopez, Associate, Clearview Property Management Ltd.. courtesy of Pillar9 System
- C$359,9004 bd2 ba1.2k sqft1011 W 11th St S, Lethbridge, AB T1K 1P6For SaleMLS ID #A2337351, Ty Gibson, Associate, Real Broker. courtesy of Pillar9 System
- C$320,0002 bd2 ba1.3k sqft33 SE Canyon Ct W, Lethbridge, AB T1K 6V1For SaleMLS ID #A2337117, Bryan Pereverseff, Associate, Royal Lepage South Country - Lethbridge. courtesy of Pillar9 System
- C$349,9004 bd2 ba1.6k sqft8 N 2nd St W, Magrath, AB T0K 1J0For SaleMLS ID #A2320834, Brooks Maxwell, Associate, Onyx Realty Ltd.. courtesy of Pillar9 System
- C$349,9003 bd3 ba1.2k sqft29 Brock Pl W #8, Lethbridge, AB T1K 4C7For SaleMLS ID #A2332272, Stacey Paterson, Associate, Re/Max Real Estate - Lethbridge. courtesy of Pillar9 System
- C$319,9003 bd2 ba1.2k sqft4002 E Seasons Blvd, Coaldale, AB T1M 0C6For SaleMLS ID #A2332662, Daniel Corkum, Associate, Real Estate Centre - Coaldale. courtesy of Pillar9 System
- C$350,0004 bd2 ba1.1k sqft2206 16th Ave S, Lethbridge, AB T1K 0Z6For SaleMLS ID #A2333465, Karri Flatla, Associate Broker, Re/Max Real Estate - Lethbridge. courtesy of Pillar9 System
- C$425,0003 bd4 ba1.7k sqft418 W Couleecreek Blvd S #2, Lethbridge, AB T1K 4M6For SaleMLS ID #A2337896, Lily Neill, Associate, Onyx Realty Ltd.. courtesy of Pillar9 System
- C$375,0003 bd2 ba950 sqft23 S Nebraska Rd W, Lethbridge, AB T1K 3Z6For SaleMLS ID #A2336144, Kayla Adamowicz, Associate, Onyx Realty Ltd.. courtesy of Pillar9 System
- C$319,9002 bd2 ba1k sqft1138 12b St S, Lethbridge, AB T1K 1S2For SaleMLS ID #A2331650, Brandi Young, Associate, Royal Lepage South Country - Lethbridge. courtesy of Pillar9 System
- C$440,0005 bd2 ba952 sqft1827 16th Ave S, Lethbridge, AB T1K 0Z3For SaleMLS ID #A2338379, William Vis, Associate, Grassroots Realty Group. courtesy of Pillar9 System
