Click brochure link for more details. Welcome to this beautifully appointed bungalow, offering an ideal blend of comfort, space, and elevated everyday living. With 6 bedrooms and 3 bathrooms, there is plenty of room for the whole family, guests, and everything in between. The main floor welcomes you with impressive 10 ft ceilings, abundant natural light, and a spacious living room featuring a vaulted ceiling and gas fireplace. The kitchen is designed with family and entertaining in mind, featuring a breakfast bar and pantry, while the spacious primary bedroom offers a 4-piece ensuite and the convenience of his-and-hers walk-in closets. The fully developed basement provides even more room to relax, gather, and enjoy, complete with 9 ft ceilings, a cozy gas fireplace surrounded by built-in cabinetry, and a private sauna for a touch of everyday luxury. Central A/C keeps the home comfortable through the warmer months, while the tankless hot water system offers added efficiency and convenience. Outside, enjoy a large deck perfect for summer barbecues, morning coffee, and family gatherings, along with a double attached garage. Situated on a corner lot with partial landscaping and close to a playground, public swimming pool, and picnic area, this home offers the space, amenities, and lifestyle to grow into for years to come.
For sale
C$622,000
245 N 6a St, Stirling, AB T0K 2E0
6beds
1,748sqft
Single Family Residence
Built in 2009
0.28 Acres Lot
$-- Zestimate®
C$356/sqft
C$-- HOA
What's special
Abundant natural lightGas fireplaceBreakfast barSpacious primary bedroomHis-and-hers walk-in closetsFully developed basementPrivate sauna
- 16 days
- 6
- 0
Zillow last checked:
Listing updated:
Listed by:
Michelle Plach, Broker,
Honestdoor Inc.
Source: courtesy of Pillar9 System,MLS®#: A2342512 Originating MLS®#: Calgary
Originating MLS®#: CalgaryFacts & features
Interior
Bedrooms & bathrooms
- Bedrooms: 6
- Bathrooms: 3
- Full bathrooms: 3
Bedroom
- Level: Main
- Dimensions: 11`4" x 10`11"
Bedroom
- Level: Main
- Dimensions: 11`7" x 12`8"
Other
- Level: Main
- Dimensions: 13`10" x 15`0"
Bedroom
- Level: Basement
- Dimensions: 10`6" x 13`0"
Bedroom
- Level: Basement
- Dimensions: 10`6" x 14`7"
Bedroom
- Level: Basement
- Dimensions: 19`4" x 13`7"
Other
- Level: Main
- Dimensions: 11`5" x 4`11"
Other
- Level: Basement
- Dimensions: 8`6" x 8`0"
Other
- Level: Main
- Dimensions: 11`3" x 15`0"
Dining room
- Level: Main
- Dimensions: 11`11" x 11`8"
Other
- Level: Basement
- Dimensions: 12`0" x 7`7"
Game room
- Level: Basement
- Dimensions: 29`5" x 22`5"
Kitchen
- Level: Main
- Dimensions: 11`11" x 14`0"
Laundry
- Level: Main
- Dimensions: 8`1" x 5`10"
Living room
- Level: Main
- Dimensions: 21`7" x 18`1"
Storage
- Level: Basement
- Dimensions: 11`11" x 12`5"
Storage
- Level: Basement
- Dimensions: 17`10" x 15`1"
Heating
- Forced Air, Natural Gas
Cooling
- Central Air
Appliances
- Included: Dishwasher, Dryer, Gas Range, Microwave, Refrigerator, Washer
- Laundry: Gas Dryer Hookup, Main Level
Features
- Breakfast Bar, Built-in Features, Closet Organizers, High Ceilings, Pantry, Sauna, Steam Room, Vaulted Ceiling(s), Walk-In Closet(s)
- Flooring: Carpet, Ceramic Tile, Linoleum
- Basement: Full
- Number of fireplaces: 2
- Fireplace features: Gas
Interior area
- Total interior livable area: 1,748 sqft
Video & virtual tour
Property
Parking
- Total spaces: 6
- Parking features: Double Garage Attached
- Attached garage spaces: 2
Features
- Levels: One
- Stories: 1
- Patio & porch: Patio
- Exterior features: BBQ gas line
- Pool features: Community
- Fencing: None
- Frontage length: 25.18M 82`7"
Lot
- Size: 0.28 Acres
- Features: Back Yard, Corner Lot, Low Maintenance Landscape, See Remarks
Details
- Parcel number: 56831310
- Zoning: R
Construction
Type & style
- Home type: SingleFamily
- Architectural style: Bungalow
- Property subtype: Single Family Residence
Materials
- Cement Fiber Board, Wood Frame
- Foundation: Concrete Perimeter
- Roof: Asphalt Shingle
Condition
- New construction: No
- Year built: 2009
Community & HOA
Community
- Features: Park, Playground
- Subdivision: NONE
HOA
- Has HOA: No
Location
- Region: Stirling
Financial & listing details
- Price per square foot: C$356/sqft
- Date on market: 9/18/2026
- Inclusions: Call seller directly
Price history
Price history is unavailable.
Public tax history
Tax history is unavailable.
Climate risks
Neighborhood: T0K
Nearby schools
GreatSchools rating
No schools nearby
We couldn't find any schools near this home.


Similar homes
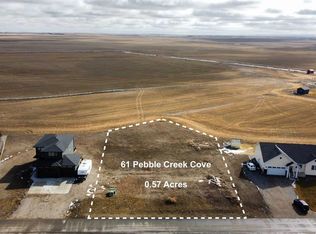
- C$509,9006 bd3 ba1.5k sqft222 W 6a St, Stirling, AB T0K 2E0For Sale
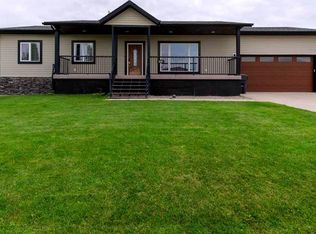 MLS ID #A2344066, Anne French, Associate, Grassroots Realty Group. courtesy of Pillar9 System
 - C$624,9005 bd3 ba1.4k sqft324 South St #E, Pincher Creek, AB T0K 1W0For Sale
 MLS ID #A2343982, Anne French, Associate, Grassroots Realty Group. courtesy of Pillar9 System
 - C$619,9004 bd3 ba1.4k sqft80 N 250th St E, Raymond, AB T0K 2S0For Sale
 MLS ID #A2337105, Anne French, Associate, Grassroots Realty Group. courtesy of Pillar9 System
 - C$669,9005 bd3 ba2k sqft304 S S 150th St W, Raymond, AB T0K 2S0For Sale
 MLS ID #A2332758, Spring Merrill, Associate, Re/Max Real Estate - Lethbridge. courtesy of Pillar9 System
