This 2007 Raymond bungalow offers single-level living to keep everyday life simple, with an open main floor built around a kitchen island, a dining area, and a living room warmed by a gas fireplace. At the front of the home is a bright, versatile room that was set up as a hair salon, a rare find for anyone who runs a business from home. A conversion to a proper office was started and then paused partway through, once the carpet was going back in, so the room is ready to go either way: keep it working as a salon, or finish it into a home office. The primary bedroom sits at the back with a walk-in closet and its own ensuite, and a second bedroom, a 4-piece bathroom, and main-floor laundry round out this level. Downstairs, the fully finished basement adds two more bedrooms, a 4-piece bathroom, a separate exercise room, and a large game room that gives the lower level genuine living space rather than leftover square footage, plus plenty of storage. Outside, the fully fenced and landscaped nearly quarter acre lot includes a deck, front porch, play set, raspberry patch, and a shed. A double attached garage and driveway provide plenty of parking. Close to parks, playgrounds, schools, and shopping, this is a practical fit for a growing family looking for more room inside and out, in a small town that stays quiet because it isn't on the way to anywhere. Book your showing today!
For sale
C$440,000
375 N 200th St E, Raymond, AB T0K 2S0
4beds
1,275sqft
Single Family Residence
Built in 2007
9,583 Square Feet Lot
$-- Zestimate®
C$345/sqft
C$-- HOA
What's special
Single-level livingDining areaBright versatile roomMain-floor laundryFully finished basementSeparate exercise roomLarge game room
- 1 day |
- 24 |
- 4 |
Zillow last checked:
Listing updated:
Listed by:
Cami Allred, Associate,
Onyx Realty Ltd.,
Scott Lowater, Associate,
Onyx Realty Ltd.
Source: courtesy of Pillar9 System,MLS®#: A2334512 Originating MLS®#: Lethbridge and District
Originating MLS®#: Lethbridge and DistrictFacts & features
Interior
Bedrooms & bathrooms
- Bedrooms: 4
- Bathrooms: 3
- Full bathrooms: 3
Bedroom
- Level: Main
- Dimensions: 10`2" x 11`7"
Other
- Level: Main
- Dimensions: 15`1" x 12`0"
Bedroom
- Level: Basement
- Dimensions: 10`4" x 9`8"
Bedroom
- Level: Basement
- Dimensions: 9`7" x 12`2"
Other
- Level: Main
- Dimensions: 8`5" x 5`0"
Other
- Level: Basement
- Dimensions: 8`0" x 7`6"
Other
- Level: Main
- Dimensions: 8`5" x 5`1"
Dining room
- Level: Main
- Dimensions: 9`5" x 10`10"
Exercise room
- Level: Basement
- Dimensions: 9`6" x 13`3"
Foyer
- Level: Main
- Dimensions: 7`11" x 5`6"
Other
- Level: Basement
- Dimensions: 9`8" x 8`6"
Game room
- Level: Basement
- Dimensions: 18`1" x 17`3"
Kitchen
- Level: Main
- Dimensions: 11`3" x 10`10"
Laundry
- Level: Main
- Dimensions: 8`6" x 4`11"
Living room
- Level: Main
- Dimensions: 21`1" x 12`5"
Office
- Level: Main
- Dimensions: 9`11" x 10`1"
Storage
- Level: Basement
- Dimensions: 9`7" x 7`7"
Storage
- Level: Basement
- Dimensions: 9`6" x 9`8"
Heating
- Forced Air
Cooling
- None
Appliances
- Included: Dishwasher, Dryer, Garage Control(s), Refrigerator, Stove(s), Washer
- Laundry: Main Level
Features
- Kitchen Island, Open Floorplan, Storage, Walk-In Closet(s)
- Flooring: Carpet, Laminate, Linoleum
- Basement: Full
- Number of fireplaces: 1
- Fireplace features: Gas
Interior area
- Total interior livable area: 1,275 sqft
Video & virtual tour
Property
Parking
- Total spaces: 4
- Parking features: Double Garage Attached
- Attached garage spaces: 2
Features
- Levels: One
- Stories: 1
- Patio & porch: Deck, Front Porch
- Exterior features: Private Yard
- Fencing: Fenced
- Frontage length: 22.86M 75`0"
Lot
- Size: 9,583 Square Feet
- Features: Back Yard, Front Yard, Landscaped, Lawn, Street Lighting
Details
- Parcel number: 56871066
- Zoning: RESI
Construction
Type & style
- Home type: SingleFamily
- Architectural style: Bungalow
- Property subtype: Single Family Residence
Materials
- Vinyl Siding
- Foundation: Concrete Perimeter
- Roof: Asphalt Shingle
Condition
- New construction: No
- Year built: 2007
Community & HOA
Community
- Features: Park, Playground, Street Lights
- Subdivision: NONE
HOA
- Has HOA: No
Location
- Region: Raymond
Financial & listing details
- Price per square foot: C$345/sqft
- Date on market: 8/5/2026
- Date available: 08/26/2026
- Inclusions: Fridge, stove, dishwasher, washer, dryer, garage door (s) & remotes
C
Cami Allred, Associate
(403) 593-9636
By pressing Contact Agent, you agree that the real estate professional identified above may call/text you about your search, which may involve use of automated means and pre-recorded/artificial voices. You don't need to consent as a condition of buying any property, goods, or services. Message/data rates may apply. You also agree to our Terms of Use. Zillow does not endorse any real estate professionals. We may share information about your recent and future site activity with your agent to help them understand what you're looking for in a home.
Price history
Price history is unavailable.
Public tax history
Tax history is unavailable.
Climate risks
Neighborhood: T0K
Nearby schools
GreatSchools rating
No schools nearby
We couldn't find any schools near this home.
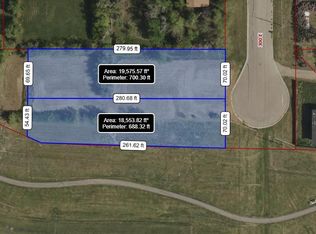
- C$99,9000.43 acres20 E 300th, Raymond, AB T0K2S0Lot/Land
- C$99,9000.45 acres300 East Ave LOT 21, Pincher Creek, AB T0K1W0Lot/Land
- C$109,9000.44 acres235 S 100th St E, Raymond, AB T0K2S0Lot/Land
- C$470,0005 bd3 ba1.7k sqft67 E 200th St S, Raymond, AB T0K2S0For Sale
- C$449,0005 bd3 ba1.6k sqft152 East Ave #S, Pincher Creek, AB T0K1W0For Sale
- C$379,9005 bd3 ba1k sqft40 S 100th St E, Raymond, AB T0K2S0For Sale
- C$464,8004 bd2 ba1.3k sqft234 S 100th St W, Raymond, AB T0K2S0For Sale
- C$675,0005 bd3 ba2k sqft304 S S 150th St W, Raymond, AB T0K2S0For Sale
Similar homes
- C$425,0005 bd2 ba1.3k sqft180 E 400th St N, Raymond, AB T0K 2S0For Sale
 MLS ID #A2329128, Anne French, Associate, Grassroots Realty Group. courtesy of Pillar9 System
 - C$465,0005 bd3 ba1.2k sqft243 N 200th St W, Raymond, AB T0K 2S0For Sale
 MLS ID #A2329896, Spring Merrill, Associate, Re/Max Real Estate - Lethbridge. courtesy of Pillar9 System
 - C$464,8004 bd2 ba1.3k sqft234 S 100th St W, Raymond, AB T0K 2S0For Sale
 MLS ID #A2325459, Anne French, Associate, Grassroots Realty Group. courtesy of Pillar9 System
 - C$455,0005 bd3 ba1.2k sqft241 N 250 E, Raymond, AB T0K 2S0For Sale
 MLS ID #A2319343, Cami Allred, Associate, Onyx Realty Ltd.. courtesy of Pillar9 System
 - C$455,0004 bd2 ba1.4k sqft89 E 200th St N, Raymond, AB T0K 2S0For SaleMLS ID #A2325407, Spring Merrill, Associate, Re/Max Real Estate - Lethbridge. courtesy of Pillar9 System
- C$449,0005 bd3 ba1.6k sqft152 East Ave #S, Pincher Creek, AB T0K 1W0For SaleMLS ID #A2328433, Craig Metcalfe, Associate, Century 21 Foothills South Real Estate. courtesy of Pillar9 System
- C$379,9005 bd3 ba1k sqft40 S 100th St E, Raymond, AB T0K 2S0For SaleMLS ID #A2313310, Brooks Maxwell, Associate, Onyx Realty Ltd.. courtesy of Pillar9 System
- C$444,9005 bd2 ba1.2k sqft229 E 2a St, Stirling, AB T0K 2E0For SaleMLS ID #A2325455, Anne French, Associate, Grassroots Realty Group. courtesy of Pillar9 System
- C$272,5002 bd1 ba787 sqft278 N 100th St E, Raymond, AB T0K 2S0For SaleMLS ID #A2323412, Spring Merrill, Associate, Re/Max Real Estate - Lethbridge. courtesy of Pillar9 System
- C$650,0003 bd2 ba1.6k sqft204004 Broadview St #4, Pincher Creek, AB T0K 1W0For SaleMLS ID #A2333071, Anne French, Associate, Grassroots Realty Group. courtesy of Pillar9 System
- C$399,9004 bd2 ba1k sqft1734 N 16th Ave S, Lethbridge, AB T1K 0Z1For SaleMLS ID #A2334998, Nathan Watson, Associate, Lethbridge Real Estate.Com. courtesy of Pillar9 System
- C$475,0005 bd3 ba1.7k sqft96 NE Oxford Rd W, Lethbridge, AB T1K 4V4For SaleMLS ID #A2318982, Riccardo Magliocco, Associate, Grassroots Realty Group. courtesy of Pillar9 System
- C$510,0005 bd3 ba1.4k sqft222 W 6a St, Stirling, AB T0K 2E0For SaleMLS ID #A2295600, Karla Pyrch, Associate, Real Estate Centre - Lethbridge. courtesy of Pillar9 System
- C$399,9003 bd2 ba916 sqft196 Mount Crandell Cres W, Lethbridge, AB T1K 6M2For SaleMLS ID #A2334538, Justin Myer, Broker, Lethbridge Real Estate.Com. courtesy of Pillar9 System
- C$408,7004 bd4 ba1.1k sqft1302 W Michigan Pl S, Lethbridge, AB T1K 3P3For SaleMLS ID #A2332067, Jeff Reimer, Associate, Royal Lepage South Country - Lethbridge. courtesy of Pillar9 System
- C$475,0005 bd3 ba1.3k sqft58 N 1a St E, Magrath, AB T0K 1J0For SaleMLS ID #A2322685, Brooks Maxwell, Associate, Onyx Realty Ltd.. courtesy of Pillar9 System
- C$485,0004 bd4 ba1.2k sqft120 E Mount Sundial Ct W, Lethbridge, AB T1J 5B7For SaleMLS ID #A2333134, Tracey Dumonceau, Associate, Lethbridge Real Estate.Com. courtesy of Pillar9 System
- C$399,9004 bd2 ba1.2k sqft1114 E Great Lakes Rd S, Lethbridge, AB T1K 3N6For SaleMLS ID #A2333712, Tracey Dumonceau, Associate, Lethbridge Real Estate.Com. courtesy of Pillar9 System
- C$415,0004 bd3 ba1k sqft136 NE Mount Sundance Cres W, Lethbridge, AB T1J 0L4For SaleMLS ID #A2327528, Kayla Adamowicz, Associate, Onyx Realty Ltd.. courtesy of Pillar9 System
- C$410,0003 bd2 ba1.3k sqft18 E Garden Pl, Magrath, AB T0K 1J0For SaleMLS ID #A2316419, Brooks Maxwell, Associate, Onyx Realty Ltd.. courtesy of Pillar9 System
