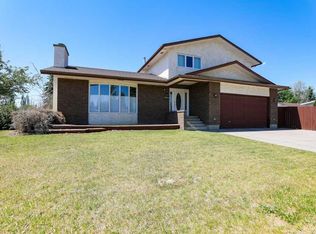
Are you searching for the convenience of bungalow living without sacrificing space? This exceptional home delivers over 1,750 square feet on the main floor and offers the perfect combination of comfort, functionality, and room to grow. Step inside to an inviting open-concept layout featuring a charming dining nook bathed in natural light from the south-facing window, an ideal spot to enjoy your morning coffee. The spacious kitchen is designed to impress with granite countertops, an undermount sink, stainless steel appliances, and abundant workspace for everyday living and entertaining alike. The heart of the home is the expansive living room, highlighted by a cozy wood-burning fireplace and seamless flow into the oversized dining area, making it easy to host gatherings of any size. The main floor features three generously sized bedrooms, including a spacious primary retreat complete with a beautifully appointed ensuite bathroom. A second full bathroom, separate laundry room, and convenient access to the double attached garage add to the home's thoughtful design. The fully developed basement extends the living space even further with two additional bedrooms featuring updated egress windows, another full bathroom, a dedicated storage room, and a large family and recreation area complete with a gas fireplace and bar area. Situated on a massive corner lot with excellent potential for RV parking, the exterior offers just as much value as the interior. The double attached garage features separate 9-foot overhead doors, a gas hookup, and built-in shelving for added convenience. With five bedrooms, three full bathrooms, a fully developed basement, and an abundance of living space both inside and out, this impressive bungalow is ready to welcome its next owners. Don't miss your opportunity to enjoy spacious living with all the features today's buyers are looking for.
For sale
C$475,000
96 NE Oxford Rd W, Lethbridge, AB T1K 4V4
5beds
1,753sqft
Single Family Residence
Built in 1979
10,018 Square Feet Lot
$-- Zestimate®
C$271/sqft
C$-- HOA
What's special
Inviting open-concept layoutSpacious kitchenGranite countertopsUndermount sinkStainless steel appliancesAbundant workspaceCozy wood-burning fireplace
- 5 hours |
- 3 |
- 0 |
Zillow last checked:
Listing updated:
Listed by:
Riccardo Magliocco, Associate,
Grassroots Realty Group
Source: courtesy of Pillar9 System,MLS®#: A2318982 Originating MLS®#: Lethbridge and District
Originating MLS®#: Lethbridge and DistrictFacts & features
Interior
Bedrooms & bathrooms
- Bedrooms: 5
- Bathrooms: 3
- Full bathrooms: 3
Bedroom
- Level: Main
- Dimensions: 9`7" x 10`1"
Bedroom
- Level: Main
- Dimensions: 9`7" x 10`9"
Other
- Level: Main
- Dimensions: 19`9" x 13`5"
Bedroom
- Level: Basement
- Dimensions: 14`9" x 9`11"
Bedroom
- Level: Basement
- Dimensions: 14`9" x 11`11"
Other
- Level: Main
Other
- Level: Basement
Other
- Level: Main
Dining room
- Level: Main
- Dimensions: 23`1" x 12`6"
Other
- Level: Basement
- Dimensions: 5`6" x 8`7"
Game room
- Level: Basement
- Dimensions: 31`9" x 17`10"
Kitchen
- Level: Main
- Dimensions: 17`7" x 17`9"
Laundry
- Level: Main
- Dimensions: 5`8" x 5`9"
Living room
- Level: Main
- Dimensions: 15`5" x 15`11"
Storage
- Level: Basement
- Dimensions: 10`8" x 8`11"
Heating
- Forced Air
Cooling
- None
Appliances
- Included: Dishwasher, Refrigerator, Stove(s)
- Laundry: Main Level
Features
- Bar, Granite Counters, Open Floorplan
- Flooring: Carpet, Hardwood, Linoleum
- Windows: Wood Frames
- Basement: Full
- Number of fireplaces: 2
- Fireplace features: Gas, Wood Burning
Interior area
- Total interior livable area: 1,753 sqft
Video & virtual tour
Property
Parking
- Total spaces: 4
- Parking features: Double Garage Attached, RV Access/Parking
- Attached garage spaces: 2
Features
- Levels: One
- Stories: 1
- Patio & porch: None
- Exterior features: BBQ gas line, Fire Pit
- Fencing: Fenced
- Frontage length: 17.98M 59`0"
Lot
- Size: 10,018 Square Feet
- Features: Corner Lot
Details
- Parcel number: 112587061
- Zoning: R-L
Construction
Type & style
- Home type: SingleFamily
- Architectural style: Bungalow
- Property subtype: Single Family Residence
Materials
- Stucco
- Foundation: Concrete Perimeter
- Roof: Asphalt Shingle
Condition
- New construction: No
- Year built: 1979
Community & HOA
Community
- Features: Park
- Subdivision: Varsity Village
HOA
- Has HOA: No
Location
- Region: Lethbridge
Financial & listing details
- Price per square foot: C$271/sqft
- Date on market: 8/5/2026
- Inclusions: window coverings, A/C (AS IS)
R
Riccardo Magliocco, Associate
(403) 795-6111
By pressing Contact Agent, you agree that the real estate professional identified above may call/text you about your search, which may involve use of automated means and pre-recorded/artificial voices. You don't need to consent as a condition of buying any property, goods, or services. Message/data rates may apply. You also agree to our Terms of Use. Zillow does not endorse any real estate professionals. We may share information about your recent and future site activity with your agent to help them understand what you're looking for in a home.
Price history
Price history is unavailable.
Public tax history
Tax history is unavailable.
Climate risks
Neighborhood: Varsity Village
Nearby schools
GreatSchools rating
No schools nearby
We couldn't find any schools near this home.
- C$430,0004 bd3 ba1k sqft46 N Oxford Rd W, Lethbridge, AB T1K4V4For Sale

- C$524,9005 bd4 ba1.9k sqft729 E Columbia Blvd W, Lethbridge, AB T1K5H1For Sale
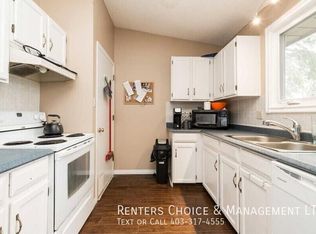
- C$1,8503 bd2 ba-- sqft62A Oxford Rd W, Lethbridge, AB T1K4V5For Rent
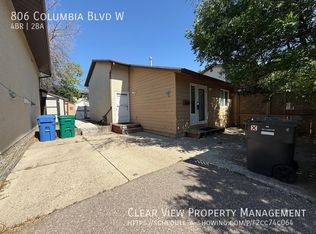
- C$--4 bd2 ba-- sqft806 Columbia Blvd W, Lethbridge, AB T1K5A5Off Market
- C$469,9004 bd5 ba1.2k sqft197 E Oxford Rd W, Lethbridge, AB T1K4V6For Sale
- C$534,9995 bd3 ba1.2k sqft111 Firelight Way W, Lethbridge, AB T1J4B2For Sale
- C$--1 bd1 ba900 sqft125 Eton Rd W #1A, Lethbridge, AB T1K4T9Off Market
- C$155,0001 bd1 ba591 sqft855 Columbia Blvd W #302, Lethbridge, AB T1K5B8For Sale
Similar homes
- C$430,0004 bd3 ba1k sqft46 N Oxford Rd W, Lethbridge, AB T1K 4V4For SaleMLS ID #A2331219, Justin Lariviere, Associate, Grassroots Realty Group. courtesy of Pillar9 System
- C$499,9004 bd3 ba1.1k sqft10 E Seneca Pl W, Lethbridge, AB T1K 4M7For Sale
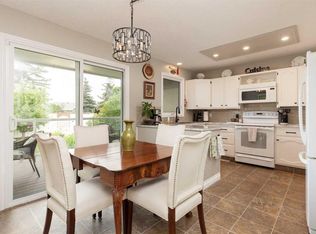 MLS ID #A2332554, Miles Godlonton, Associate Broker, Lethbridge Real Estate.Com. courtesy of Pillar9 System
 - C$469,9005 bd3 ba1.1k sqft10 E Trent Rd W, Lethbridge, AB T1K 4N2For Sale
 MLS ID #A2310682, Sam Baker, Associate, Re/Max House Of Real Estate. courtesy of Pillar9 System
 - C$475,0004 bd3 ba1.3k sqft210 E Ojibwa Pl W, Lethbridge, AB T1K 5K6For Sale
 MLS ID #A2328748, Courtney Zimmer, Associate, Exp Realty Of Canada. courtesy of Pillar9 System
 - C$525,0004 bd4 ba1.8k sqft41 S Simon Fraser Blvd W, Lethbridge, AB T1K 4R1For SaleMLS ID #A2325178, Michele Versteeg, Associate, Lethbridge Real Estate.Com. courtesy of Pillar9 System
- C$489,9005 bd3 ba1.2k sqft14 E Heritage Rd W, Lethbridge, AB T1K 6T8For SaleMLS ID #A2332600, Justin Myer, Broker, Lethbridge Real Estate.Com. courtesy of Pillar9 System
- C$485,0004 bd4 ba1.2k sqft120 E Mount Sundial Ct W, Lethbridge, AB T1J 5B7For SaleMLS ID #A2333134, Tracey Dumonceau, Associate, Lethbridge Real Estate.Com. courtesy of Pillar9 System
- C$494,0004 bd3 ba1k sqft114 N Lasalle Ter W, Lethbridge, AB T1J 5G8For SaleMLS ID #A2333714, Colin Harms, Associate, Sutton Group - Lethbridge. courtesy of Pillar9 System
- C$534,9995 bd3 ba1.2k sqft111 Firelight Way W, Lethbridge, AB T1J 4B2For SaleMLS ID #A2321144, Brent Black, Associate Broker, Re/Max Real Estate - Lethbridge. courtesy of Pillar9 System
- C$515,0005 bd3 ba1.1k sqft432 Firelight Point W, Lethbridge, AB T1J 5B4For SaleMLS ID #A2322617, Lisa Shaw, Associate, Onyx Realty Ltd.. courtesy of Pillar9 System
- C$529,9004 bd3 ba1.3k sqft62 E Coalbanks Gate W, Lethbridge, AB T1J 2A1For SaleMLS ID #A2332365, Tawny Dere, Associate, Real Broker. courtesy of Pillar9 System
- C$629,5003 bd4 ba1.7k sqft68 N Blackfoot Cir W, Lethbridge, AB T1K 7V6For SaleMLS ID #A2333549, Brad Cook, Associate Broker, Sutton Group - Lethbridge. courtesy of Pillar9 System
- C$509,9005 bd3 ba1.1k sqft195 N Mount Sundial Ct W, Lethbridge, AB T1J 5C2For SaleMLS ID #A2331415, Justin Lariviere, Associate, Grassroots Realty Group. courtesy of Pillar9 System
- C$559,9004 bd4 ba1.1k sqft824 Coalbrook Close W, Lethbridge, AB T1J 5M9For SaleMLS ID #A2333038, Thoran Malitowski, Associate, Sutton Group - Lethbridge. courtesy of Pillar9 System
- C$485,0004 bd3 ba1k sqft607 S 52 Avenue Close, Coalhurst, AB T0L 0V2For SaleMLS ID #A2334090, Craig Metcalfe, Associate, Century 21 Foothills South Real Estate. courtesy of Pillar9 System
- C$489,0005 bd3 ba1.5k sqft42 Honeysuckle Rd N, Lethbridge, AB T1H 4J9For SaleMLS ID #A2331651, Tracey Dumonceau, Associate, Lethbridge Real Estate.Com. courtesy of Pillar9 System
- C$534,9994 bd3 ba1.1k sqft27 Firelight Way W, Lethbridge, AB T1J 4W1For SaleMLS ID #A2326918, Amy Tamaki, Associate, Onyx Realty Ltd.. courtesy of Pillar9 System
- C$519,9003 bd3 ba1.4k sqft86 NW Riverstone Blvd W, Lethbridge, AB T1K 7X5For SaleMLS ID #A2330286, Michael Shanks, Associate Broker, Lethbridge Real Estate.Com. courtesy of Pillar9 System
- C$519,0004 bd3 ba1.2k sqft160 N Heritage Blvd W, Lethbridge, AB T1K 6X1For SaleMLS ID #A2329710, Craig Metcalfe, Associate, Century 21 Foothills South Real Estate. courtesy of Pillar9 System
- C$499,9004 bd3 ba1.1k sqft441 NE Edinburgh Rd W, Lethbridge, AB T1J 5A6For SaleMLS ID #A2328747, Peter Dyck, Broker, Sunland Realty Corp.. courtesy of Pillar9 System
