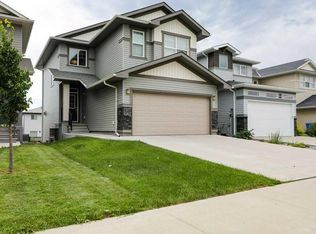
Here is a beautifully maintained home in a great area of west Lethbridge. Pride of ownership is evident throughout this home, offering a functional layout, bright living spaces, and a private backyard that's perfect for relaxing or entertaining. The inviting main floor features vaulted ceilings and a kitchen offers plenty of cabinet and counter space, with updated quartz counters, a spacious dining area and a large living room. The main floor also boasts three bedrooms and two bathrooms. The lower level features another bedroom and bathroom and a large family room, the perfect space for movie nights, watching the game, or hosting friends. The private backyard featuring mature trees, a fully fenced yard, backing on to a green space. The attractive front curb appeal and quiet West Lethbridge location, makes this home the complete package. Located close to parks, schools, walking paths, shopping, and all West Lethbridge amenities, this might be the home for you.
For sale
C$524,900
441 NE Edinburgh Rd W, Lethbridge, AB T1J 5A6
4beds
1,138sqft
Single Family Residence
Built in 2008
5,227 Square Feet Lot
$-- Zestimate®
C$461/sqft
C$-- HOA
What's special
Functional layoutBright living spacesInviting main floorVaulted ceilingsUpdated quartz countersSpacious dining areaFully fenced yard
- 9 hours |
- 5 |
- 0 |
Zillow last checked:
Listing updated:
Listed by:
Peter Dyck, Broker,
Sunland Realty Corp.
Source: courtesy of Pillar9 System,MLS®#: A2328747 Originating MLS®#: Lethbridge and District
Originating MLS®#: Lethbridge and DistrictFacts & features
Interior
Bedrooms & bathrooms
- Bedrooms: 4
- Bathrooms: 3
- Full bathrooms: 3
Other
- Level: Main
- Dimensions: 12`11" x 14`5"
Bedroom
- Level: Main
- Dimensions: 9`5" x 9`4"
Bedroom
- Level: Main
- Dimensions: 9`5" x 10`8"
Bedroom
- Level: Lower
- Dimensions: 11`7" x 14`9"
Other
- Level: Main
- Dimensions: 0`0" x 0`0"
Other
- Level: Lower
- Dimensions: 0`0" x 0`0"
Other
- Level: Main
- Dimensions: 0`0" x 0`0"
Dining room
- Level: Main
- Dimensions: 12`4" x 16`2"
Family room
- Level: Lower
- Dimensions: 15`0" x 34`1"
Other
- Level: Lower
- Dimensions: 11`3" x 12`5"
Kitchen
- Level: Main
- Dimensions: 14`6" x 9`4"
Living room
- Level: Main
- Dimensions: 12`4" x 16`2"
Heating
- High Efficiency
Cooling
- Central Air
Appliances
- Included: Dishwasher, Garage Control(s), Range Hood, Refrigerator, Stove(s), Washer/Dryer
- Laundry: In Basement
Features
- No Animal Home, No Smoking Home
- Flooring: Hardwood
- Windows: Window Coverings
- Basement: Full
- Has fireplace: No
Interior area
- Total interior livable area: 1,138 sqft
Video & virtual tour
Property
Parking
- Total spaces: 4
- Parking features: Double Garage Attached
- Attached garage spaces: 2
Features
- Levels: One,Bi-Level
- Stories: 1
- Patio & porch: Patio
- Exterior features: Private Yard
- Fencing: Fenced
- Frontage length: 13.41M 44`0"
Lot
- Size: 5,227 Square Feet
- Features: No Neighbours Behind
Details
- Parcel number: 112790322
- Zoning: R-L
Construction
Type & style
- Home type: SingleFamily
- Property subtype: Single Family Residence
Materials
- Concrete, Wood Frame
- Foundation: Concrete Perimeter
- Roof: Asphalt Shingle
Condition
- New construction: No
- Year built: 2008
Community & HOA
Community
- Subdivision: West Highlands
HOA
- Has HOA: No
Location
- Region: Lethbridge
Financial & listing details
- Price per square foot: C$461/sqft
- Date on market: 7/16/2026
- Inclusions: Underground sprinklers
Peter Dyck, Broker
Peter Dyck, Broker
(403) 331-4922
By pressing Contact Agent, you agree that the real estate professional identified above may call/text you about your search, which may involve use of automated means and pre-recorded/artificial voices. You don't need to consent as a condition of buying any property, goods, or services. Message/data rates may apply. You also agree to our Terms of Use. Zillow does not endorse any real estate professionals. We may share information about your recent and future site activity with your agent to help them understand what you're looking for in a home.
Price history
Price history is unavailable.
Public tax history
Tax history is unavailable.
Climate risks
Neighborhood: West Highlands
Nearby schools
GreatSchools rating
No schools nearby
We couldn't find any schools near this home.
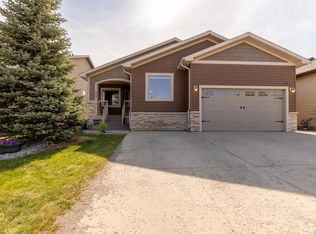
- C$799,0005 bd3 ba1.7k sqft525 Edinburgh Rd W, Lethbridge, AB T1J5A8For Sale

- C$--4 bd2 ba1.1k sqft11 Squamish Bay W, Lethbridge, AB T1K7R6Off Market
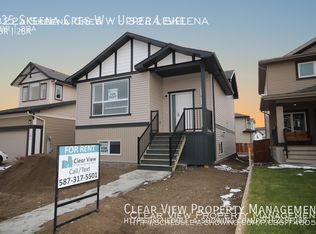
- C$--2 bd2 ba-- sqft335 Skeena Cres W, Lethbridge, AB T1J5K3Off Market
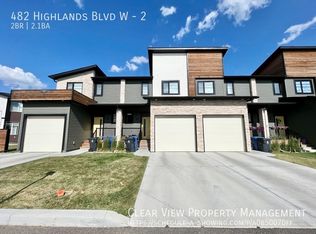
- C$--2 bd3 ba-- sqft482 Highlands Blvd W #2, Lethbridge, AB T1J5K5Off Market
- C$395,9004 bd4 ba1.1k sqft490 E Highlands Blvd W #5, Lethbridge, AB T1J5K5For Sale
- C$--3 bd4 ba1.4k sqft458 Highlands Blvd W #4, Lethbridge, AB T1J5K5Off Market
- C$1,5492 bd1 ba900 sqft338 Skeena Cres W, Lethbridge, AB T1J5K3For Rent
- C$--2 bd1 ba-- sqft322 Skeena Cres W, Lethbridge, AB T1J5K3Off Market
Similar homes
- C$530,0004 bd4 ba1.7k sqft573 S Squamish Ln W, Lethbridge, AB T1K 7Z9For Sale
 MLS ID #A2329116, Kyran Beaulieu, Associate, Re/Max Real Estate - Lethbridge. courtesy of Pillar9 System
 - C$525,0004 bd4 ba1.3k sqft59 SW Lasalle Rd W, Lethbridge, AB T1J 5G8For Sale
 MLS ID #A2327676, Glen Lengyel, Associate, Onyx Realty Ltd.. courtesy of Pillar9 System
 - C$480,0005 bd3 ba1.2k sqft568 S Heritage Blvd W, Lethbridge, AB T1K 7S4For Sale
 MLS ID #A2328009, Bobby Gathercole, Associate, Real Broker. courtesy of Pillar9 System
 - C$544,9004 bd4 ba1.5k sqft567 Moonlight Ln W, Lethbridge, AB T1J 5M1For Sale
 MLS ID #A2327753, Angel Cortes Alcocer, Associate, 2 Percent Realty. courtesy of Pillar9 System
 - C$416,0003 bd3 ba1k sqft84 NE Aberdeen Rd W, Lethbridge, AB T1J 4Z2For SaleMLS ID #A2328778, Cami Allred, Associate, Onyx Realty Ltd.. courtesy of Pillar9 System
- C$475,0004 bd3 ba1.3k sqft210 E Ojibwa Pl W, Lethbridge, AB T1K 5K6For SaleMLS ID #A2328748, Courtney Zimmer, Associate, Exp Realty Of Canada. courtesy of Pillar9 System
- C$529,9004 bd3 ba1.2k sqft50 E Sherwood Cres W, Lethbridge, AB T1K 6G3For SaleMLS ID #A2327722, Ty Gibson, Associate, Real Broker. courtesy of Pillar9 System
- C$485,0004 bd4 ba1.4k sqft222 E Heritage Cir W, Lethbridge, AB T1K 7H8For SaleMLS ID #A2328427, Rhonda Boreen, Associate, Cir Realty . courtesy of Pillar9 System
- C$593,9004 bd4 ba1.6k sqft386 Moonlight Way W, Lethbridge, AB T1J 5K1For SaleCentury 21 Canada
- C$593,9004 bd4 ba1.6k sqft386 N Moonlight Way W, Lethbridge, AB T1J 5K1For SaleMLS ID #A2326925, Cameron Hurt, Associate, Century 21 Foothills South Real Estate. courtesy of Pillar9 System
- C$499,9004 bd3 ba1.4k sqft123 E Stoney Cres W, Lethbridge, AB T1K 7B2For SaleMLS ID #A2321297, Tara Di Vincenzo, Associate, Remax Innovations. courtesy of Pillar9 System
- C$539,9994 bd3 ba1.1k sqft27 Firelight Way W, Lethbridge, AB T1J 4W1For SaleMLS ID #A2326918, Amy Tamaki, Associate, Onyx Realty Ltd.. courtesy of Pillar9 System
- C$530,0004 bd4 ba1.6k sqft17 Coalbanks Line W, Lethbridge, AB T1J 4H6For SaleMLS ID #A2326571, Kristen Brown, Associate, Lethbridge Real Estate.Com. courtesy of Pillar9 System
- C$399,9004 bd3 ba1.1k sqft44 E Lakhota Rd W, Lethbridge, AB T1K 6J1For SaleMLS ID #A2325817, Miles Godlonton, Associate Broker, Lethbridge Real Estate.Com. courtesy of Pillar9 System
- C$539,9004 bd3 ba1.3k sqft234 Keystone Ln W, Lethbridge, AB T1J 2R2For SaleMLS ID #A2324546, Julia Zanoni, Associate, Century 21 Foothills South Real Estate. courtesy of Pillar9 System
- C$415,0004 bd2 ba993 sqft644 N Aberdeen Cres W, Lethbridge, AB T1J 5A9For SaleMLS ID #A2326542, Glen Lengyel, Associate, Onyx Realty Ltd.. courtesy of Pillar9 System
- C$384,0004 bd2 ba893 sqft48 N Blackfoot Ct W, Lethbridge, AB T1K 7P5For SaleMLS ID #A2327296, Justin Lariviere, Associate, Grassroots Realty Group. courtesy of Pillar9 System
- C$494,9003 bd3 ba1.3k sqft535 S Keystone Chase W, Lethbridge, AB T1J 5C5For SaleMLS ID #A2327448, Kyran Beaulieu, Associate, Re/Max Real Estate - Lethbridge. courtesy of Pillar9 System
- C$539,9005 bd3 ba1.1k sqft432 Firelight Point W, Lethbridge, AB T1J 5B4For SaleMLS ID #A2322617, Lisa Shaw, Associate, Onyx Realty Ltd.. courtesy of Pillar9 System
- C$485,0004 bd3 ba1.2k sqft93 Heritage Cres W, Lethbridge, AB T1K 6X2For SaleMLS ID #A2317590, Bryan Pereverseff, Associate, Royal Lepage South Country - Lethbridge. courtesy of Pillar9 System
