Welcome to 93 Heritage Crescent W, a spacious 4-level split offering plenty of room for family living with multiple living areas, generous bedroom sizes, and a practical layout that provides flexibility for multi-generational households. The main floor features a bright living room, a kitchen with white cabinetry, and a dining area with direct access to the upper deck. On the upper level, you'll find 3 spacious bedrooms, including the primary bedroom with a walk-in closet and 4-piece ensuite, along with another 4-piece bathroom. The walkout lower level offers versatile living space, including a large recreation room and a craft area or home office. This level includes direct access to the backyard, a second kitchen, a laundry room with access to the double attached garage, and a separating door that provides additional privacy between the downstairs illegal suite and the upstairs living area. The basement includes a utility room, a den or office space, and an additional large bedroom, creating even more options for guests, family members, or workspace needs. Located in the desirable Heritage Heights neighbourhood, this home is close to schools, parks, walking paths, and other everyday amenities. With its spacious layout, walkout lower level, second kitchen, and family-friendly location, 93 Heritage Crescent W offers a practical and versatile opportunity for a wide range of buyers. Please view the video walkthrough in the links tab or on YouTube by searching for the home address; this is a home you'll want to experience in full.
For sale
C$485,000
93 Heritage Cres W, Lethbridge, AB T1K 6X2
4beds
1,255sqft
Single Family Residence
Built in 1994
4,791 Square Feet Lot
$-- Zestimate®
C$386/sqft
C$-- HOA
What's special
Generous bedroom sizesKitchen with white cabinetryUpper deckWalkout lower levelLarge recreation roomSecond kitchenDouble attached garage
- 47 days |
- 38 |
- 1 |
Zillow last checked:
Listing updated:
Listed by:
Bryan Pereverseff, Associate,
Royal Lepage South Country - Lethbridge
Source: courtesy of Pillar9 System,MLS®#: A2317590 Originating MLS®#: Lethbridge and District
Originating MLS®#: Lethbridge and DistrictFacts & features
Interior
Bedrooms & bathrooms
- Bedrooms: 4
- Bathrooms: 3
- Full bathrooms: 3
Bedroom
- Level: Second
- Dimensions: 9`4" x 10`7"
Bedroom
- Level: Second
- Dimensions: 9`3" x 9`5"
Other
- Level: Second
- Dimensions: 12`8" x 13`10"
Bedroom
- Level: Basement
- Dimensions: 10`9" x 16`5"
Other
- Level: Second
- Dimensions: 6`1" x 8`5"
Other
- Level: Second
- Dimensions: 6`1" x 7`7"
Other
- Level: Lower
- Dimensions: 8`0" x 7`6"
Den
- Level: Basement
- Dimensions: 6`6" x 10`5"
Dining room
- Level: Main
- Dimensions: 11`5" x 9`6"
Foyer
- Level: Main
- Dimensions: 7`10" x 9`6"
Other
- Level: Basement
- Dimensions: 18`2" x 12`5"
Game room
- Level: Lower
- Dimensions: 18`8" x 16`0"
Kitchen
- Level: Main
- Dimensions: 14`0" x 10`7"
Kitchen
- Level: Lower
- Dimensions: 18`3" x 8`3"
Laundry
- Level: Lower
- Dimensions: 10`10" x 6`6"
Living room
- Level: Main
- Dimensions: 13`0" x 19`1"
Heating
- Forced Air, Natural Gas
Cooling
- Central Air
Appliances
- Included: Dishwasher, Dryer, Microwave, Microwave Hood Fan, Range Hood, Refrigerator, Stove(s), Washer
- Laundry: Lower Level
Features
- Ceiling Fan(s), Sump Pump(s)
- Flooring: Carpet, Ceramic Tile, Laminate
- Windows: Window Coverings
- Basement: Full
- Has fireplace: No
Interior area
- Total interior livable area: 1,255 sqft
- Finished area above ground: 1,255
- Finished area below ground: 1,199
Video & virtual tour
Property
Parking
- Total spaces: 4
- Parking features: Double Garage Attached
- Attached garage spaces: 2
Features
- Levels: 4 Level Split
- Stories: 1
- Patio & porch: Deck
- Exterior features: Dog Run, Fire Pit, Private Yard
- Fencing: Fenced
- Frontage length: 14.02M 46`0"
Lot
- Size: 4,791 Square Feet
- Features: Back Lane, Back Yard, Dog Run Fenced In, Few Trees, Landscaped, Rectangular Lot
Details
- Parcel number: 101771498
- Zoning: R-L
Construction
Type & style
- Home type: SingleFamily
- Property subtype: Single Family Residence
Materials
- Stucco, Wood Frame
- Foundation: Concrete Perimeter
- Roof: Asphalt Shingle
Condition
- New construction: No
- Year built: 1994
Community & HOA
Community
- Features: Park, Playground, Sidewalks, Street Lights
- Subdivision: Heritage Heights
HOA
- Has HOA: No
Location
- Region: Lethbridge
Financial & listing details
- Price per square foot: C$386/sqft
- Date on market: 6/5/2026
- Date available: 08/14/2026
- Inclusions: Fridge, Stove, Hood Fan, Dishwasher, Microwave, Washer, Dryer, All Window Coverings. In Suite: Fridge, Stove, OTR Microwave, TV Wall Mount
Bryan Pereverseff, Associate
Bryan Pereverseff, Associate
(403) 394-5622
By pressing Contact Agent, you agree that the real estate professional identified above may call/text you about your search, which may involve use of automated means and pre-recorded/artificial voices. You don't need to consent as a condition of buying any property, goods, or services. Message/data rates may apply. You also agree to our Terms of Use. Zillow does not endorse any real estate professionals. We may share information about your recent and future site activity with your agent to help them understand what you're looking for in a home.
Price history
Price history is unavailable.
Public tax history
Tax history is unavailable.
Climate risks
Neighborhood: Heritage Heights
Nearby schools
GreatSchools rating
No schools nearby
We couldn't find any schools near this home.
- C$490,0003 bd2 ba1.4k sqft94 N Heritage Ln W, Lethbridge, AB T1K7S4For Sale
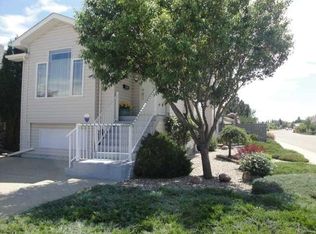
- C$480,0005 bd3 ba1.2k sqft568 S Heritage Blvd W, Lethbridge, AB T1K7S4For Sale

- C$549,9004 bd4 ba1.6k sqft110 N Heritage Blvd W, Lethbridge, AB T1K6R9For Sale

- C$274,9003 bd2 ba663 sqft762 N Heritage Blvd W #6, Lethbridge, AB T1K0W1For Sale
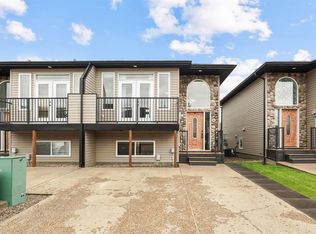
- C$--2 bd1 ba-- sqft750 Heritage Blvd W #7, Lethbridge, AB T1K7Z6Off Market
- C$225,0002 bd1 ba871 sqft750 N Heritage Blvd W #3, Lethbridge, AB T1K7Z6For Sale
- C$485,0004 bd4 ba1.4k sqft222 E Heritage Cir W, Lethbridge, AB T1K7H8For Sale
- C$--3 bd2 ba1.5k sqft762 Heritage Blvd W #60, Lethbridge, AB T1K1L5Off Market
Similar homes
- C$485,0004 bd4 ba1.4k sqft222 E Heritage Cir W, Lethbridge, AB T1K 7H8For Sale
 MLS ID #A2328427, Rhonda Boreen, Associate, Cir Realty . courtesy of Pillar9 System
 - C$459,0005 bd2 ba1k sqft77 SW Blackfoot Cres W, Lethbridge, AB T1K 7P7For Sale
 MLS ID #A2329530, Jennifer Brodoway, Associate, Lethbridge Real Estate.Com. courtesy of Pillar9 System
 - C$475,0004 bd3 ba1.3k sqft210 E Ojibwa Pl W, Lethbridge, AB T1K 5K6For Sale
 MLS ID #A2328748, Courtney Zimmer, Associate, Exp Realty Of Canada. courtesy of Pillar9 System
 - C$499,9004 bd3 ba1.4k sqft123 E Stoney Cres W, Lethbridge, AB T1K 7B2For Sale
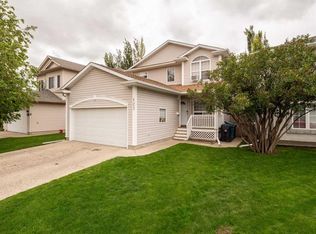 MLS ID #A2321297, Tara Di Vincenzo, Associate, Remax Innovations. courtesy of Pillar9 System
 - C$459,9004 bd3 ba1k sqft152 Mount Rundle Rd W, Lethbridge, AB T1K 7G1For SaleMLS ID #A2306631, Rachel Ingram, Associate, Exp Realty Of Canada. courtesy of Pillar9 System
- C$472,0004 bd3 ba1.4k sqft2409 W 20th St N, Lethbridge, AB T1H 4T9For SaleMLS ID #A2325229, Bryan Pereverseff, Associate, Royal Lepage South Country - Lethbridge. courtesy of Pillar9 System
- C$449,5004 bd3 ba1.1k sqft73 S McGill Blvd W, Lethbridge, AB T1K 3V7For SaleMLS ID #A2306770, Douglas Dubnyk, Associate, Re/Max Real Estate - Lethbridge. courtesy of Pillar9 System
- C$489,9003 bd3 ba1.2k sqft275 S Mount Sunburst Way W, Lethbridge, AB T1K 2S6For SaleMLS ID #A2325498, Kassi Iwaasa, Broker, Southern Sky Real Estate. courtesy of Pillar9 System
- C$499,9002 bd3 ba1.1k sqft240 NE Heritage Blvd W #11, Lethbridge, AB T1K 7H3For SaleMLS ID #A2318391, Lou Benis, Associate, Re/Max Real Estate - Lethbridge. courtesy of Pillar9 System
- C$485,0004 bd3 ba1.2k sqft2220 E 42nd St S, Lethbridge, AB T1K 4Y8For SaleMLS ID #A2327108, Karla Pyrch, Associate, Real Estate Centre - Lethbridge. courtesy of Pillar9 System
- C$439,9004 bd2 ba995 sqft571 SW Blackfoot Mnr W, Lethbridge, AB T1K 7W4For SaleMLS ID #A2324419, Catie Arceo, Associate, Real Broker. courtesy of Pillar9 System
- C$499,9003 bd3 ba1.4k sqft34 N Riverbrook Close W, Lethbridge, AB T1K 7P1For SaleMLS ID #A2327789, Laurence Feist, Associate, Re/Max First. courtesy of Pillar9 System
- C$469,9004 bd5 ba1.2k sqft197 E Oxford Rd W, Lethbridge, AB T1K 4V6For SaleMLS ID #A2307409, Kimberly Campbell, Broker, Custom Real Estate Solutions Ltd. courtesy of Pillar9 System
- C$484,9004 bd2 ba1.3k sqft1202 E 13th St S, Lethbridge, AB T1K 1S9New ConstructionMLS ID #A2305667, Joanne Feist, Associate, Southern Sky Real Estate. courtesy of Pillar9 System
- C$404,9004 bd2 ba1.2k sqft82 NE Harvard Cres W, Lethbridge, AB T1K 6R4For SaleMLS ID #A2310623, Bryan Pereverseff, Associate, Royal Lepage South Country - Lethbridge. courtesy of Pillar9 System
- C$497,0003 bd3 ba1.1k sqft97 N Laval Ct W, Lethbridge, AB T1K 4G2For SaleMLS ID #A2304386, Michael Simpson, Associate, 2 Percent Realty. courtesy of Pillar9 System
- C$539,9994 bd3 ba1.1k sqft27 Firelight Way W, Lethbridge, AB T1J 4W1For SaleMLS ID #A2326918, Amy Tamaki, Associate, Onyx Realty Ltd.. courtesy of Pillar9 System
- C$459,9004 bd2 ba1k sqft643 N Moonlight Ln W, Lethbridge, AB T1J 5M1For SaleMLS ID #A2313739, James Rea, Associate Broker, Real Broker. courtesy of Pillar9 System
- C$575,0004 bd4 ba1.8k sqft71 Coalbanks Gate W, Lethbridge, AB T1J 2A2For SaleMLS ID #A2329517, Rex Alcock, Associate, Onyx Realty Ltd.. courtesy of Pillar9 System
- C$415,0004 bd2 ba1.6k sqft721 E 6th St S, Lethbridge, AB T1J 2E5For SaleMLS ID #A2328369, Tyler Martineau, Associate Broker, Real Broker. courtesy of Pillar9 System
