Welcome to this exceptional bi-level home offering an inviting open-concept layout designed for comfortable family living. With 5 bedrooms and 3 bathrooms, this home provides plenty of space to grow — featuring 3 generously sized bedrooms on the main floor and 2 more on the lower level, perfect for a growing family, multi-generational living, or a home office setup. The double-attached garage offers convenient parking plus valuable extra storage space, while the location can't be beat — just steps from Heritage Road Park and minutes to shopping centres, grocery stores, and a great selection of restaurants. This home offers the perfect blend of space, function, and lifestyle — ideal for a family looking for room to grow in a fantastic, convenient location.
For sale
C$480,000
568 S Heritage Blvd W, Lethbridge, AB T1K 7S4
5beds
1,213sqft
Single Family Residence
Built in 2001
5,227 Square Feet Lot
$-- Zestimate®
C$396/sqft
C$-- HOA
What's special
Inviting open-concept layoutDouble-attached garageConvenient parkingValuable extra storage space
- 10 days |
- 27 |
- 0 |
Zillow last checked:
Listing updated:
Listed by:
Bobby Gathercole, Associate,
Real Broker
Source: courtesy of Pillar9 System,MLS®#: A2328009 Originating MLS®#: Lethbridge and District
Originating MLS®#: Lethbridge and DistrictFacts & features
Interior
Bedrooms & bathrooms
- Bedrooms: 5
- Bathrooms: 3
- Full bathrooms: 3
Bedroom
- Level: Main
- Dimensions: 13`10" x 8`8"
Bedroom
- Level: Main
- Dimensions: 11`3" x 10`3"
Other
- Level: Main
- Dimensions: 11`10" x 13`6"
Bedroom
- Level: Basement
- Dimensions: 14`1" x 11`6"
Bedroom
- Level: Basement
- Dimensions: 14`10" x 11`6"
Other
- Level: Main
Other
- Level: Basement
Other
- Level: Main
Dining room
- Level: Main
- Dimensions: 13`0" x 9`2"
Other
- Level: Basement
- Dimensions: 10`8" x 9`5"
Game room
- Level: Basement
- Dimensions: 14`10" x 22`3"
Kitchen
- Level: Main
- Dimensions: 13`0" x 8`10"
Living room
- Level: Main
- Dimensions: 16`1" x 17`5"
Storage
- Level: Basement
- Dimensions: 10`1" x 7`4"
Heating
- Forced Air
Cooling
- Central Air
Appliances
- Included: Dishwasher, Gas Stove, Microwave, Range Hood, Refrigerator, Washer/Dryer
- Laundry: Lower Level
Features
- See Remarks, Storage, Vaulted Ceiling(s)
- Flooring: Carpet, Tile
- Basement: Full
- Has fireplace: No
Interior area
- Total interior livable area: 1,213 sqft
Video & virtual tour
Property
Parking
- Total spaces: 5
- Parking features: Double Garage Attached
- Attached garage spaces: 2
Features
- Levels: Bi-Level
- Stories: 1
- Patio & porch: Deck, Patio
- Exterior features: Garden, Other
- Fencing: Fenced
- Frontage length: 13.41M 44`0"
Lot
- Size: 5,227 Square Feet
- Features: Back Lane, Fruit Trees/Shrub(s), Landscaped, Lawn, Street Lighting
Details
- Parcel number: 112404602
- Zoning: R-L
Construction
Type & style
- Home type: SingleFamily
- Property subtype: Single Family Residence
Materials
- Concrete, Stucco
- Foundation: Concrete Perimeter
- Roof: Asphalt Shingle
Condition
- New construction: No
- Year built: 2001
Community & HOA
Community
- Features: Park, Playground, Sidewalks, Street Lights
- Subdivision: Heritage Heights
HOA
- Has HOA: No
Location
- Region: Lethbridge
Financial & listing details
- Price per square foot: C$396/sqft
- Date on market: 7/16/2026
- Date available: 08/26/2026
- Inclusions: Washer/Dryer, Gas Stove, Dishwasher, Microwave, Range Hood, Refrigerator
Bobby Gathercole, Associate
Bobby Gathercole, Associate
(403) 894-0555
By pressing Contact Agent, you agree that the real estate professional identified above may call/text you about your search, which may involve use of automated means and pre-recorded/artificial voices. You don't need to consent as a condition of buying any property, goods, or services. Message/data rates may apply. You also agree to our Terms of Use. Zillow does not endorse any real estate professionals. We may share information about your recent and future site activity with your agent to help them understand what you're looking for in a home.
Price history
Price history is unavailable.
Public tax history
Tax history is unavailable.
Climate risks
Neighborhood: Heritage Heights
Nearby schools
GreatSchools rating
No schools nearby
We couldn't find any schools near this home.
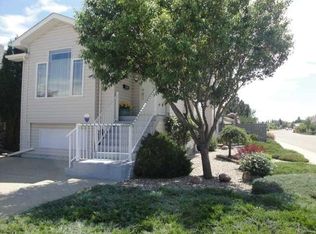
- C$490,0003 bd2 ba1.4k sqft94 N Heritage Ln W, Lethbridge, AB T1K7S4For Sale
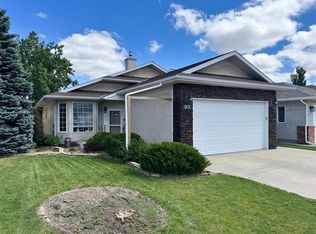
- C$485,0004 bd3 ba1.2k sqft93 Heritage Cres W, Lethbridge, AB T1K6X2For Sale
- C$485,0004 bd4 ba1.4k sqft222 E Heritage Cir W, Lethbridge, AB T1K7H8For Sale

- C$549,9004 bd4 ba1.6k sqft110 N Heritage Blvd W, Lethbridge, AB T1K6R9For Sale

- C$--2 bd1 ba-- sqft750 Heritage Blvd W #7, Lethbridge, AB T1K7Z6Off Market
- C$225,0002 bd1 ba871 sqft750 N Heritage Blvd W #3, Lethbridge, AB T1K7Z6For Sale
- C$524,0004 bd3 ba1.2k sqft160 N Heritage Blvd W, Lethbridge, AB T1K6X1For Sale
- C$524,0004 bd3 ba1.2k sqft160 Heritage Blvd W, Lethbridge, AB T1K6X1For Sale
Similar homes
- C$490,0003 bd2 ba1.4k sqft94 N Heritage Ln W, Lethbridge, AB T1K 7S4For SaleMLS ID #A2327714, Cary Ronspies, Associate, Re/Max Real Estate - Lethbridge. courtesy of Pillar9 System
- C$485,0004 bd4 ba1.4k sqft222 E Heritage Cir W, Lethbridge, AB T1K 7H8For SaleMLS ID #A2328427, Rhonda Boreen, Associate, Cir Realty . courtesy of Pillar9 System
- C$459,0005 bd2 ba1k sqft77 SW Blackfoot Cres W, Lethbridge, AB T1K 7P7For Sale
 MLS ID #A2329530, Jennifer Brodoway, Associate, Lethbridge Real Estate.Com. courtesy of Pillar9 System
 - C$485,0004 bd3 ba1.2k sqft93 Heritage Cres W, Lethbridge, AB T1K 6X2For SaleMLS ID #A2317590, Bryan Pereverseff, Associate, Royal Lepage South Country - Lethbridge. courtesy of Pillar9 System
- C$524,0004 bd3 ba1.2k sqft160 N Heritage Blvd W, Lethbridge, AB T1K 6X1For SaleMLS ID #A2329710, Craig Metcalfe, Associate, Century 21 Foothills South Real Estate. courtesy of Pillar9 System
- C$524,0004 bd3 ba1.2k sqft160 Heritage Blvd W, Lethbridge, AB T1K 6X1For SaleCentury 21 Canada
- C$489,9003 bd3 ba1.1k sqft187 NE Cowichan Ct W, Lethbridge, AB T1K 7T7For SaleMLS ID #A2329693, Julia Zanoni, Associate, Century 21 Foothills South Real Estate. courtesy of Pillar9 System
- C$549,9004 bd4 ba1.6k sqft110 N Heritage Blvd W, Lethbridge, AB T1K 6R9For SaleMLS ID #A2330246, Brent Black, Associate Broker, Re/Max Real Estate - Lethbridge. courtesy of Pillar9 System
- C$499,9004 bd3 ba1.4k sqft123 E Stoney Cres W, Lethbridge, AB T1K 7B2For SaleMLS ID #A2321297, Tara Di Vincenzo, Associate, Remax Innovations. courtesy of Pillar9 System
- C$529,9004 bd3 ba1.3k sqft62 E Coalbanks Gate W, Lethbridge, AB T1J 2A1For SaleMLS ID #A2332365, Tawny Dere, Associate, Real Broker. courtesy of Pillar9 System
- C$475,0004 bd3 ba1.3k sqft210 E Ojibwa Pl W, Lethbridge, AB T1K 5K6For SaleMLS ID #A2328748, Courtney Zimmer, Associate, Exp Realty Of Canada. courtesy of Pillar9 System
- C$524,9004 bd3 ba1.1k sqft441 NE Edinburgh Rd W, Lethbridge, AB T1J 5A6For SaleMLS ID #A2328747, Peter Dyck, Broker, Sunland Realty Corp.. courtesy of Pillar9 System
- C$430,0004 bd3 ba1k sqft46 N Oxford Rd W, Lethbridge, AB T1K 4V4For SaleMLS ID #A2331219, Justin Lariviere, Associate, Grassroots Realty Group. courtesy of Pillar9 System
- C$529,9004 bd3 ba1.2k sqft50 E Sherwood Cres W, Lethbridge, AB T1K 6G3For SaleMLS ID #A2327722, Ty Gibson, Associate, Real Broker. courtesy of Pillar9 System
- C$389,9004 bd2 ba963 sqft654 NW Blackfoot Ter W, Lethbridge, AB T1K 7X6For SaleMLS ID #A2330914, Justin Lariviere, Associate, Grassroots Realty Group. courtesy of Pillar9 System
- C$530,0004 bd4 ba1.7k sqft573 S Squamish Ln W, Lethbridge, AB T1K 7Z9For SaleMLS ID #A2329116, Kyran Beaulieu, Associate, Re/Max Real Estate - Lethbridge. courtesy of Pillar9 System
- C$439,9005 bd2 ba1k sqft32 Lemoyne Cres W, Lethbridge, AB T1K 4A5For SaleMLS ID #A2328584, Wael Dleikan, Associate, Real Broker. courtesy of Pillar9 System
- C$416,0003 bd3 ba1k sqft84 NE Aberdeen Rd W, Lethbridge, AB T1J 4Z2For SaleMLS ID #A2328778, Cami Allred, Associate, Onyx Realty Ltd.. courtesy of Pillar9 System
- C$515,0005 bd3 ba1.1k sqft432 Firelight Point W, Lethbridge, AB T1J 5B4For SaleMLS ID #A2322617, Lisa Shaw, Associate, Onyx Realty Ltd.. courtesy of Pillar9 System
- C$439,9004 bd2 ba995 sqft571 SW Blackfoot Mnr W, Lethbridge, AB T1K 7W4For SaleMLS ID #A2324419, Catie Arceo, Associate, Real Broker. courtesy of Pillar9 System
